
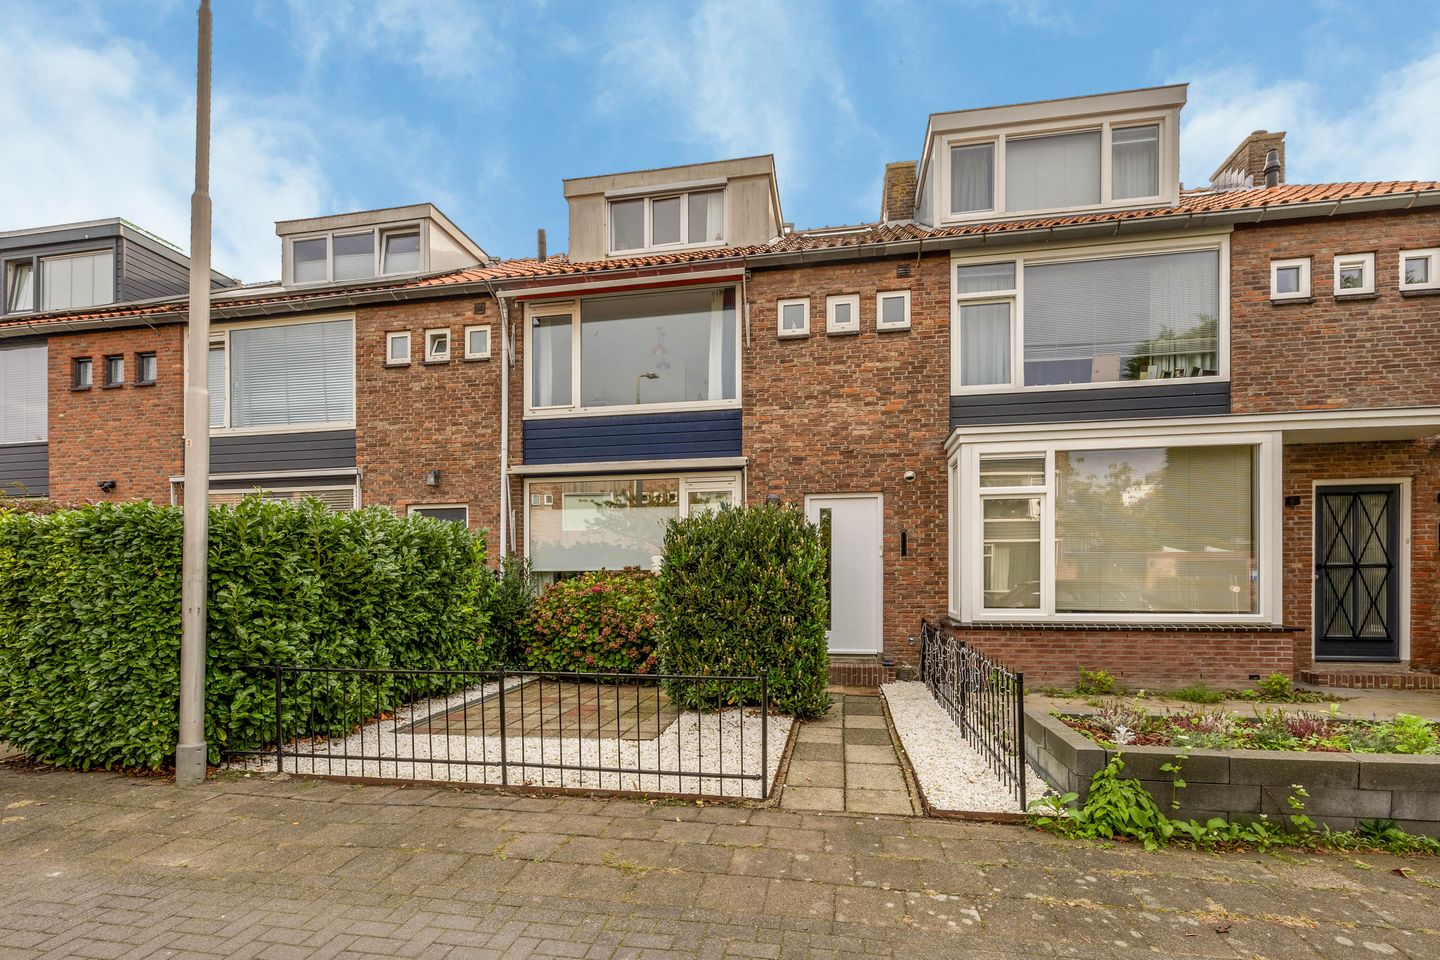
Ruys de Beerenbroucklaan 41181 XS AmstelveenElsrijk West
€ 995,000 k.k.
Uitgebouwde jaren '50 woning met zonnige tuin
Description
Extended 1950s home with a sunny garden.
This well-maintained and extended 1950s home is located in the popular part of Elsrijk, within walking distance of the Stadshart shopping center. The home features a spacious living room with an eat-in kitchen, four bedrooms, two bathrooms, and a sunny southeast-facing backyard.
Conveniently located near public transport, arterial roads, schools (primary, secondary, and ISA International), childcare facilities, and sports facilities. The covered shopping center ‘Stadshart Amstelveen’—a modern and luxurious shopping area with countless shops, a theater, cinema, restaurants, and a music venue—is within walking distance. For relaxation, you can visit the Amsterdamse Bos, Broersepark, and the nature parks De Braak and Jac. P. Thijssepark. The park behind the Kruiskerk, the ultimate playground for children, is within walking distance. For daily groceries, there are shops on the Amsterdamseweg. Just a little further away, in the picturesque Oude Dorp, you will find plenty of restaurants and cafes. The on-ramps to the A9 and A10 are a short distance away, ensuring excellent accessibility by car. Bus stops to Amsterdam, Zuidas, and Amsterdam Zuid station are also nearby. Furthermore, via the bus station next to the Stadshart, there are direct bus connections to Schiphol, Haarlem, Aalsmeer, and Uithoorn.
Key features:
- Extended 1950s home
- Living room with cozy fireplace
- Eat-in kitchen (2025)
- Four bedrooms and two bathrooms (2025)
- Two dormer windows
- Sunny east-facing backyard with detached storage shed
- The home was renovated in 2025
- Outcome Phase 0 foundation risk assessment: low risk
- Parking via a parking permit, cost € 40 per year
- Centrally located with respect to shops, schools, and public transport
- Within cycling distance of Amsterdam and the Zuidas
- Completion date by mutual agreement
LAYOUT
Ground floor: entrance hall with meter cupboard, toilet with washbasin, and under-stairs cupboard. The extended living room features a light herringbone floor. At the front is the seating area with a cozy fireplace.
The modern kitchen (2025) is finished in a light color scheme with a work island, upper and lower cabinets, and various built-in appliances, namely: 5-burner gas hob, extractor hood, combination oven, dishwasher, and wine cooler.
Next to the kitchen, there is ample space for a large table. The large sliding doors provide access to the sunny backyard.
First floor: landing, spacious bedroom and a study at the rear, and a spacious bedroom and the bathroom at the front of the house. Both bedrooms have built-in wardrobes. The bathroom is fully tiled and equipped with a bathtub with shower, toilet, and vanity unit.
Second floor: landing with washing machine connection, storage room housing the central heating unit. boiler and the second bathroom with a walk-in shower, toilet, and vanity unit at the rear. Spacious bedroom with two dormer windows and air conditioning.
Outside: there is a front and back garden. The east-facing back garden is equipped with an awning, storage shed, and rear access.
Features
Transfer of ownership
- Listed since
- Acceptance
- Available in consultation
- Asking price
- € 995,000 kosten koper
- Asking price per m²
- € 7,481
- Status
- Available
Construction
- Kind of house
- Single-family home, row house
- Building type
- Resale property
- Year of construction
- 1956
- Specific
- Partly furnished with carpets and curtains
- Type of roof
- Gable roof covered with roof tiles
Surface areas and volume
- Areas
- Living area
- 133 m²
- External storage space
- 8 m²
- Plot size
- 186 m²
- Volume in cubic meters
- 444 m³
Layout
- Number of rooms
- 5 rooms (4 bedrooms)
- Number of bath rooms
- 2 bathrooms and 1 separate toilet
- Bathroom facilities
- Bath, 2 toilets, 2 sinks, 2 washstands, and shower
- Number of stories
- 3 stories
- Facilities
- Air conditioning, outdoor awning, optical fibre, rolldown shutters, and TV via cable
Energy
- Energy label
- Insulation
- Roof insulation and double glazing
- Heating
- CH boiler
- Hot water
- CH boiler
- CH boiler
- Nefit (gas-fired combination boiler from 2021, in ownership)
Cadastral data
- AMSTELVEEN H 7110
- Cadastral map
- Area
- 186 m²
- Ownership situation
- Full ownership
Exterior space
- Location
- In centre and in residential district
- Garden
- Back garden and front garden
- Back garden
- 96 m² (15.00 metre deep and 6.40 metre wide)
- Garden location
- Located at the east
Storage space
- Shed / storage
- Detached brick storage
- Facilities
- Electricity
- Insulation
- No insulation
Parking
- Type of parking facilities
- Public parking and resident's parking permits
© 2001-2026 funda