
This house on Funda: https://www.funda.nl/en/detail/koop/amstelveen/huis-salamander-83/43048319/
Description
**Spacious family home with sunny southwest-facing garden, near the Amsterdam Forest**
Looking for a bright and spacious family house with a lovely garden? This three-story home (approx. 142 m²) is located in a quiet street in charming Bovenkerk (Amstelveen-South) and offers everything you need: generous living space across three floors, a sunny backyard, and the natural beauty of the Amsterdam Forest just around the corner.
**The area**
Bovenkerk feels like a village, yet all amenities are close by. There are plenty of cafés, restaurants, shops, and sports and leisure facilities. Within minutes, you can reach Amstelveen’s city center, and thanks to its convenient location, major roads and Amsterdam are easily accessible.
**The house**
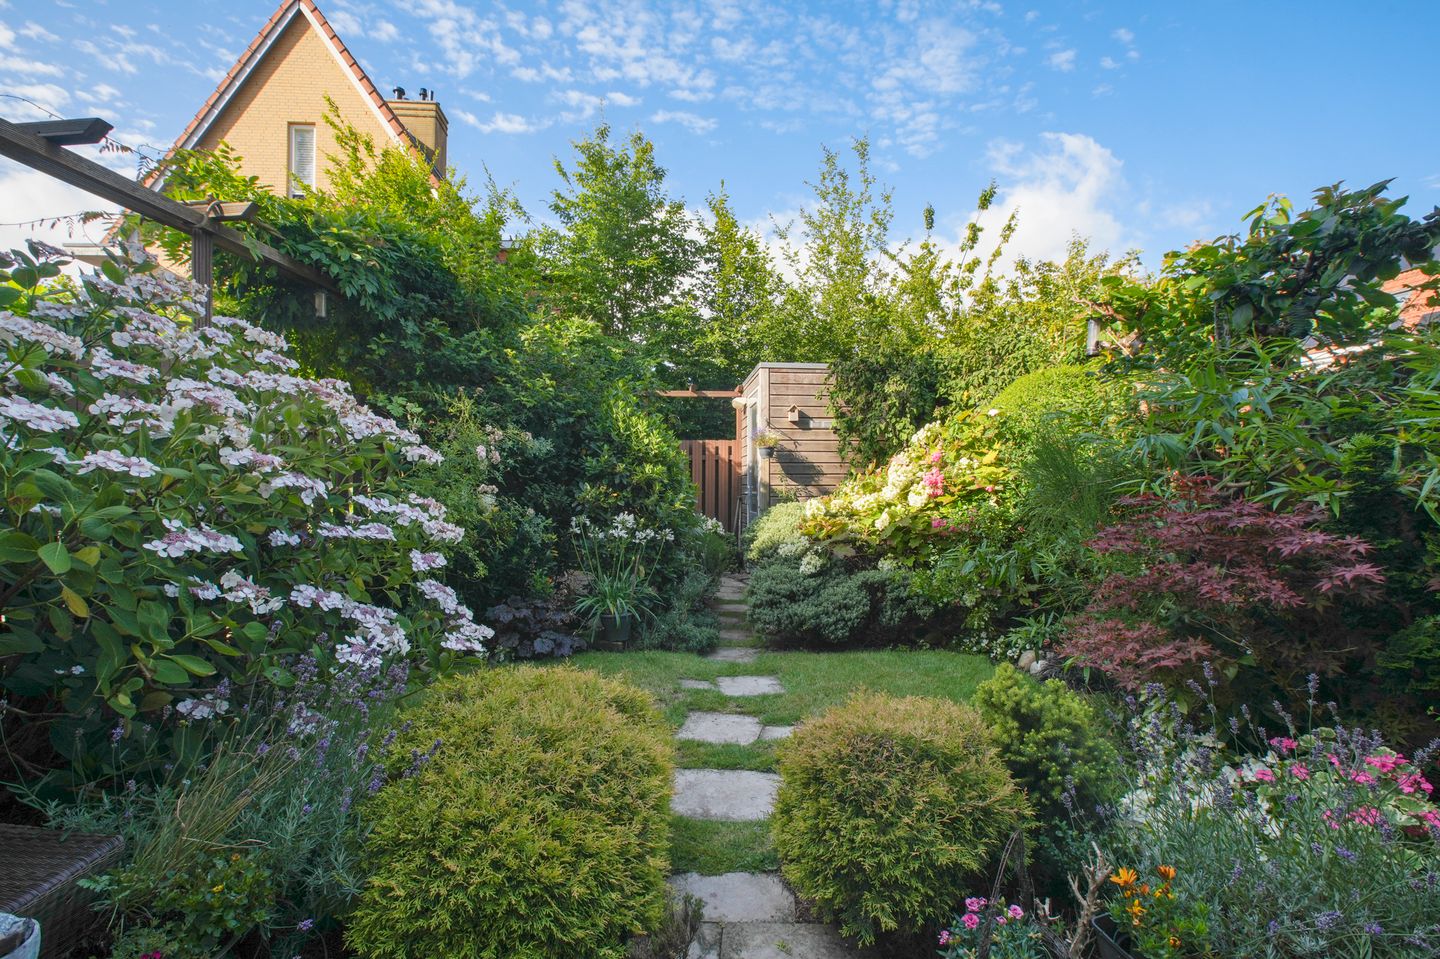
* **Ground floor:** spacious hall with modern toilet, large living room with French doors to the garden, and a modern open kitchen with fully fitted appliances. The sunny southwest-facing garden includes a back entrance and a detached wooden shed with electricity.
* **First floor:** three spacious bedrooms, a bright bathroom with bathtub and shower, separate shower and washbasin, plus a separate toilet.
* **Second floor:** a full floor with central heating system, laundry area, and access to a practical attic.
* **Attic:** approx. 8 m² of additional storage space, accessible via loft ladder, with potential to be converted into a room (via fixed stairs) and thus added to the living area.
**Key features**
* Built in 2008
* Living area approx. 142 m² (NEN 2580), option to extend at the rear
* Beautifully landscaped southwest-facing garden
* Well-maintained and move-in ready
* Double glazing and energy label A+
* External storage approx. 5 m² and attic approx. 8 m²
* New central heating system (2025) and underfloor heating
* Free parking in the neighborhood
In short: a spacious and complete family home in a fantastic location, where peace, nature, and city life come together perfectly.
Features
Transfer of ownership
- Last asking price
- € 839,000 kosten koper
- Asking price per m²
- € 5,908
- Status
- Sold
Construction
- Kind of house
- Single-family home, row house
- Building type
- Resale property
- Construction period
- 2001-2010
- Type of roof
- Gable roof covered with roof tiles
- Quality marks
- Energie Prestatie Advies
Surface areas and volume
- Areas
- Living area
- 142 m²
- Other space inside the building
- 8 m²
- Exterior space attached to the building
- 13 m²
- External storage space
- 5 m²
- Plot size
- 142 m²
- Volume in cubic meters
- 517 m³
Layout
- Number of rooms
- 6 rooms (4 bedrooms)
- Number of bath rooms
- 1 bathroom and 2 separate toilets
- Bathroom facilities
- Shower, bath, sink, and washstand
- Number of stories
- 4 stories
- Facilities
- Outdoor awning, mechanical ventilation, passive ventilation system, rolldown shutters, TV via cable, and solar panels
Energy
- Energy label
- Insulation
- Roof insulation, energy efficient window, insulated walls, floor insulation and completely insulated
- Heating
- CH boiler and partial floor heating
- Hot water
- CH boiler
- CH boiler
- ATAG iZONE 128CZ-TY28B50H (gas-fired combination boiler from 2025, in ownership)
Cadastral data
- AMSTELVEEN O 7852
- Cadastral map
- Area
- 142 m²
- Ownership situation
- Full ownership
Exterior space
- Location
- Alongside a quiet road, in wooded surroundings, in residential district, open location and unobstructed view
- Garden
- Back garden, front garden and sun terrace
- Back garden
- 50 m² (9.00 metre deep and 5.50 metre wide)
- Garden location
- Located at the southwest with rear access
Storage space
- Shed / storage
- Detached brick storage
- Facilities
- Electricity
Parking
- Type of parking facilities
- Public parking
© 2001-2026 funda