
This house on Funda: https://www.funda.nl/en/detail/koop/amstelveen/huis-straat-van-makassar-67/17281952/
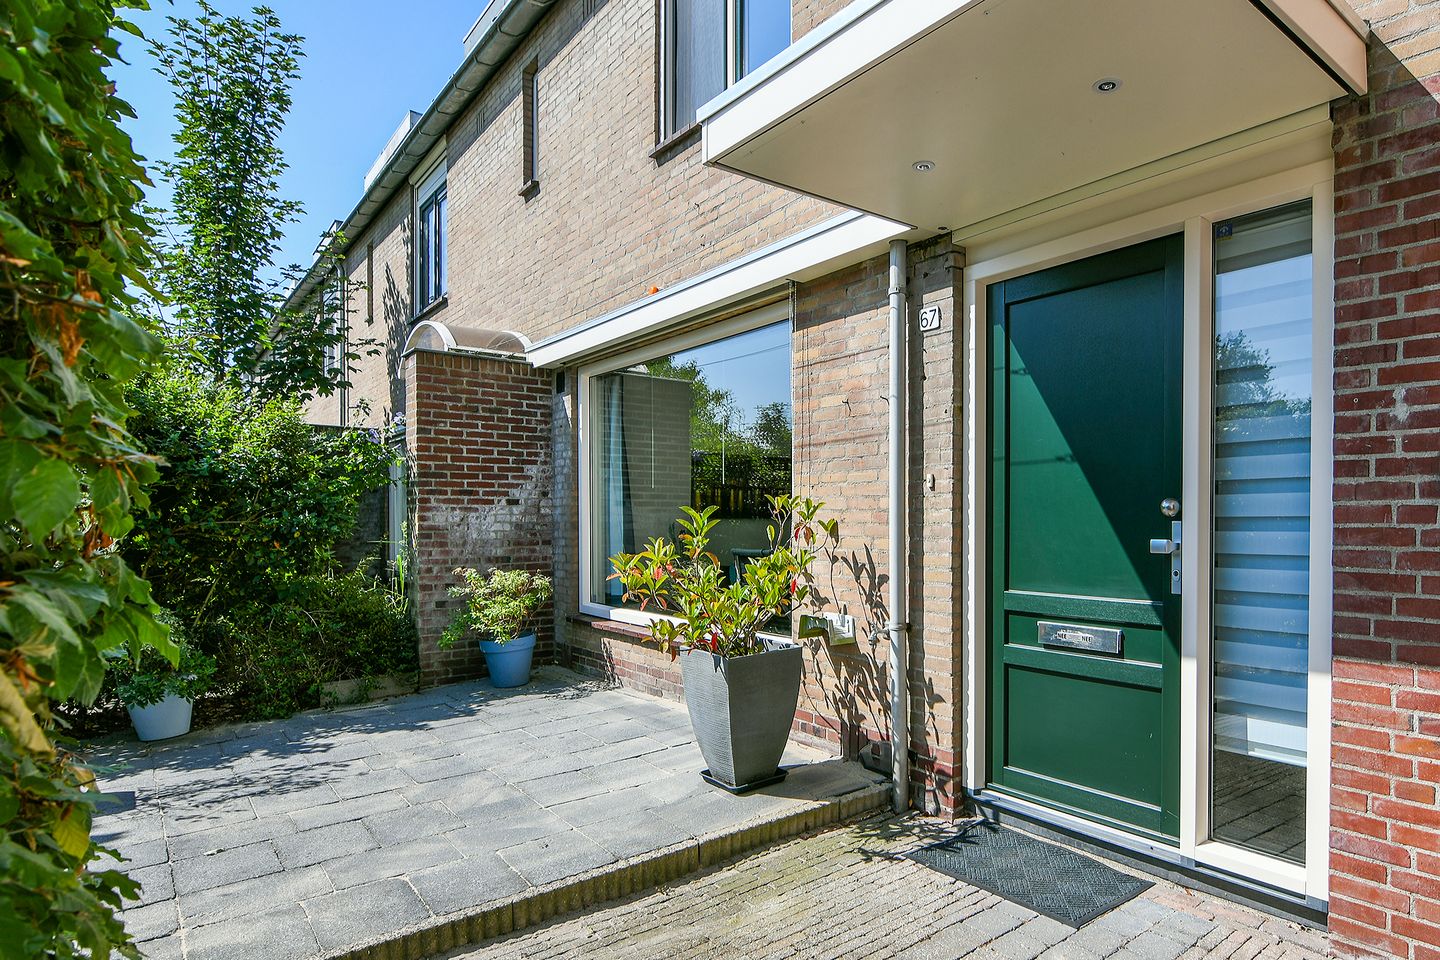
Straat van Makassar 671183 GZ AmstelveenZeestratenbuurt
€ 875,000 k.k.
Geweldig gezinshuis met uniek tuinhuis voor kantoor of au-pair
Description
Welcome to Straat van Makassar 67, a fantastic family home with a unique garden house!
Are you looking for a move-in-ready family home that you can settle into without any renovation work? Then this beautifully maintained terraced house is definitely worth a look! Located on a quiet and child-friendly street in the green and popular Zeestratenbuurt, where children can safely play outside, this home offers plenty of privacy, approximately 142 m² of living space, including approximately 15 m² in the versatile garden house, a sunny west-facing rear garden and a high level of finish with various luxurious features.
Location
The property is situated in a pleasant residential area in Amstelveen, with a wide range of amenities within easy reach. Daily shopping, schools, childcare and sports facilities are all close by. Nature lovers are also well catered for: the beautiful Amsterdamse Bos is approximately 15 minutes away by bike and offers plenty of opportunities for walking, exercising or simply relaxing. In addition, both Amstelveen city centre and Amsterdam, Schiphol Airport and the main roads are easily accessible. A wonderful combination of comfortable living, greenery and a convenient central location.
Ground floor
Through the entrance, you enter the well-maintained hallway with the meter cupboard, staircase, practical under-stairs storage and a modern toilet. The toilet is stylishly finished with large white wall tiles combined with a natural stone accent, creating a luxurious appearance.
As soon as you step into the living room, the beautiful bamboo flooring immediately catches your eye. It gives the home a warm and inviting atmosphere. Thanks to the rear extension, a wonderful living space has been created where you can truly enjoy family life. The natural stone flooring in the extension features comfortable underfloor heating.
At the rear of the house is the modern kitchen, installed in 2011 and finished in a timeless style with a range of built-in appliances. The impressive Boretti six-burner gas cooker with oven is a real eye-catcher. The kitchen island was added in 2016, providing additional workspace and storage while also creating the perfect spot for family and friends to gather while cooking. The large sliding doors allow plenty of natural light into the room and create a beautiful connection with the garden.
The rear garden enjoys a sunny west-facing position, allowing you to enjoy the sun well into the evening. At the rear of the garden is a fantastic garden house, built in 2016. It is fully insulated and features low-maintenance Keralit exterior cladding, water, electricity and double opening doors. A drainage connection has also already been installed, creating additional possibilities for the space. The garden house is currently used as a comfortable home office, but it would also be ideal as a hobby room, studio, home practice, guest accommodation or even an au pair room. A highly versatile additional space with countless possibilities!
First floor
The first floor currently comprises two spacious bedrooms. The largest bedroom extends across the full depth of the house and therefore offers an exceptional amount of space. If desired, this room can easily be divided to create an additional bedroom. The second bedroom is currently arranged as a generous dressing room and features a large fitted wardrobe.
The bathroom is equipped with a shower, toilet and washbasin. The beautiful natural stone flooring once again creates a luxurious appearance and a stylish, well-maintained finish.
Second floor
The second floor features a generous third bedroom, which also extends across the full depth of the house. Thanks to dormer windows at both the front and rear, this level feels surprisingly spacious and bright.
The bedroom has an en-suite bathroom equipped with a whirlpool bath with shower, toilet and washbasin. The bathroom is finished in the same stylish design as the bathroom on the first floor, creating a beautiful and cohesive look throughout the home. This floor also has connections for a washing machine and tumble dryer.
Garage
The current owner rents the adjoining garage, which can be accessed directly from the property. The current rent is €168.25 per month. The garage provides plenty of additional space for e.g. storing bicycles or keeping belongings. The option to rent the garage is also available to the new owner. Please note that the stated rental price is the current rent and may change in the future.
Highlights
- Move-in-ready and beautifully maintained family home
- Freehold property (no leasehold)
- Approximately 142 m² of living space, (including approximately 15 m² of multifunctional garden house)
- Extended living room with underfloor heating
- Luxury kitchen (2011) with kitchen island (2016)
- Boretti six-burner gas cooker with oven
- Sliding doors opening onto the sunny west-facing rear garden of approximately 32 m²
- Versatile garden house (2016), fully insulated and equipped with Keralit exterior cladding, water, electricity and drainage
- Possibility to easily create an additional bedroom on the first floor
- uPVC window frames with HR++ double glazing
- Roller shutters
- Two fully equipped bathrooms
- Second floor with a generous bedroom and dormer windows at both the front and rear
- Energy label B
- Permit-based parking
- Transfer date in consultation
Features
Transfer of ownership
- Original asking price
- € 925,000 kosten koper
- Listed since
- Acceptance
- Available in consultation
- Asking price
- € 875,000 kosten koper
- Asking price per m²
- € 6,162
- Status
- Available
Construction
- Kind of house
- Single-family home, row house
- Building type
- Resale property
- Year of construction
- 1968
- Specific
- Partly furnished with carpets and curtains
- Type of roof
- Gable roof covered with roof tiles
Surface areas and volume
- Areas
- Living area
- 142 m²
- Plot size
- 141 m²
- Volume in cubic meters
- 411 m³
Layout
- Number of rooms
- 4 rooms (3 bedrooms)
- Number of bath rooms
- 2 bathrooms and 1 separate toilet
- Bathroom facilities
- Walk-in shower, 2 toilets, 2 sinks, and bath
- Number of stories
- 3 stories
- Facilities
- Outdoor awning, optical fibre, mechanical ventilation, passive ventilation system, rolldown shutters, sliding door, and TV via cable
Energy
- Energy label
- Insulation
- Roof insulation, double glazing, energy efficient window and floor insulation
- Heating
- CH boiler and partial floor heating
- Hot water
- CH boiler
- CH boiler
- Intergas (gas-fired combination boiler from 2011, in ownership)
Cadastral data
- AMSTELVEEN I 4500
- Cadastral map
- Area
- 141 m²
- Ownership situation
- Full ownership
Exterior space
- Location
- In residential district
- Garden
- Back garden and front garden
- Back garden
- 32 m² (5.50 metre deep and 5.80 metre wide)
- Garden location
- Located at the west with rear access
Storage space
- Shed / storage
- Outside plastic storage cabinet
- Facilities
- Electricity and running water
Parking
- Type of parking facilities
- Resident's parking permits
© 2001-2026 funda