
This house on Funda: https://www.funda.nl/en/detail/koop/amstelveen/huis-tigris-23/17394717/
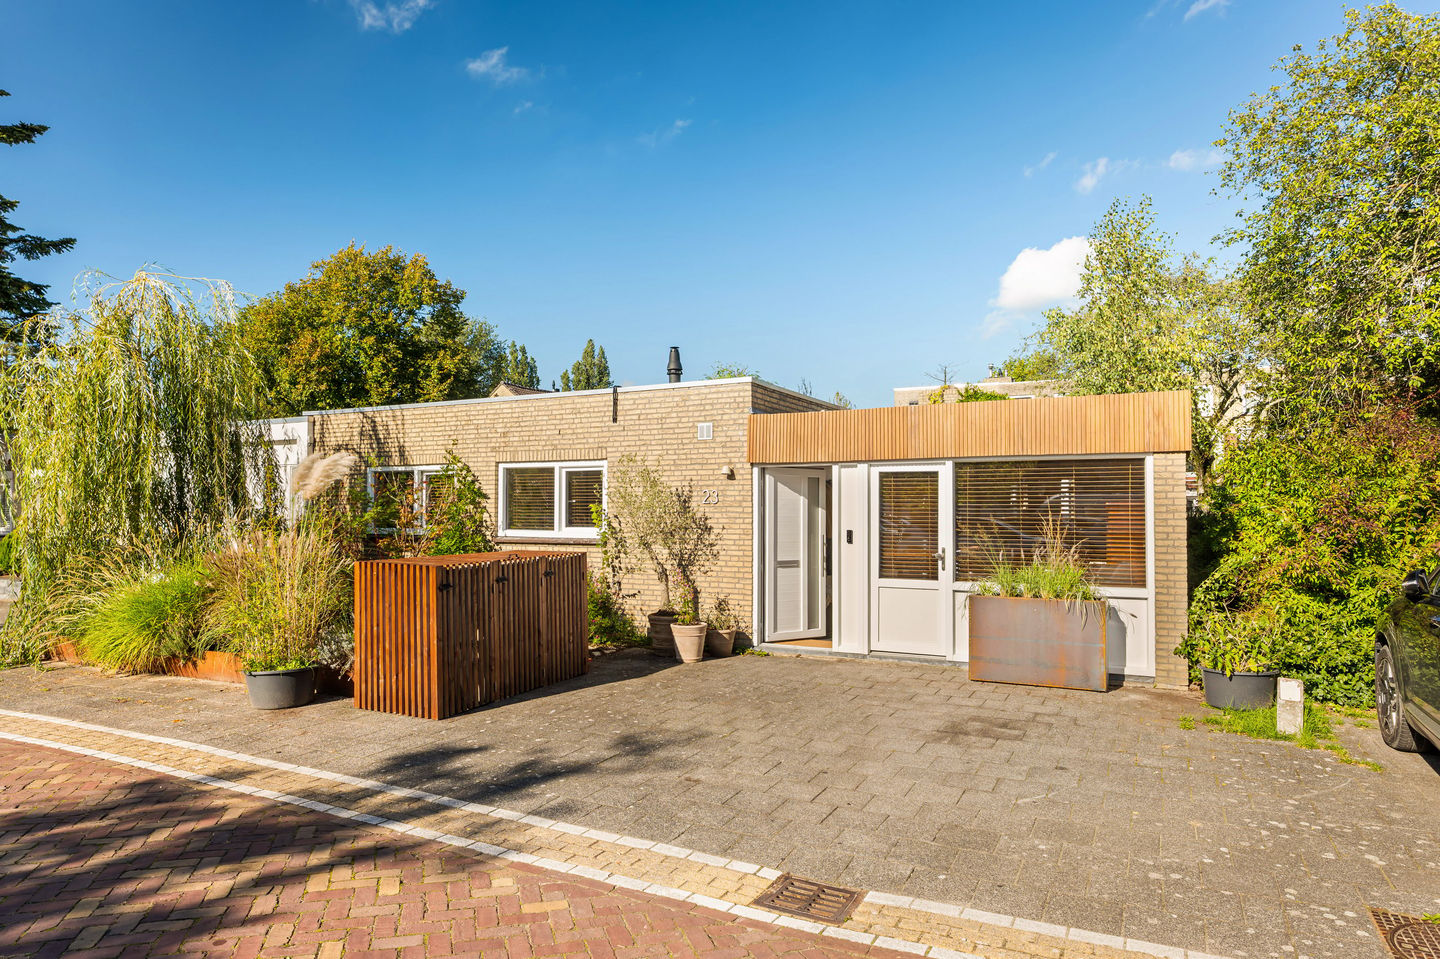
Description
Atmospheric, Single-Level Living in a Green Surrounding
Are you looking for a charming bungalow in a pleasant, peaceful residential area? This exceptionally spacious and comfortable home has everything you could wish for if you prefer single-level living. It features no fewer than three bedrooms, two bathrooms and a generous internal storage room. Outside, you can enjoy both an attractive courtyard garden and a front garden.
With its energy rating of A, the property is also particularly energy-efficient. There is ample parking directly in front of the house, and a wide range of amenities can be found nearby.
The property is less than a 15-minute walk from Amsteldijk Golf Course, while Stadshart Amstelveen shopping centre is just a few minutes away by car.
In short, this is a wonderful home for anyone looking for comfortable and practical living. A property that is sure to surprise you in every respect.
Layout
You enter the property through the entrance at the front of the house. The hallway provides access to the living room, three bedrooms, a bathroom, a separate toilet and a combined bathroom/toilet. It also leads to a generous storage room of approximately 13 m², the utility cupboard and a laundry room, where you will find the central heating system and connections for a washing machine and tumble dryer. The courtyard garden can also be accessed from the hallway.
At the front of the property are two bedrooms, measuring approximately 8 m² and 11 m² respectively. The latter has recently been converted into a walk-in wardrobe. However, it could just as easily be used as a bedroom, home office or hobby room.
The spacious main bathroom features a large washbasin, two walk-in showers and a bathtub. The second bathroom, which also incorporates a toilet, is fitted with a walk-in shower and washbasin. In addition, there is a separate toilet with a small washbasin.
The exceptionally spacious and charming living room is situated at the rear of the property and is surrounded by greenery. It is a wonderfully inviting space in which to relax and unwind, not least thanks to the fireplace. The French doors allow you to bring the pleasant outdoor atmosphere of the courtyard garden inside.
The living area flows seamlessly into the open-plan kitchen and dining area, creating a lovely space for cooking together and enjoying leisurely meals.
The luxurious kitchen is equipped with an induction hob with integrated downdraft extractor, dishwasher, Quooker boiling-water tap, combination oven and microwave, refrigerator and freezer.
The largest bedroom, measuring approximately 15 m², is centrally located within the property. This spacious and inviting room enjoys direct views of the courtyard garden.
Throughout the property, beautiful oak flooring, smooth plastered walls and ceilings, and atmospheric recessed spotlights create a contemporary and stylish finish.
Outdoor Space and Parking
The green courtyard garden, measuring approximately 23 m², is a wonderful place to sit outside and enjoy the peaceful surroundings. There is also a front garden.
There is convenient parking space alongside the front garden, allowing you to park your car with ease. In addition, the parking area within the residential courtyard offers sufficient space for a second car.
Surroundings
The property is situated in a beautiful, green residential area, close to the Bovenkerkerpolder recreational area and Amsteldijk Golf Course. Several (international) schools and sports facilities can also be found nearby.
For everyday shopping and other amenities, Groenhof shopping centre is within walking distance. Here you will find various supermarkets, specialist shops and restaurants.
For a wider range of shops and leisure facilities, the popular Stadshart Amstelveen shopping centre is just a few minutes away by car or bicycle. It offers an extensive selection of shops, restaurants and cafés, as well as a theatre and cinema.
The property is also exceptionally well connected. Several bus stops are located nearby, as is a tram stop offering a direct connection to Amsterdam. By car, you can quickly access the A2, A9 and A10 motorways.
Key Features
Charming and comfortable bungalow, with all living accommodation on one level
Three bedrooms
Two bathrooms
Energy rating A
Spacious internal storage room of approximately 13 m²
Attractive courtyard garden and front garden
Convenient parking directly in front of the property
Luxury kitchen with a range of built-in appliances
Oak flooring, smooth plastered walls and ceilings, and recessed spotlights
Situated on freehold land
Living area: 142 m²
Plot size: 182 m²
Year of construction: 1971
Measurement report available
Completion by mutual agreement; short-term completion is possible.
The property has been measured in accordance with NVM measurement instruction. This measurement instruction is intended to apply a more uniform way of measuring to give an indication of the usable area. The measurement instruction does not completely rule out differences in measurement results, for example due to differences in interpretation, rounding off or limitations in carrying out the measurement. This information has been carefully compiled by Ramón Mossel Makelaardij o.g. B.V.
However, we accept no liability for any incompleteness, inaccuracy or otherwise, or the consequences thereof. All stated dimensions and surface areas are indicative only. The buyer has his own obligation to investigate all matters of importance to him. With regard to this property Ramón Mossel Makelaardij o.g. B.V. is the broker of the seller. We advise you to engage an NVM/MVA Broker, who will assist you with his expertise in the purchase process. If you do not wish to engage professional assistance, by law you consider yourself expert enough to be able to oversee all matters of importance. The General Consumer Conditions of the NVM apply.
Features
Transfer of ownership
- Listed since
- Acceptance
- Available in consultation
- Asking price
- € 895,000 kosten koper
- Asking price per m²
- € 6,303
- Status
- Available
Construction
- Kind of house
- Bungalow, semi-detached residential property
- Building type
- Resale property
- Year of construction
- 1971
- Type of roof
- Flat roof covered with asphalt roofing
- Accessibility
- Accessible for people with a disability
Surface areas and volume
- Areas
- Living area
- 142 m²
- Plot size
- 182 m²
- Volume in cubic meters
- 533 m³
Layout
- Number of rooms
- 4 rooms (3 bedrooms)
- Number of bath rooms
- 2 bathrooms and 1 separate toilet
- Bathroom facilities
- 2 walk-in showers, bath, 2 toilets, 2 sinks, and 2 washstands
- Number of stories
- 1 story
- Facilities
- Mechanical ventilation and TV via cable
Energy
- Energy label
- Insulation
- Roof insulation, double glazing, insulated walls and floor insulation
- Heating
- CH boiler
- Hot water
- CH boiler
- CH boiler
- Intergas (gas-fired combination boiler, in ownership)
Cadastral data
- AMSTELVEEN L 1577
- Cadastral map
- Area
- 182 m²
- Ownership situation
- Full ownership
Exterior space
- Location
- In residential district
- Garden
- Back garden and front garden
- Back garden
- 23 m² (4.75 metre deep and 4.87 metre wide)
- Garden location
- Located at the east
Parking
- Type of parking facilities
- Public parking
© 2001-2026 funda