
This house on Funda: https://www.funda.nl/en/detail/koop/amstelveen/huis-top-naefflaan-19/80801077/
Description
For sale at De Vliegende Makelaar – Top Naefflaan 19 in Amstelveen
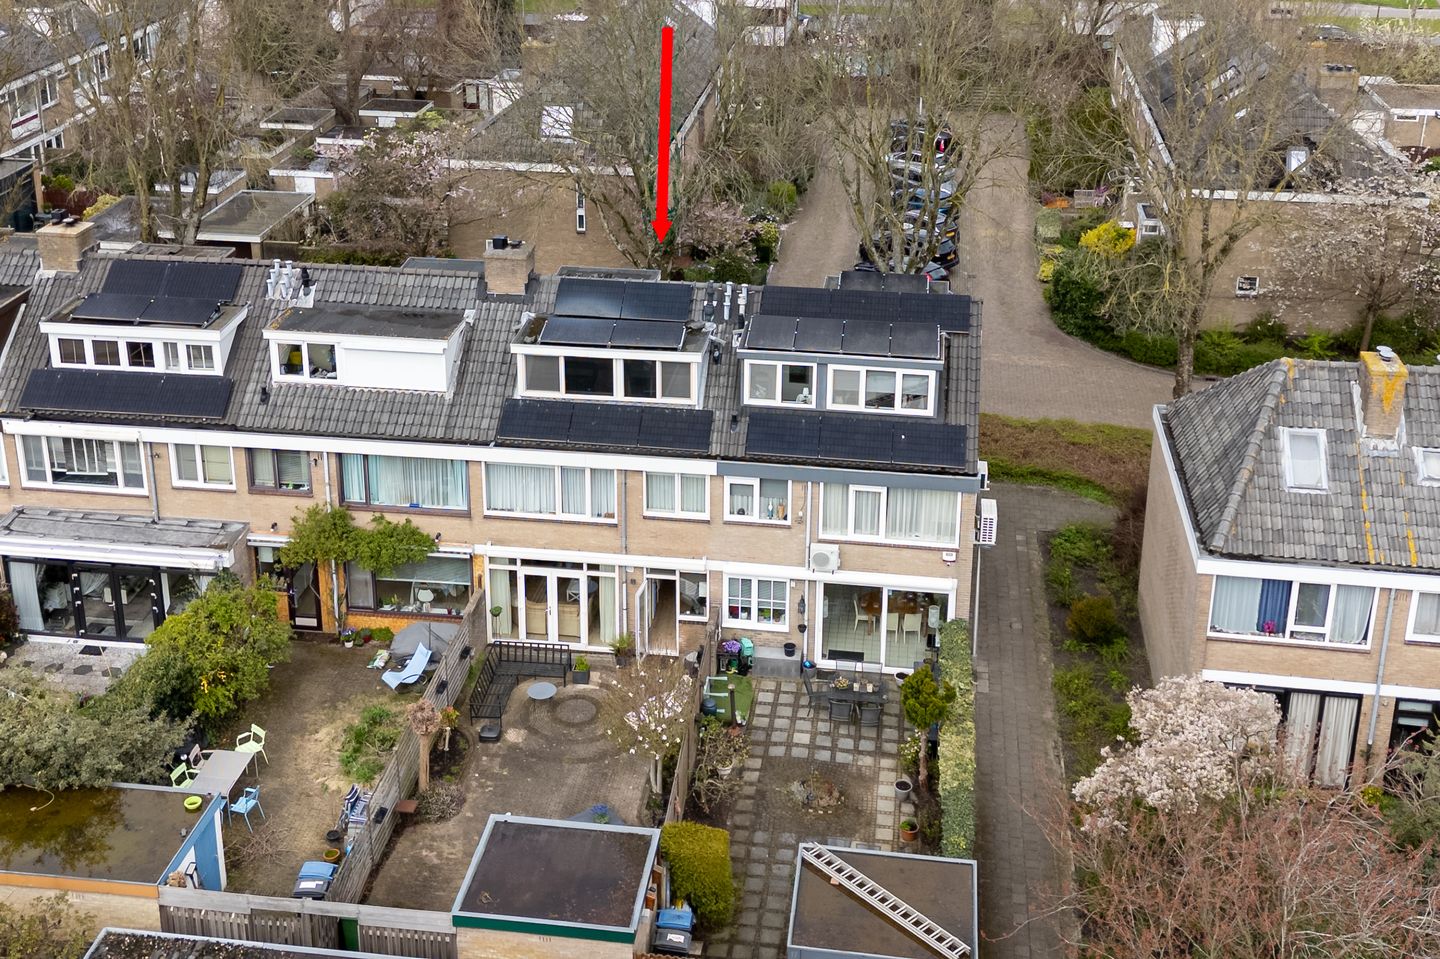
Situated in a truly pleasant and ????? residential area of Amstelveen, this surprisingly spacious and excellently maintained semi-detached home at Top Naefflaan 19 is now for sale. A property that immediately gives you a sense of coming home, featuring a practical layout, plenty of natural light, and a wonderfully sunny backyard. Here, you live in peace and quiet, while all amenities and major roads are just a short distance away. This is one of those homes where comfort, accessibility, and quality of living come together seamlessly.
The location is undoubtedly one of the major highlights of this property. It is situated on a quiet street with only local traffic, creating a safe and pleasant living environment. At the same time, accessibility is excellent. The nearby A9 motorway allows you to reach Amsterdam, Schiphol Airport, and other major cities within a short time. For daily groceries and extensive shopping, the well-known Stadshart Amstelveen is nearby, as well as a local shopping center approximately 1,000 meters from the property. Everything you need is within easy reach.
An additional advantage is that the property is situated on freehold land. No leasehold, but full ownership—providing peace of mind and long-term security. Parking is easy and convenient directly in front of the house on public grounds.
Upon arrival, the well-maintained appearance of the home immediately stands out. The property features plastic window frames with HR double glazing, contributing not only to its neat appearance but also to excellent insulation and low maintenance (the originally green frames have been painted white). A solid foundation for years of comfortable living.
We enter the home through the entrance hall, where the meter cupboard is located. From here, we step into the central hallway, which immediately provides a sense of space and clarity. Here you will find the staircase to the first floor, a practical storage cupboard under the stairs, and the ground floor toilet. The layout is logical and highly functional.
The living room is without a doubt one of the highlights of the home. It is wonderfully bright thanks to the large windows and has a pleasant garden-facing position. At the rear, you will find double French doors—actually two sets—creating a seamless connection between indoor and outdoor living. On sunny days, simply open the doors and let the garden become an extension of your living space. This is living as it should be.
The backyard is generously sized at approximately 65 m² and offers plenty of opportunities to enjoy outdoor living. Whether you want to lounge, garden, or entertain friends and family, it is all possible here. At the rear of the garden, there is a detached brick-built shed with electricity—ideal for storing bicycles, tools, or even creating a hobby space.
The kitchen is located at the rear of the home and is designed as a closed kitchen, providing a ???? and separate cooking area. It is modernly finished and equipped with various built-in appliances, offering all the conveniences you need. A perfect space for any cooking enthusiast.
Via the staircase, we reach the first floor. Here you will find three spacious bedrooms, each well-sized and filled with natural light. Whether you have a family, work from home, or need additional rooms for hobbies or guests, this floor offers plenty of possibilities.
The bathroom is fully equipped and features a walk-in shower with infrared function, a second toilet, and a vanity unit. A notable detail is the opening window at the front, allowing for natural ventilation and added comfort. The bathroom is both practical and pleasant to use.
A fixed staircase leads to the second floor. This attic level is surprisingly spacious and efficiently utilized. Thanks to dormer windows at both the front and rear, a full additional living floor has been created. On the landing, you will find a generous laundry area with connections for washing appliances and even a sink—a luxury that greatly enhances everyday convenience.
In addition, this floor offers a fourth bedroom. A ???????? room, ideal as a bedroom, home office, or a quiet study space for children. The dormers provide extra space and light, making this floor a fully integrated part of the home.
Finally, the property is equipped with seven solar panels. This contributes to lower energy costs and makes the home more future-proof—a sustainable investment that benefits both the environment and your wallet.
In short: Top Naefflaan 19 in Amstelveen is a complete, well-maintained, and surprisingly spacious home in an excellent location. With four bedrooms, a sunny garden, modern features, and a convenient location near main roads and shopping facilities, this is a property that meets many residential wishes.
Are you looking for a comfortable family home where you can move in right away and enjoy for years to come? Then we warmly invite you to come and experience this property for yourself.
Key features:
Plastic window frames
Quiet and safe street
Well maintained
7 solar panels
4 bedrooms
Separate laundry room with sink
Sunny backyard
De Vliegende Makelaar would be delighted to show you this gem in person.
Features
Transfer of ownership
- Listed since
- Acceptance
- Available in consultation
- Asking price
- € 750,000 kosten koper
- Asking price per m²
- € 7,075
- Status
- Available
Construction
- Kind of house
- Single-family home, semi-detached residential property
- Building type
- Resale property
- Year of construction
- 1965
- Specific
- Partly furnished with carpets and curtains
- Type of roof
- Gable roof covered with roof tiles
Surface areas and volume
- Areas
- Living area
- 106 m²
- Other space inside the building
- 8 m²
- External storage space
- 8 m²
- Plot size
- 138 m²
- Volume in cubic meters
- 364 m³
Layout
- Number of rooms
- 6 rooms (4 bedrooms)
- Number of bath rooms
- 1 bathroom and 1 separate toilet
- Bathroom facilities
- Walk-in shower, toilet, and washstand
- Number of stories
- 3 stories
- Facilities
- Skylight, optical fibre, TV via cable, and solar panels
Energy
- Energy label
- Insulation
- Double glazing and energy efficient window
- Heating
- CH boiler
- Hot water
- CH boiler
- CH boiler
- Intergas (gas-fired combination boiler from 2013, in ownership)
Cadastral data
- AMSTELVEEN I 5178
- Cadastral map
- Area
- 138 m²
- Ownership situation
- Full ownership
Exterior space
- Location
- Alongside a quiet road, sheltered location, in residential district and unobstructed view
- Garden
- Back garden and front garden
- Back garden
- 55 m² (11.00 metre deep and 5.00 metre wide)
- Garden location
- Located at the south with rear access
Storage space
- Shed / storage
- Detached brick storage
- Facilities
- Electricity
Parking
- Type of parking facilities
- Public parking
© 2001-2026 funda