
This house on Funda: https://www.funda.nl/en/detail/koop/amstelveen/huis-traviatastraat-55/44474371/
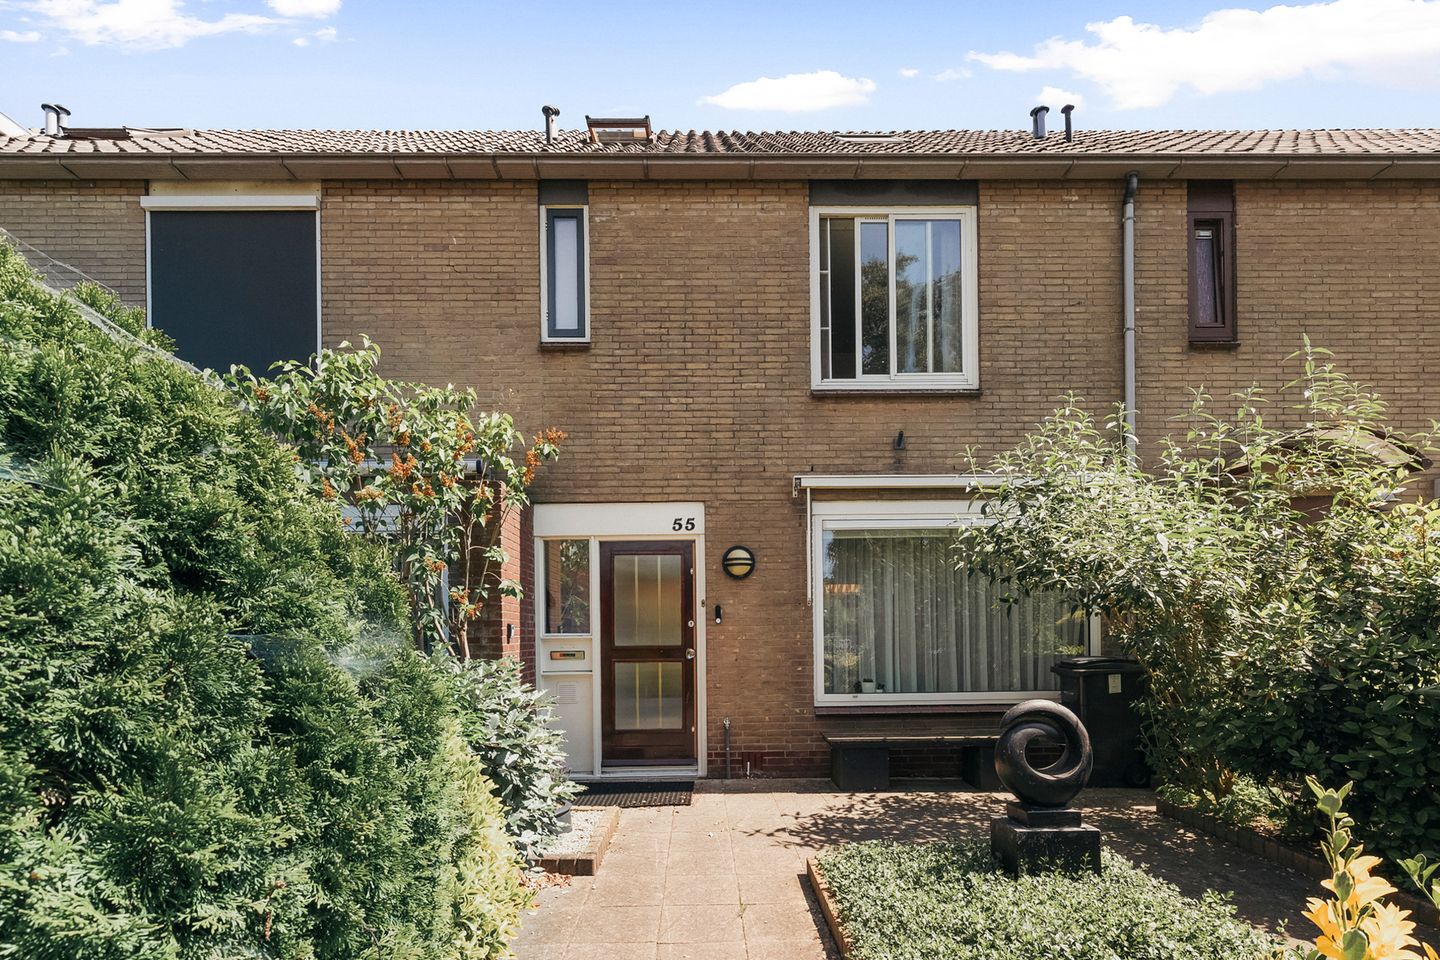
Eye-catcherRuime gezinswoning in Bankras: tuin, garage, warmtepomp & laadpaal!
Description
Energy-Efficient Family Home with Sunny Garden, Garage with EV Charging Point, and Smart Sustainable Installations — Move-In Ready and Future-Proof (Energy Label A++)
Located in the quiet and family-friendly Bankras neighborhood, directly bordering the Middelpolder and the Amstelland recreational area, this well-maintained and energy-conscious family home offers everything a modern household could wish for. Featuring a smart layout across three full floors, a spacious southeast-facing rear garden, and a garage with an EV charging point, this property combines comfort, sustainability, and convenience.
The home is equipped with a Quatt air-source heat pump, underfloor heating on the ground floor, six solar panels (with expansion potential on both the storage shed and garage), and a Nefit HR boiler (2019). Sustainable living without compromising on comfort.
Layout
Ground Floor
The spacious northwest-facing front garden leads to the entrance hall with a draught porch and meter cupboard. The hallway provides access to the renovated toilet, fitted with a wall-mounted WC, washbasin, and fully tiled finish. A practical under-stairs storage cupboard and an additional storage closet housing the underfloor heating pump offer ample storage space.
The kitchen at the rear of the house is equipped with a range of built-in appliances, including an AEG fridge-freezer, Anova convection oven, AEG microwave, Bosch induction cooktop, extractor hood, and a 1.5-bowl sink. A breakfast bar creates an informal dining and workspace. From the kitchen, there is direct access to the sunny rear garden.
The spacious and bright dual-aspect living room benefits from abundant natural light through large windows at the front and sliding patio doors at the rear. Sun awnings are installed on both sides of the house: manually operated at the front and electrically operated at the rear.
The rear garden is equipped with both water and electricity connections. The Quatt air-source heat pump, installed in the garden, provides heating and domestic hot water for the entire property.
First Floor
The first floor comprises three bedrooms, one of which is currently configured as a practical walk-in closet. All rooms feature aluminum window frames with sliding windows and double glazing. The entire floor is finished with laminate flooring.
The rear bedroom is generously sized, while the front bedroom is directly adjacent to the bathroom. The bathroom is fully equipped with a bathtub, shower cabin, vanity unit with washbasin, mirror, wall-mounted WC, recessed spotlights, and a heated towel radiator.
Attic Floor
The spacious attic level offers surprising versatility. The landing features two Velux roof windows (front and rear), as well as knee-wall storage compartments for additional storage. Connections for a washing machine and dryer are available here, together with the Nefit HR Trendline boiler (2019).
The large attic bedroom, currently used as a gym, features a Velux roof window at the front and a dormer window at the rear. Thanks to its practical layout, creating an additional bedroom is straightforward. There is also the possibility of adding a dormer window to the front side of the attic.
Storage Shed and Garage with Electric Door and EV Charging Point
The property includes a spacious brick-built storage shed with workbenches and electricity, accessible from both the rear garden and the rear access lane.
Adjacent to the shed is the garage, accessible through the shed or via an electrically operated garage door. The garage is equipped with an EV charging point, ready for the mobility needs of the future.
The roof currently accommodates six solar panels, with ample space available for additional panels on both the shed and garage roofs.
Garden
The sunny southeast-facing rear garden enjoys morning and afternoon sunshine, making it the perfect place to start the day with a coffee outdoors. The garden is fitted with water and electricity connections and provides access to the storage shed and garage via the rear access lane.
At the front of the property, the generous northwest-facing garden enjoys sunshine during the afternoon and evening.
The Neighborhood: Bankras
Bankras is one of Amstelveen’s most sought-after residential neighborhoods. Developed in the 1960s as a garden-city district, it features thoughtfully designed residential areas, abundant greenery, park strips, and winding roads that naturally reduce traffic speed. Limited new development has helped preserve the neighborhood’s distinctive character.
The area offers excellent connectivity. The Amstelveen tram line provides quick access to central Amsterdam and Amsterdam Zuid within just a few stops, while Schiphol Airport is easily reached via the A9 motorway. At the same time, residents enjoy the peace and space of a green suburban environment.
Nearby amenities include:
• Bankrashof Shopping Center, just a 2-minute walk away for daily groceries.
• Kostverlorenhof Shopping Center, offering supermarkets and a wide range of amenities, including restaurants, a bookstore, wine merchant, butcher, bakery, and grocery stores.
• Amstelveen Stadshart, easily accessible by bike or on foot, with extensive shopping, dining, and entertainment options.
• The Amstelland recreational area, ideal for walking and cycling along the River Amstel.
• Various playgrounds and green spaces throughout the neighborhood.
• Restaurants and cafés along the banks of the River Amstel.
• Excellent schools and childcare facilities within the area.
Bankras is particularly popular among former Amsterdam residents seeking more space, greenery, and a family-friendly environment while remaining within cycling distance of the city.
Particulars
• Living area approximately 115.5 m², measured in accordance with NEN 2580
• Plot size approximately 165 m²
• Four bedrooms (with the possibility to create a fifth)
• Underfloor heating on the ground floor
• Quatt air-source heat pump (2025) for heating
• Six solar panels, with the possibility to expand on the storage shed and garage
• Nefit HRE Trendline central heating boiler (2019)
• Garage with electric door and EV charging point
• Brick-built storage shed with workbenches and electricity, accessible via the rear alley and garden
• Rear garden facing southeast; front garden facing northwest
• Electric sunshades at both the front and rear of the property
• Aluminium window frames with double glazing on the first floor
• Possibility to install a dormer window at the front of the attic level
• Asbestos clause applicable
• Fixed notary: Bellaar Notary Office
Completion date by mutual agreement.
This information has been compiled with due care. However, no liability is accepted for any inaccuracies or omissions. All stated dimensions and surface areas are approximate and provided for indicative purposes only. The terms and conditions of the NVM apply.
Features
Transfer of ownership
- Listed since
- Acceptance
- Available in consultation
- Asking price
- € 725,000 kosten koper
- Asking price per m²
- € 6,250
- Status
- Sold under reservation
Construction
- Kind of house
- Single-family home, row house
- Building type
- Resale property
- Year of construction
- 1968
- Specific
- Partly furnished with carpets and curtains
- Type of roof
- Gable roof covered with roof tiles
Surface areas and volume
- Areas
- Living area
- 116 m²
- External storage space
- 27 m²
- Plot size
- 165 m²
- Volume in cubic meters
- 385 m³
Layout
- Number of rooms
- 5 rooms (4 bedrooms)
- Number of bath rooms
- 1 bathroom and 1 separate toilet
- Bathroom facilities
- Shower, bath, toilet, and washstand
- Number of stories
- 3 stories
- Facilities
- Outdoor awning, skylight, optical fibre, sliding door, TV via cable, and solar panels
Energy
- Energy label
- Insulation
- Roof insulation and double glazing
- Hot water
- CH boiler
Cadastral data
- AMSTELVEEN I 4566
- Cadastral map
- Area
- 165 m²
- Ownership situation
- Full ownership
Exterior space
- Location
- Alongside a quiet road and alongside waterfront
- Garden
- Back garden and front garden
- Back garden
- 60 m² (10.00 metre deep and 6.00 metre wide)
- Garden location
- Located at the southeast with rear access
Storage space
- Shed / storage
- Detached brick storage
- Facilities
- Electricity
Garage
- Type of garage
- Detached brick garage
- Capacity
- 1 car
- Facilities
- Electrical door and electricity
Parking
- Type of parking facilities
- Public parking
© 2001-2026 funda