
This house on Funda: https://www.funda.nl/en/detail/koop/amstelveen/huis-troskerslaan-14/44575381/
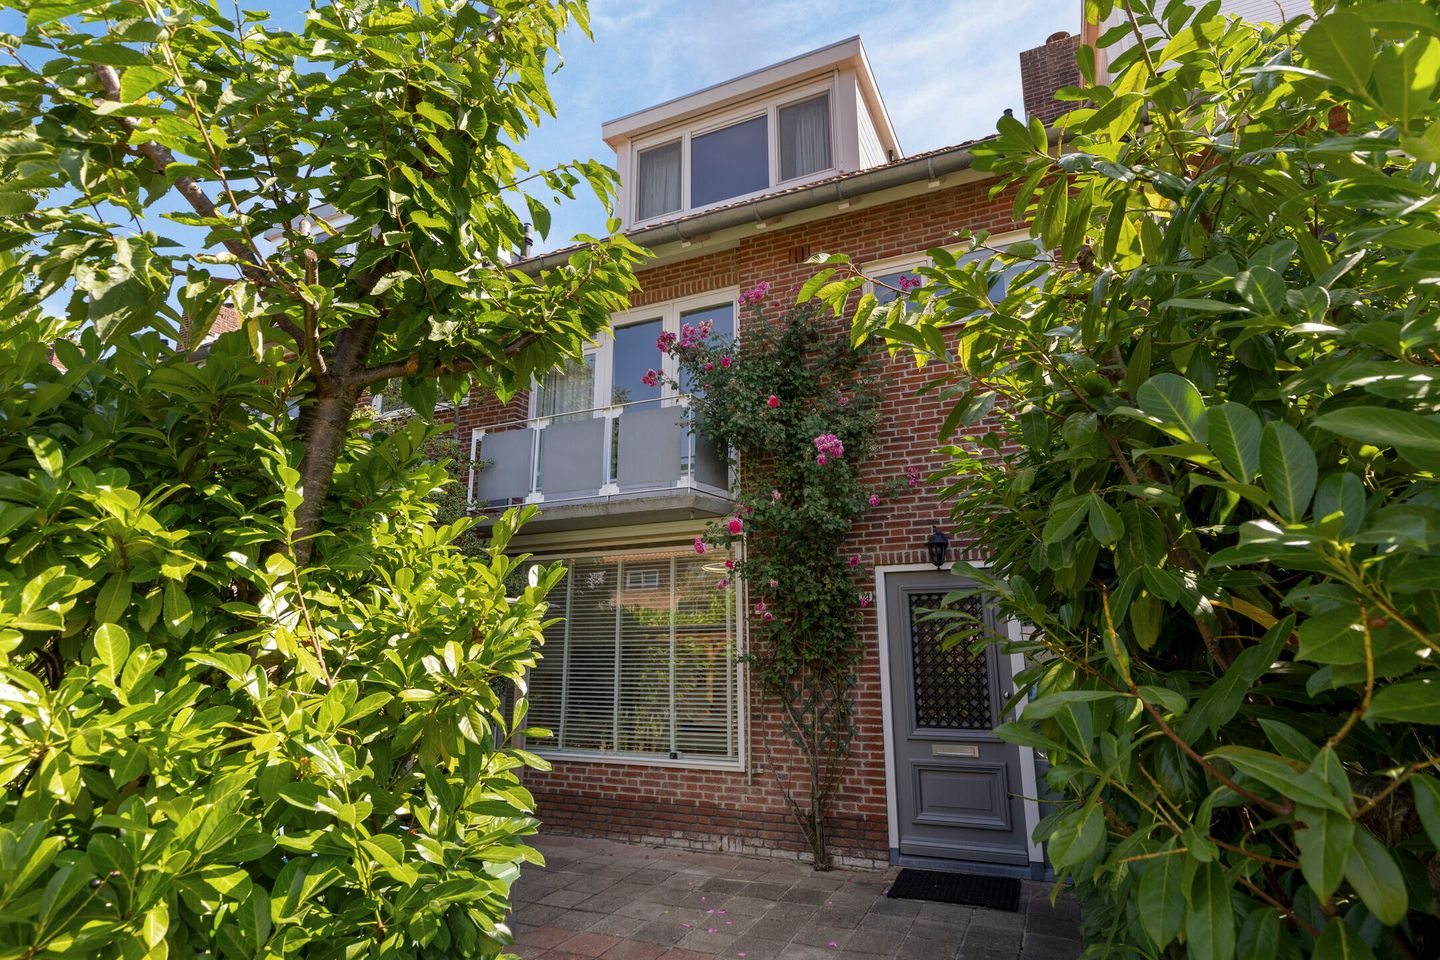
Eye-catcherLuxe uitgebouwde eengezinswoning op toplocatie in Keizer Karelpark!
Description
Online een bezichtiging inplannen? Ga naar onze website!
In het populaire Keizer Karelpark staat deze prachtig en fijne eengezinswoning, de woning afgelopen jaren bijna volledig gerenoveerd, waardoor hij direct instapklaar is. Naast een stijlvolle uitbouw met een ruime woonkeuken, voorzien twee moderne badkamers en drie royale slaapkamers in het huis. Het ruime perceel biedt zowel aan de voor- als achterzijde een grote tuin met terras, ideaal om in de ochtendzon of later op de dag heerlijk te genieten van de buitenlucht.
LIGGING & BEREIKBAARHEID
De woning ligt in het gewilde Keizer Karelpark op loopafstand van het Stadshart van Amstelveen. In deze groene en ruim opgezette jaren ’50 wijk is het heerlijk rustig wonen. De woning ligt zeer gunstig en centraal op loopafstand van de bus- en tramverbinding naar Amsterdam (binnen 20 minuten ben je in het centrum) alsmede scholen, kinderopvang, speelpleintjes, buurtwinkels en Stadshart Amstelveen (met o.a. winkels, horeca, een schouwburg, bioscoop en bibliotheek). Iets verderop treft u het Oude Dorp met diverse restaurantjes, De Poel en het Amsterdamse Bos. Voor de woning is er ruim voldoende (gratis) parkeermogelijkheid. Uitvalswegen zoals A2, A9 (Schiphol) en A10 zijn eenvoudig te bereiken.
INDELING
Voortuin: Via de ruime voortuin met overdekte fietsenstalling en groene heg die veel privacy biedt, bereiken we de voordeur van de woning, welke direct in het oog springt door het karakteristieke gietijzeren rooster. De weelderige rozenstruik die de hele voorgevel van het huis bedekt staat meerdere keren per jaar in bloei.
Begane grond/entree: achter de voordeur vinden we de ruime hal met garderobe, moderne meterkast, de trapopgang, een praktische trapkast, het gastentoilet met fonteintje en de toegang tot de royale doorzonwoonkamer met open keuken. De woonkamer voelt zeer ruim en licht en strekt zich uit over de gehele lengte van het huis en is afgewerkt met een fraaie eikenhouten vloer en gezellige houtkachel. De brede kozijnen zorgen voor extra veel lichtinval, vooral aan de achterzijde van de woning. Hier geven meerdere openslaande terrasdeuren toegang tot de achtertuin. Het hardhouten kozijn aan de achterzijde is bovendien voorzien van elektrische buitenzonwering. De moderne woonkeuken met riant kookeiland en bar bevindt zich aan de tuinzijde van de woning. De kwaliteitskeuken heeft een glaskeramische inductiekookplaat met ingebouwde afzuiging (Bora). Verder is de keuken voorzien van een oven, combimagnetron, koelkast, vriezer en een vaatwasser. De notenhouten uitstraling van de keuken zorgt voor een warme en gezellige sfeer en vormt hierdoor de centrale plek van de woning.
Achtertuin: De woning beschikt over een ruime en groene achtertuin welke is gesitueerd op het zuidoosten (ochtend- én middagzon). De tuin beschikt over een betegeld terras, groene borders, een grasveldje, een degelijke houten schutting met betonnen palen en over een handige stenen berging met elektriciteit. De tuin is ook bereikbaar via de eigen achterom, welke uitkomt op een speelpleintje.
Eerste verdieping: Via de trap in de entreehal, bereiken we de overloop van de eerste verdieping. Op deze verdieping vinden we twee ruim bemeten slaapkamers, beide keurig afgewerkt met een eikenhouten vloer. De slaapkamer aan de voorzijde beschikt bovendien over een inloopkast en bescheiden balkon, gesitueerd op het westen (met middag- én avondzon). De luxe en ruime badkamer beschikt over diverse inbouwspots, een tweede toilet, badkamermeubel met dubbele wastafel, handdoekradiator, een ligbad en een ruime inloop(regen)douche.
Tweede verdieping: Via de vaste trap op de eerste verdieping, bereiken we de ruime tweede verdieping met overloop, een ruime slaapkamer en nog een tweede badkamer. De moderne badkamer beschikt over inbouwspots, een derde toilet, badkamermeubel met wastafel, vloerverwarming, handdoekradiator, en een inloop(regen)douche. Ook de aansluiting voor de wasmachine en droger bevinden zich hier. In de slaapkamer zorgt de aanwezigheid van twee dakkapellen ervoor dat ook deze verdieping heerlijk ruim en licht voelt. Achter de knieschotten treft men nog meer praktische bergruimte. De beide dakkapellen zijn voorzien van horren en elektrische zonwering. Tevens treft is er meer bergruimte op de overloop.
Bijzonderheden:
- Woonoppervlak: 133 m²
- Bouwjaar: 1958
- 3 royale slaapkamers en 2 badkamers
- Fraaie jaren ’50 woning gelegen in de gewilde wijk "Keizer Karelpark"
- Zeer verzorgde woning met moderne afwerking en uitbouw
- Deels vloerverwarming in de woonkamer en ook in de 2e badkamer
- Kindvriendelijke en groene woonomgeving met voldoende (gratis) parkeergelegenheid;
- Zeer centrale ligging, nabij het Stadshart Amstelveen, tram- en bushalte naar Amsterdam en de A9 naar o.a. Schiphol
- Oplevering in overleg
-----------
Schedule a viewing online? Go to our website!
In the popular Keizer Karelpark, this gorgeous and comfortable single-family home stands, having been almost completely renovated in recent years so that it is move-in ready. In addition to a stylish extension featuring a spacious living kitchen, the house offers two modern bathrooms and three generous bedrooms. The large plot provides a sizable garden at both the front and rear, complete with a terrace—ideal for enjoying the fresh air in the morning sun or later in the day.
LOCATION & ACCESSIBILITY
The property is situated in the sought-after Keizer Karelpark and is within walking distance of Amstelveen’s city center. In this green and spacious 1950s neighborhood, peaceful living is a joy. The house is very favorably and centrally located within walking distance of the bus and tram connections to Amsterdam (reaching the center in just 20 minutes), as well as schools, daycare, playgrounds, local shops, and Amstelveen City Center (which offers, among others, shops, restaurants, a theater, cinema, and library). A little further on, you will find the Old Village with various restaurants, De Poel, and the Amsterdam Forest. There is ample (free) parking available right in front of the property. Major routes such as the A2, A9 (Schiphol), and A10 are easily accessible.
LAYOUT
Front Garden: Through the spacious front garden, which features a covered bicycle shed and a green hedge providing plenty of privacy, you reach the front door of the property. The door immediately catches the eye with its characteristic cast-iron grille. The lush rose bush, covering the entire façade of the house, blooms several times throughout the year.
Ground Floor/Entrance: Behind the front door, you find a spacious hall with, a modern meter cupboard, the staircase, a practical storage cupboard for the stairs, a guest toilet with a small sink, and access to the generous daylight-filled living room with an open kitchen. The living room feels exceptionally spacious and bright as it stretches along the entire length of the house, and it is finished with a beautiful oak wood floor and a cozy wood stove. The wide windows allow abundant light to fill the space, especially towards the rear of the property, where several French doors grant access to the back garden. The hardwood window frame at the rear is also equipped with electric outdoor sun shading. The modern living kitchen, featuring a sizable island and a bar area, is located on the garden side of the house. The high-quality kitchen comes with a glass-ceramic induction hob with integrated extraction (Bora), as well as an oven, combi microwave, refrigerator, freezer, and dishwasher. The walnut finish in the kitchen creates a warm and inviting atmosphere, making this space the heart of the home.
Back Garden: The property boasts a spacious and green back garden that is oriented to the southeast, ensuring both morning and afternoon sun. The garden features a tiled terrace, green borders, a small grassy area, a sturdy wooden fence with concrete posts, and a handy stone shed with electricity. The garden is also accessible via its own rear entrance, which opens to a playground.
First Floor: By means of the staircase in the entrance hall, you reach the landing on the first floor. Here, you find two generously sized bedrooms, both neatly finished with an oak wood floor. The bedroom at the front additionally features a walk-in closet and a modest balcony located on the west side (enjoying afternoon and evening sun). The luxurious and spacious bathroom is equipped with several recessed lights, a second toilet, a bathroom cabinet with a double sink, a towel radiator, a bathtub, and a spacious walk-in (rain) shower.
Second Floor: Using the fixed staircase on the first floor, you reach the spacious second floor, which consists of a landing, one large bedroom, and a second bathroom. The modern bathroom features recessed lights, a third toilet, a bathroom cabinet with a sink, underfloor heating, a towel radiator, and a walk-in (rain) shower. The connections for the washing machine and dryer are also located on this floor. In the bedroom, the presence of two dormers ensures that this floor also feels wonderfully spacious and bright. Behind the knee walls, you will find additional practical storage space. Both dormer windows come with mosquito nets and electric sun shading. Moreover, extra storage space is available on the landing.
Special Features:
• Living area: 133 m²
• Year built: 1958
• 3 spacious bedrooms and 2 bathrooms
• Beautiful 1950s home located in the sought-after “Keizer Karelpark” neighborhood
• Very well-maintained property with modern finishes and an extension
• Underfloor heating in parts of the living room and also in the second bathroom
• Child-friendly and green residential environment with ample (free) parking
• Extremely central location, close to Amstelveen City Center, tram and bus stops to Amsterdam, and the A9 leading to, among others, Schiphol
• Handover in consultation
Features
Transfer of ownership
- Listed since
- Acceptance
- Available in consultation
- Asking price
- € 800,000 kosten koper
- Asking price per m²
- € 6,015
- Status
- Available
Construction
- Kind of house
- Single-family home, row house
- Building type
- Resale property
- Year of construction
- 1958
- Type of roof
- Gable roof covered with roof tiles
Surface areas and volume
- Areas
- Living area
- 133 m²
- Exterior space attached to the building
- 2 m²
- External storage space
- 6 m²
- Plot size
- 162 m²
- Volume in cubic meters
- 470 m³
Layout
- Number of rooms
- 4 rooms (3 bedrooms)
- Number of bath rooms
- 2 bathrooms and 1 separate toilet
- Bathroom facilities
- 2 showers, bath, 2 toilets, sink, and washstand
- Number of stories
- 3 stories
- Facilities
- Mechanical ventilation and passive ventilation system
Energy
- Energy label
- Insulation
- Double glazing and energy efficient window
- Heating
- CH boiler
- Hot water
- CH boiler
Cadastral data
- AMSTELVEEN M 1979
- Cadastral map
- Area
- 162 m²
- Ownership situation
- Full ownership
Exterior space
- Location
- In residential district
- Garden
- Back garden and front garden
- Back garden
- 66 m² (11.00 metre deep and 6.00 metre wide)
- Garden location
- Located at the southeast
- Balcony/roof terrace
- Balcony present
Storage space
- Shed / storage
- Detached brick storage
Parking
- Type of parking facilities
- Public parking
© 2001-2026 funda