
This house on Funda: https://www.funda.nl/en/detail/koop/amstelveen/huis-troubadour-6/44540183/
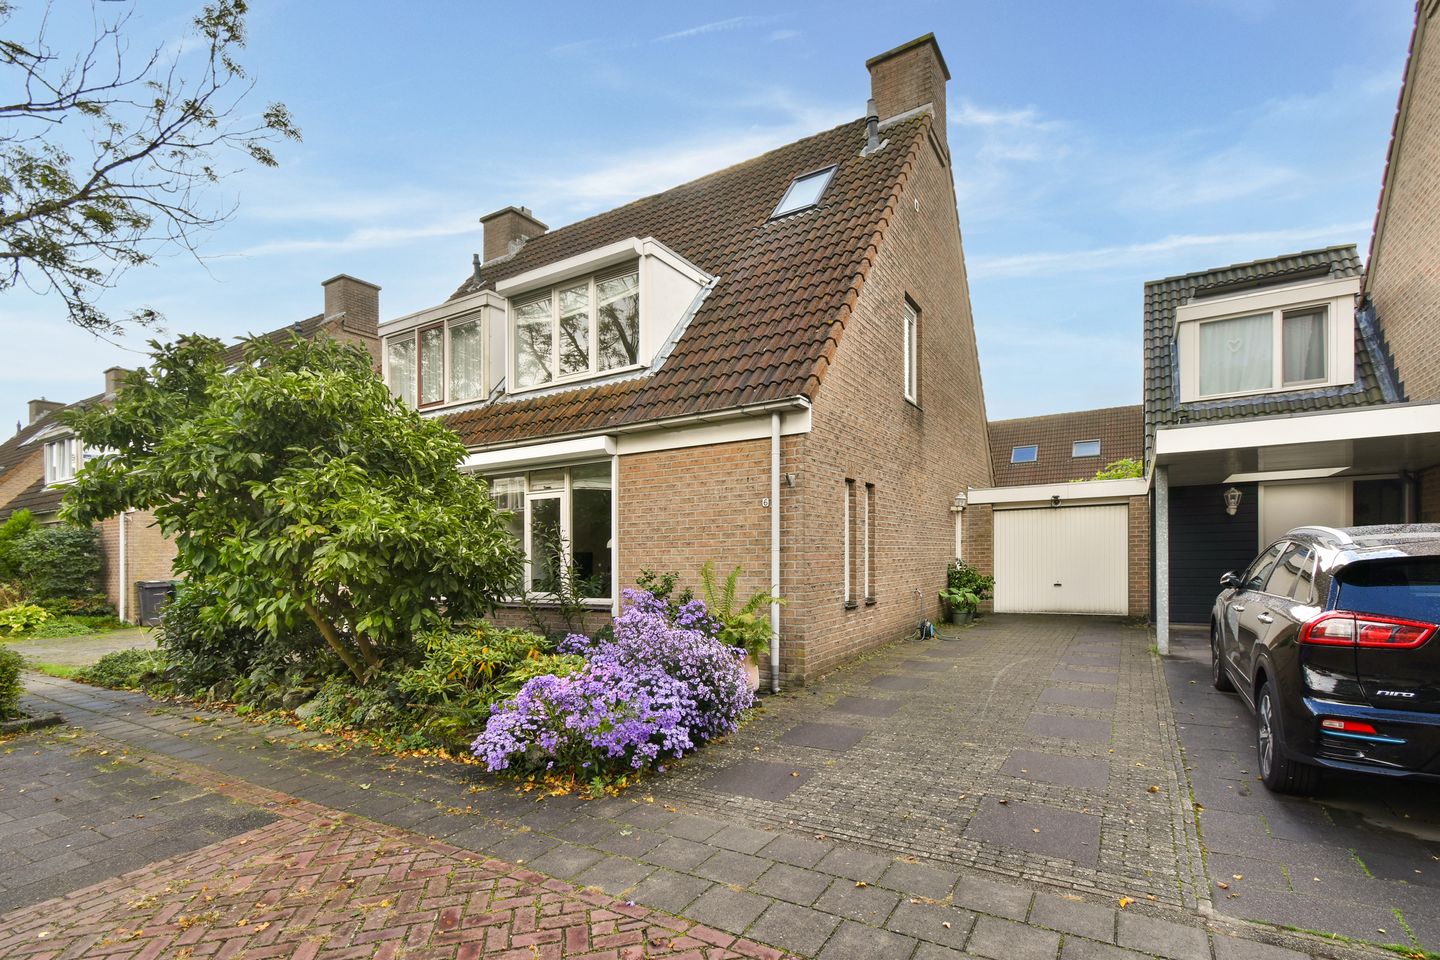
Troubadour 61188 CZ AmstelveenBeroepenbuurt
€ 775,000 k.k.
Moderne 2/1-kap woning met garage en tuin op het zuiden.
Description
Well-maintained semi-detached house with garage, driveway and sunny South-facing garden
This well-maintained and thoughtfully laid-out semi-detached house features an extended living room with a modern open-plan kitchen, an attached garage and a private driveway with parking space for two cars. With three generously sized bedrooms and a wide, leafy rear garden facing south, this is a home where you will quickly feel at ease.
The property is situated on a quiet street in the family-friendly residential neighbourhood of Middenhoven. The Middenhoven shopping centre, a bus stop and the Poortwachter tram stop are all within walking distance. Several primary and secondary schools, the international school and childcare facilities are also easily accessible on foot or by bicycle. The surrounding area offers a variety of sports clubs, gyms, a swimming pool and other recreational facilities. The Beneluxbaan, A9 motorway and N201 road are all conveniently accessible.
Layout
Ground Floor
The entrance, located at the side of the property, provides access to the utility cupboard housing the electrical meters, the toilet, the staircase to the first floor and the living room.
The inviting living room features an attractive laminate floor. At the front of the house, a spacious seating area with an open fireplace provides a wonderful place to relax.
At the rear is the generous open-plan kitchen and dining area. Thanks to the extension and its rooflight, this space benefits from plenty of natural daylight. There is ample room for cooking, enjoying meals together and spending time with family and friends.
The kitchen was installed in 2023 and features a contemporary light grey finish, complemented by a wood-effect worktop and a green tiled splashback. Tall cupboards and drawers provide plenty of storage space. Appliances include a freestanding fridge-freezer, a gas hob with extractor hood, an oven installed at eye level and a dishwasher.
Large sliding doors lead directly to the rear garden. On sunny days, you can open the doors and enjoy a seamless connection between indoor and outdoor living. The wide garden has been attractively landscaped and features plenty of greenery, creating a pleasant atmosphere and a good degree of privacy. Its south-facing aspect makes it an ideal place to enjoy the sunshine, relax or dine outdoors.
The property also benefits from an attached garage and a private driveway with space for two cars.
First Floor
The first floor comprises two bedrooms and a modern, fully equipped bathroom.
The spacious principal bedroom at the front of the house was originally divided into two separate rooms. Thanks to the dormer window and side window, it is now a pleasant, light-filled space offering plenty of possibilities.
The second bedroom is located at the rear and also benefits from a dormer window, making it a spacious and bright room.
The bathroom is situated at the rear and features a bathtub, a walk-in shower, a toilet and a vanity unit with washbasin. A skylight provides natural daylight.
Second Floor
The landing houses the laundry facilities and central heating boiler, as well as a large skylight that allows natural daylight to enter. There is also a spacious third bedroom extending across the full length of the house and featuring a skylight. This room would also make an excellent home office or hobby room.
A pull-down loft ladder provides access to the storage loft above, ideal for storing items that are not needed on a daily basis.
Key Features
• Extended living space with a rooflight
• Modern kitchen installed in 2023
• Inviting living room with an open fireplace
• Large sliding doors opening onto the rear garden
• Three bedrooms, originally four
• Modern bathroom with bathtub and walk-in shower
• Laundry facilities on the second floor
• Additional storage loft accessible via a pull-down ladder
• Wide, well-maintained and leafy south-facing rear garden
• Attached garage, with electric door
• Private driveway with parking space for two cars
Property Details
• Living area: approx. 119 m²
• Garage: approx. 19 m²
• Volume: approx. 435 m³
• Year of construction: 1986
• Completion date by mutual agreement
• Electrical installation: five electrical circuits and a residual-current device (RCD)
• Rear garden dimensions: approx.. 8.60 × 6.80 metres
• Windows and frames: Wooden frames with double glazing
• Central heating: Intergas central heating boiler, installed in 2021
• Hot water: supplied by the central heating system
• Energy rating: C, valid until 17 July 2028
This information has been compiled by us with the necessary care. However, no liability is accepted on our part for any incompleteness, inaccuracy or otherwise, or the consequences thereof. All specified sizes and surfaces are indicative.
We advise you to engage an expert NVM broker who will guide you through the purchase process. We only act for the selling party and therefore do not represent your interests.
If you have specific wishes regarding the property, we advise you to make these known to your purchasing agent in good time and to have this carried out independently, possibly by means of a building inspection.
The brochure is only an invitation to make an offer or to open negotiations. There is only a binding agreement after the written purchase agreement has been signed by both seller and buyer.
Features
Transfer of ownership
- Listed since
- Acceptance
- Available in consultation
- Asking price
- € 775,000 kosten koper
- Asking price per m²
- € 6,513
- Status
- Available
Construction
- Kind of house
- Single-family home, linked semi-detached residential property
- Building type
- Resale property
- Year of construction
- 1986
- Type of roof
- Gable roof covered with roof tiles
Surface areas and volume
- Areas
- Living area
- 119 m²
- Other space inside the building
- 19 m²
- Plot size
- 200 m²
- Volume in cubic meters
- 435 m³
Layout
- Number of rooms
- 4 rooms (3 bedrooms)
- Number of bath rooms
- 1 bathroom and 1 separate toilet
- Bathroom facilities
- Walk-in shower, bath, toilet, and washstand
- Number of stories
- 3 stories
- Facilities
- Mechanical ventilation
Energy
- Energy label
- Heating
- CH boiler
- Hot water
- CH boiler
- CH boiler
- Intergas Kompakt HRE ( combination boiler from 2021, in ownership)
Cadastral data
- AMSTELVEEN M 4393
- Cadastral map
- Area
- 200 m²
- Ownership situation
- Full ownership
Exterior space
- Location
- Alongside a quiet road and in residential district
- Garden
- Back garden and front garden
- Back garden
- 58 m² (6.80 metre deep and 8.60 metre wide)
- Garden location
- Located at the south
Garage
- Type of garage
- Attached brick garage
- Capacity
- 1 car
- Facilities
- Electrical door and electricity
Parking
- Type of parking facilities
- Parking on private property and public parking
© 2001-2026 funda