
This house on Funda: https://www.funda.nl/en/detail/koop/amstelveen/huis-tulpenburg-17/17231022/
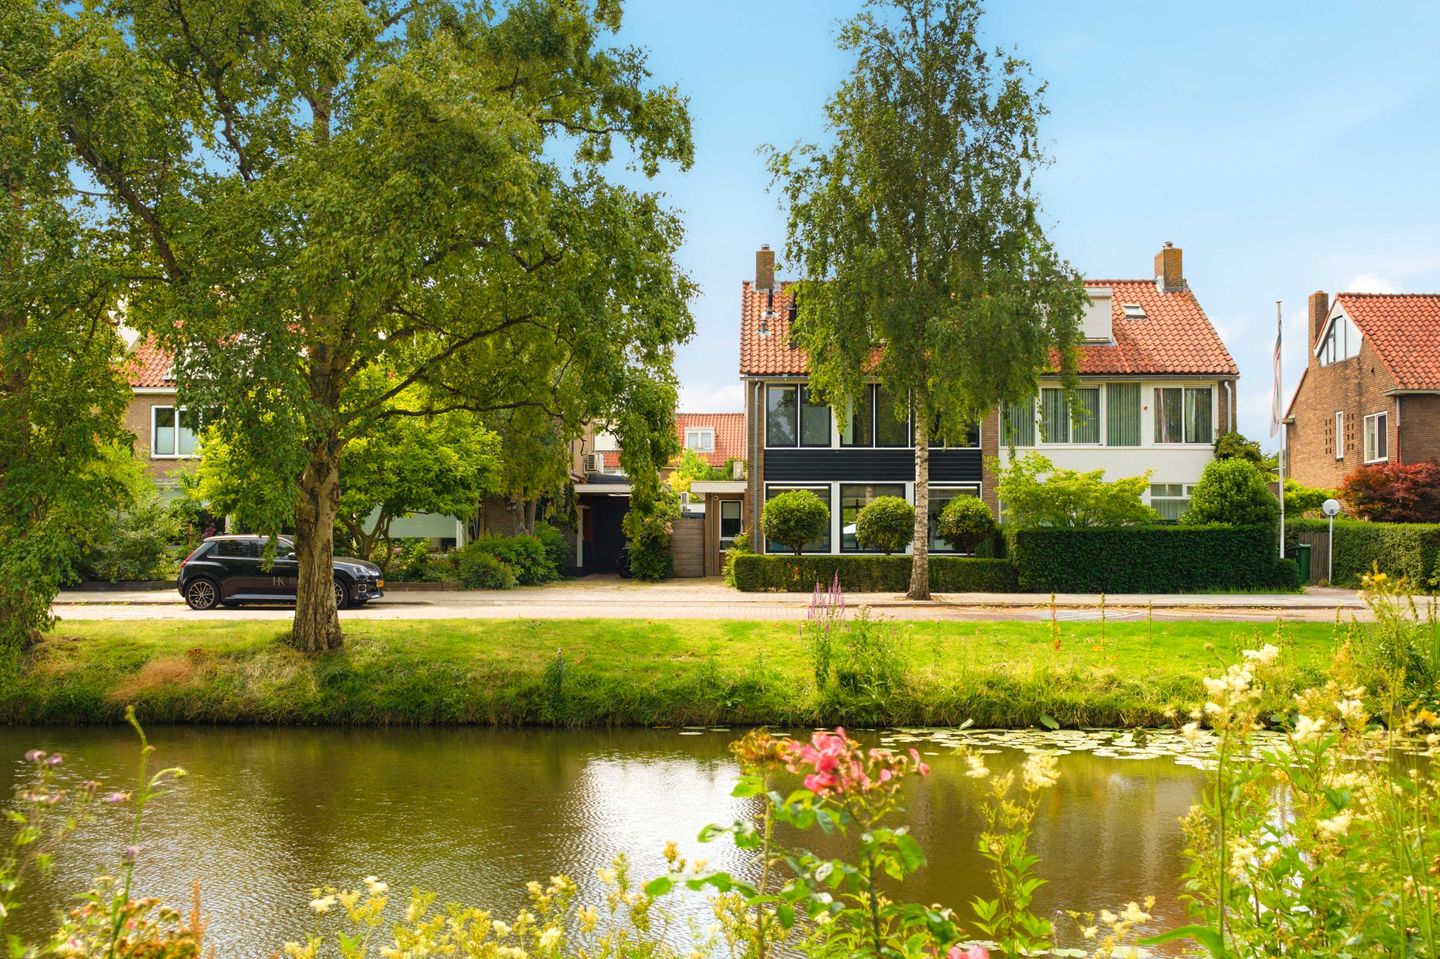
2 onder 1 kap aan het water - Geen overburen - Tuin op westen - 197m2
Description
Fully renovated semi-detached home (approx. 200 m²) with unobstructed views over the water in the popular Elsrijk neighborhood!
Beautifully finished semi-detached home, renovated in 2020, featuring four bedrooms, a home office, a garden storage shed, and front, side, and rear garden with perfect west-facing sun exposure.
Situated on a large 282 m² plot, the house is located in a sought-after, child-friendly area of the Elsrijk district. It sits on a quiet street bordering a green strip, offering views of a decorative waterway and no direct neighbors across the street.
A true family neighborhood with plenty of greenery, where children play together, for example at the playground around the corner.
Interested? Schedule your appointment online or give us a call.
HIGHLIGHTS
- Move-in ready semi-detached home by the water
- Unobstructed views, no direct neighbors across the street
- Renovated in 2020 with a new Siematic kitchen
- Large plot with a west-facing garden (11 meters deep)
- Energy label B and 16 solar panels
- Fully double-glazed with floor, wall, and roof insulation
- Driveway for one car, but a permit for 2 cars is available
- Convenient side access
- Concrete ground floor (no wooden floor beams)
- Useful office/gym in the former garage (heated)
- External storage shed with electricity (convenient for e-bike charging)
- Underfloor heating on the ground floor with oak parquet flooring
- Hybrid heat pump installed in 2024 (reduces gas consumption by 70%)
- Upgraded fuse box with 3-phase power
- Home charging station possible (cabling already in place)
- Sun awning and external sun screens plus insect screens at the rear.
- Quiet location within walking distance of the Stadshart shopping mall and close to the Zuidas/WTC district
- Exterior facade cleaned and repointed
- Asbestos-free (report available)
- Completion date negotiable
LAYOUT
Ground floor
You enter the home from the side via the driveway. Hallway featuring a toilet, a custom-made shoe cabinet (2025), a coat area, and an upgraded fuse box with modern circuits.
An atmospheric and exceptionally spacious living room — measuring an impressive 13 meters in length and 7 meters in width — featuring herringbone oak parquet flooring. At the rear, you will find the modern Siematic kitchen, complete with a cooking island, a bar over 3 meters long, and a Bora induction cooktop. The deep, west-facing back garden is accessible via French doors or a 4-meter-wide Solarlux sliding glass wall, effectively bringing the outdoors into your living space. The dining area is situated right next to the kitchen, offering a view of the stylish Miele wine climate cabinet.
Thanks to the extra-wide back garden, there is plenty of space for playing, barbecuing, or simply enjoying a glass of wine. Its corner position ensures sun exposure at any time of day: the front garden catches the morning sun, while the side and back gardens enjoy sunlight from the afternoon until sunset. The garage has been largely converted into a gym/workspace, equipped with air conditioning, heating, and convenient storage cabinets. There is an additional external storage unit located behind the office area.
The sitting area is located in the center and front of the house, featuring a cozy gas fireplace that offers a view of the flames from three sides. From here, there is a beautiful view of the surrounding greenery and water. You won't see a single house from here—just greenery!
First floor
Landing, 3 spacious bedrooms with built-in closets, and a modern bathroom featuring a toilet, bathtub, and walk-in shower. This floor was extended at the rear in 2020.
Second floor
Landing, a convenient laundry room with space for a washing machine and dryer, and the central heating boiler (2015) plus heat pump (2024).
Master bedroom with a high ceiling and dormer windows spanning the maximum permitted width. Behind a handy sliding door lies the modern bathroom, equipped with a walk-in shower, a third toilet, and a vanity unit.
Finally, storage space has been created on both sides of the roof, behind the walls.
SURROUNDINGS
The property is situated on a pleasant, quiet street in the child-friendly, green Elsrijk neighborhood, close to the Stadshart shopping center and the Amsterdamse Bos (Amsterdam Forest). Also nearby are various highly-rated childcare centers, schools, sports clubs, shops, supermarkets, and major roads (A2, A4, A9, and the A10 ring road). The Zonnestein metro/tram stop is within walking distance, offering quick access to the heart of Amsterdam via tram 5 or the Zuid WTC business district via tram 25.
Elsrijk is perfectly positioned between Amsterdam, the Stadshart, and the historic village of Amstelveen. A variety of delightful restaurants and coffee shops are just a short bike ride away. You can easily cycle to work in Amsterdam (10 minutes to the Zuidas district) or head out for an evening, while still enjoying the peace and quiet at home in the evening. The house is favorably located relative to flight paths, meaning minimal disturbance from aircraft noise.
The beautiful park near the Kruiskerk and the Elsrijk Open-Air Theatre are within walking distance. At the front, the house overlooks a stretch of water, allowing you to enjoy every season: beautiful colors in spring and autumn, and ice skating right outside your door in winter. Parking is available on the private driveway, and a permit can be obtained for two cars.
-------------
This sales information has been compiled with great care; however, we cannot guarantee the accuracy of the content, and no rights may be derived from it. The content is purely informative and should not be regarded as an offer. Any references to content, surface areas, or dimensions are indicative and approximate. As the buyer, you are responsible for conducting your own due diligence regarding matters of importance to you. In this regard, we recommend engaging your own NVM real estate agent.
Features
Transfer of ownership
- Listed since
- Acceptance
- Available in consultation
- Asking price
- € 1,575,000 kosten koper
- Asking price per m²
- € 7,995
- Status
- Available
Construction
- Kind of house
- Single-family home, double house
- Building type
- Resale property
- Year of construction
- 1956
- Type of roof
- Combination roof covered with asphalt roofing and roof tiles
Surface areas and volume
- Areas
- Living area
- 197 m²
- Other space inside the building
- 8 m²
- Plot size
- 282 m²
- Volume in cubic meters
- 700 m³
Layout
- Number of rooms
- 5 rooms (4 bedrooms)
- Number of bath rooms
- 2 bathrooms and 1 separate toilet
- Bathroom facilities
- 2 walk-in showers, bath, 2 toilets, 2 sinks, and 2 washstands
- Number of stories
- 3 stories
- Facilities
- Air conditioning, outdoor awning, optical fibre, passive ventilation system, flue, sliding door, TV via cable, and solar panels
Energy
- Energy label
- Insulation
- Roof insulation, double glazing and insulated walls
- Heating
- CH boiler, partial floor heating and heat pump
- Hot water
- CH boiler
- CH boiler
- Intergas (gas-fired combination boiler from 2015, in ownership)
Cadastral data
- AMSTELVEEN H 6981
- Cadastral map
- Area
- 282 m²
- Ownership situation
- Full ownership
Exterior space
- Location
- Alongside a quiet road, alongside waterfront, in residential district and unobstructed view
- Garden
- Back garden
- Back garden
- 102 m² (11.30 metre deep and 9.00 metre wide)
- Garden location
- Located at the west with rear access
Storage space
- Shed / storage
- Detached brick storage
- Facilities
- Electricity
Parking
- Type of parking facilities
- Parking on private property and resident's parking permits
© 2001-2026 funda