
This house on Funda: https://www.funda.nl/en/detail/koop/amstelveen/huis-tulpenburg-49/80893560/
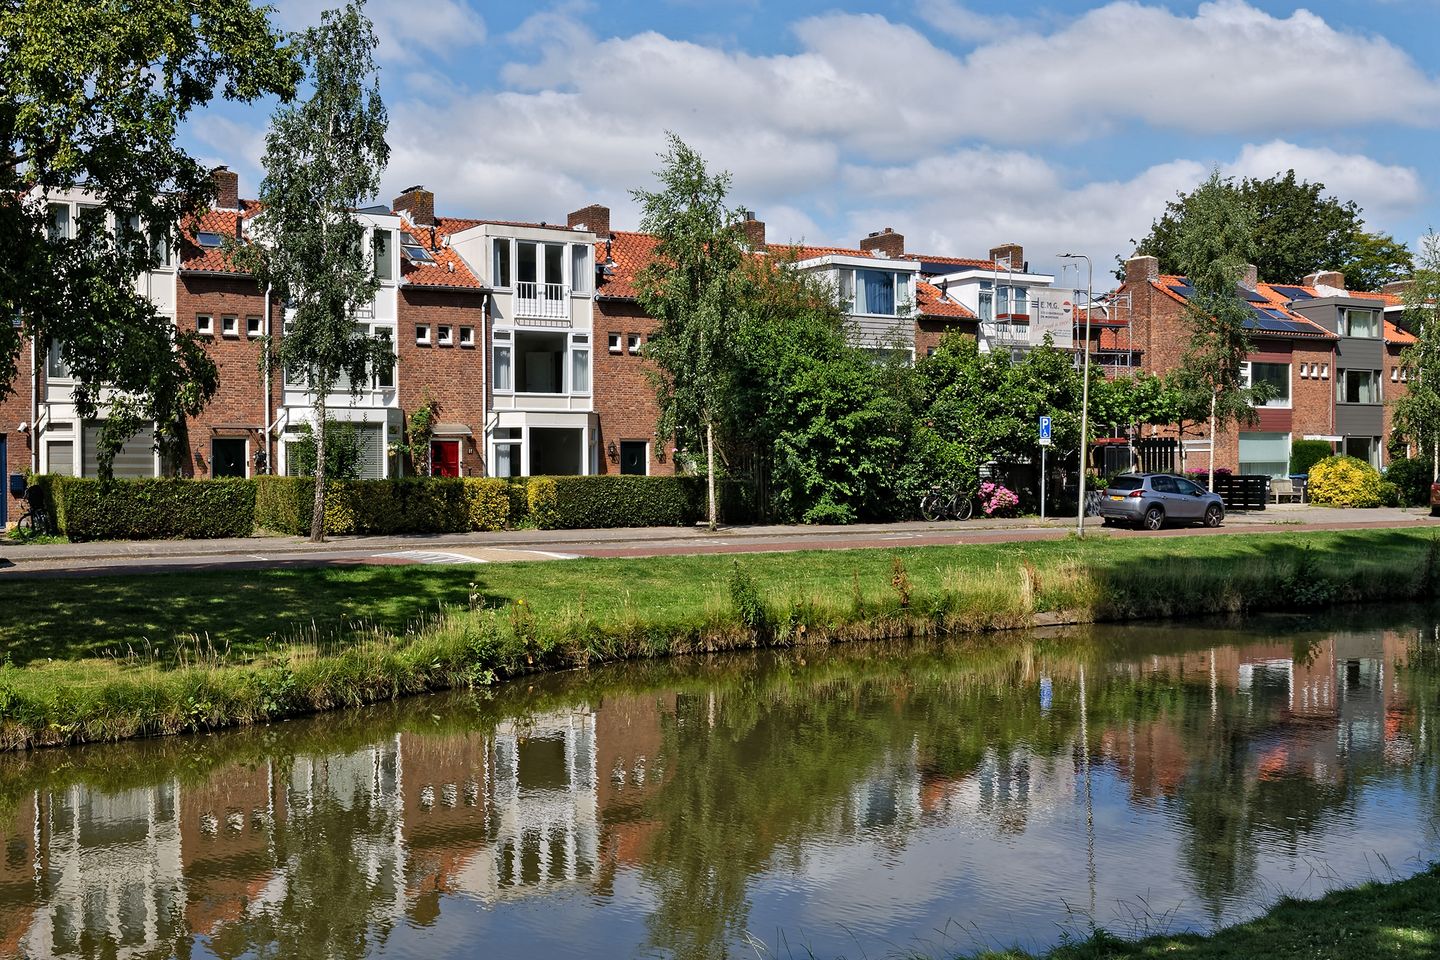
Eye-catcherHeerlijk familiehuis in Elsrijk aan sierwater gelegen!
Description
Space, tranquility, and water – a family home you won't outgrow anytime soon!
Are you looking for a house where the children have plenty of room to grow up, you can finally set up a real home office, and where you can enjoy the view over the water after a busy day? Then this surprisingly spacious home in the popular Elsrijk neighborhood is exactly what you are looking for.
With 153 m² of living space, six bedrooms, two bathrooms, a generous plot with a spacious front and back garden, and a beautiful location on the water, this is a house where you will easily live happily for years to come.
The living room is wonderfully bright thanks to the large windows and overlooks the sunny backyard and the water. While the children play outside or cast a fishing line, you can enjoy a cup of coffee or a good glass of wine on the terrace. Here, every day feels a bit like the weekend.
Layout
Ground floor
Through the entrance, you enter the hall with a separate guest toilet. The spacious living room forms the heart of the house and offers plenty of room for a large dining table, a comfortable seating area, and a play corner (because let's be honest: there will be one eventually). The practical kitchen complements this beautifully.
First floor
Here you will find three spacious bedrooms and a modern bathroom with bath tub and double wash bassins. Ideal for the busy morning routine without a queue for the bathroom.
Second floor
Another three bedrooms and a second bathroom. Perfect for a large family, guests, remote workers, or that long-awaited hobby room. There is no shortage of space.
Living in Elsrijk
Elsrijk has been one of Amstelveen's most beloved residential neighborhoods for years, and not without reason. It is a quiet, green, and child-friendly neighborhood where children can still play outside and neighbors know each other.
Within walking and cycling distance, you will find excellent primary schools, secondary schools, childcare facilities, sports clubs, and various playgrounds. You never have to go far for your daily groceries either: the bustling Stadshart Amstelveen is nearby and offers not only shops but also cozy restaurants, terraces, a theater, and the library.
Accessibility is excellent. Tram and bus connections take you quickly to Amsterdam-Zuid (Zuidas), the center of Amsterdam, and Schiphol. Moreover, with the A9, A2, A4, and A10 just around the corner, you can easily reach the rest of the Randstad.
And do you want to escape the hustle and bustle for a while? Then the Amsterdamse Bos, the Middelpolder, and various walking and cycling routes are practically in your backyard.
Details
• Living area approx. 153 m²
• Located by the water
• Spacious front and back garden
• 6 bedrooms
• 2 bathrooms
• Separate guest toilet on the ground floor
• Bathroom on the first floor renovated in 2023
• Recently fully painted
• New central heating system
• Energy label C
• Non-occupancy clause applies
• Completion date by mutual agreement
In short: a spacious family home in a fantastic location where space, comfort, and a pleasant living environment come together. The only thing missing here are the moving boxes.
This information was drafted with the utmost care. However, LION makelaars is not liable for any unintended omission or inaccuracy, etcetera nor any consequences related thereto. All measurements and sizes are indicative only.
The Measurement Code is based on NEN2580 standards. The Measurement Code is intended to ensure a more universal survey method for indicating total net internal area (usable floor area). The Measurement Code cannot fully preclude discrepancies between individual surveys, due to e.g. differences regarding interpretation, rounding and restrictions to conducting measurement surveys.
Features
Transfer of ownership
- Listed since
- Acceptance
- Available in consultation
- Asking price
- € 1,049,000 kosten koper
- Asking price per m²
- € 6,856
- Status
- Available
Construction
- Kind of house
- Single-family home, row house
- Building type
- Resale property
- Year of construction
- 1958
- Specific
- With carpets and curtains
- Type of roof
- Gable roof covered with roof tiles
Surface areas and volume
- Areas
- Living area
- 153 m²
- External storage space
- 6 m²
- Plot size
- 154 m²
- Volume in cubic meters
- 520 m³
Layout
- Number of rooms
- 7 rooms (6 bedrooms)
- Number of bath rooms
- 2 bathrooms and 1 separate toilet
- Bathroom facilities
- Double sink, 2 baths, 2 toilets, 2 washstands, shower, and sink
- Number of stories
- 3 stories
- Facilities
- Mechanical ventilation, passive ventilation system, and sliding door
Energy
- Energy label
- Insulation
- Mostly double glazed and insulated walls
- Heating
- CH boiler
- Hot water
- CH boiler
- CH boiler
- Gas-fired, in ownership
Cadastral data
- AMSTELVEEN H 8009
- Cadastral map
- Area
- 154 m²
- Ownership situation
- Full ownership
Exterior space
- Location
- Alongside a quiet road, alongside waterfront and in residential district
- Garden
- Back garden and front garden
- Back garden
- 50 m² (8.66 metre deep and 5.81 metre wide)
- Garden location
- Located at the west with rear access
Storage space
- Shed / storage
- Detached brick storage
- Facilities
- Electricity
Parking
- Type of parking facilities
- Paid parking, public parking and resident's parking permits
© 2001-2026 funda