
This house on Funda: https://www.funda.nl/en/detail/koop/amstelveen/huis-turfschip-196/17272690/
Description
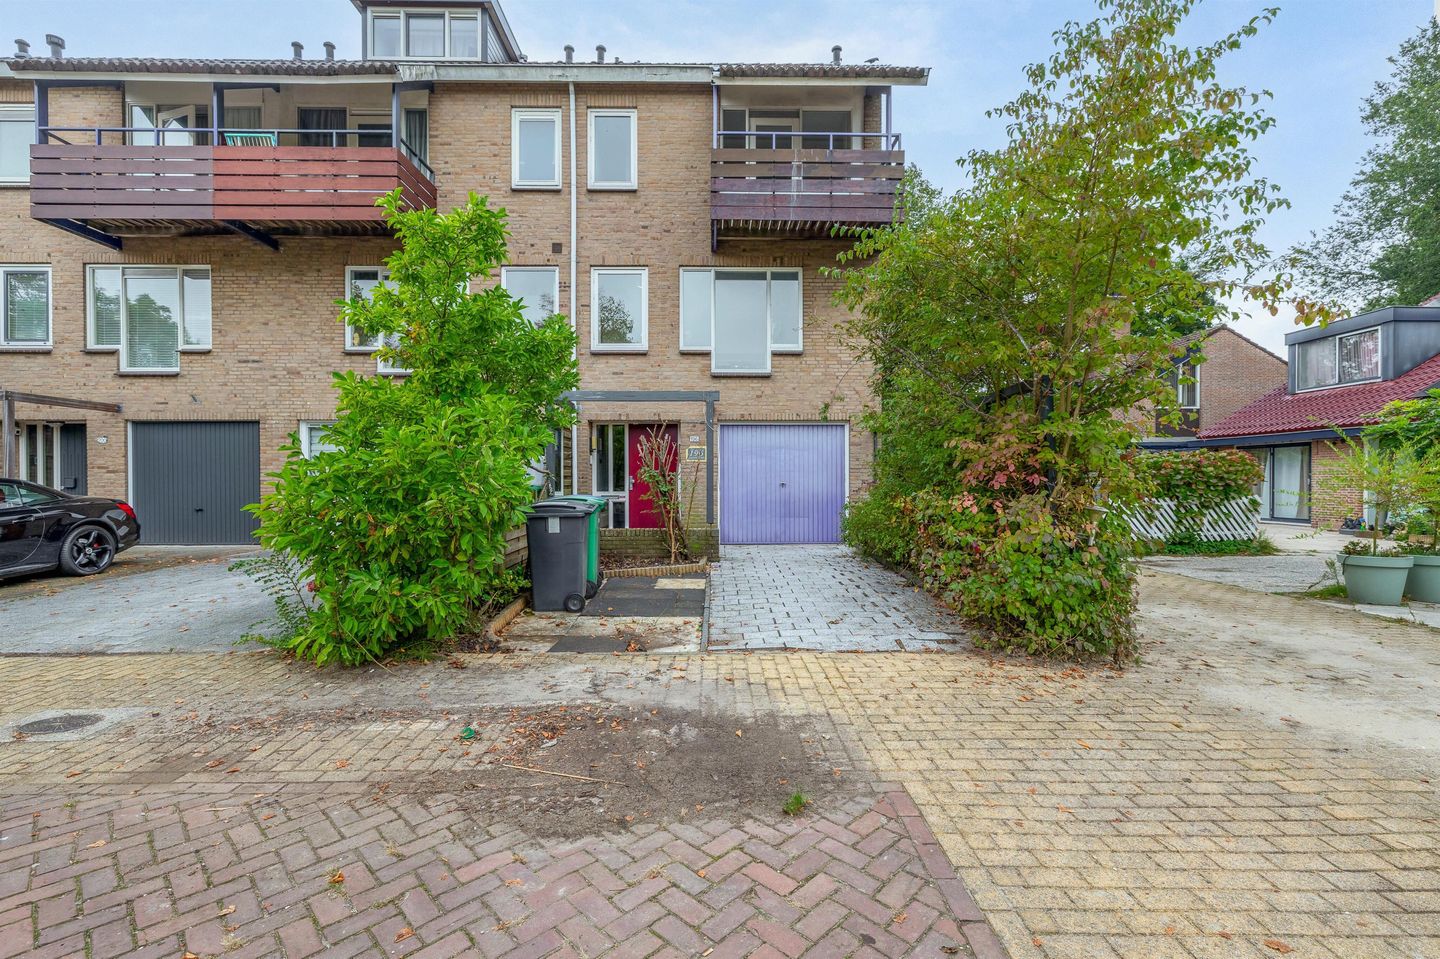
Ruime drive-in hoekwoning van circa 136 m² met veel mogelijkheden, eigen parkeerplaats op op eigen terrein, een zonnige tuin op het westen ligt op een hele fijne locatie in Amstelveen!
INDELING
Begane grond: Via de voortuin bereikt u de entree. Aan de achterzijde bevindt zich een ruime zitkamer, terwijl aan de voorzijde de inpandige garage is gelegen. Er is de mogelijkheid om eenvoudig extra woonoppervlakte te creëren, bijvoorbeeld door de garagedeur te vervangen door een glas.
Eerste etage: Via de trap bereikt u de woonkamer met open keuken. De woonkamer bevindt zich aan de achterzijde en biedt toegang tot een zonnig balkon op het westen. De lichte keuken aan de voorzijde biedt bovendien een uitzicht op de straat.
Tweede etage: Via de hal komt u in de drie ruim opgeleverde slaapkamers, waarvan één directe toegang heeft tot het balkon op het oosten. Daarnaast is de badkamer uitgerust met douche, toilet en wastafel.
Derde etage: Via de hal toegang royale slaapkamer met zonnig dakterras. Daarnaast is op deze verdieping de stookruimte en voldoende bergruimte.
LIGGING & BEREIKBAARHEID
De woning gelegen in een rustige woonwijk gelegen in de nabijheid van de Bovenkerkerpolder en de Amstel en biedt een aangename leefomgeving. De ligging van Middenwaard is bijzonder praktisch, met allerlei voorzieningen binnen handbereik. Het winkelcentrum Groenhof ligt op loopafstand, en de internationale school, de metro en het ziekenhuis zijn zeer nabij, wat het dagelijks leven aanzienlijk vergemakkelijkt. Daarnaast ben je binnen enkele minuten op de A9, en de wijk ligt niet onder een vliegroute, wat zorgt voor extra rust. Op korte afstand vind je Golfbaan Amsteldijk, bekend om zijn uitgebreide trainingsmogelijkheden met de 9 Werelden van Golf. Voor wat stedelijke voorzieningen betreft, is het Stadshart Amstelveen slechts 10 minuten fietsen, en het centrum van Amsterdam is zowel met de auto als met de sneltram goed bereikbaar. Deze combinatie van rust en bereikbaarheid maakt Middenwaard een fijne plek om te wonen.
Bijzonderheden:
- Woonoppervlak 136 m²
- Bouwjaar: 1980
- Veel mogelijkheden
- Ombouw garage mogelijk
- Tuin op het westen
- Ouderdom, asbest, niet-zelfbewoningsclausule van toepassing
- Projectnotaris
-------------
Spacious Drive-in Corner House of Approx. 136 m² with Private Parking and a Sunny West-Facing Garden in Amstelveen
This spacious drive-in corner house offers approximately 136 m² of living space and a wide range of possibilities. The property features private parking on the premises and a sunny west-facing garden, all situated in a pleasant residential area of Amstelveen.
LAYOUT
Ground floor:The entrance is accessed via the front garden. At the rear of the property is a spacious sitting room, while the integrated garage is located at the front. There is an opportunity to create additional living space by, for example, replacing the garage door with a glass façade.
First floor:The staircase leads to the living room with an open-plan kitchen. The living room is situated at the rear and provides access to a sunny west-facing balcony. The bright kitchen at the front overlooks the street.
Second floor:The landing provides access to three generously sized bedrooms, one of which has direct access to an east-facing balcony. The bathroom is fitted with a shower, toilet and washbasin.
Third floor:The landing provides access to a spacious bedroom with a sunny roof terrace. This floor also contains the boiler room and ample storage space.
LOCATION & ACCESSIBILITY
The property is situated in a quiet residential neighbourhood close to the Bovenkerkerpolder and the Amstel River, offering a pleasant living environment.
The location in Middenwaard is particularly convenient, with a wide range of amenities within easy reach. Groenhof Shopping Centre is within walking distance, while the international school, metro and hospital are all nearby, making everyday life considerably easier.
The A9 motorway can be reached within minutes, and the neighbourhood is not situated beneath a flight path, providing additional peace and quiet.
Golf enthusiasts will appreciate the nearby Golfbaan Amsteldijk, known for its extensive training facilities, including the Nine Worlds of Golf. For shopping, dining and other urban amenities, Amstelveen city centre is just a 10-minute cycle ride away. Amsterdam city centre is also easily accessible by car or light rail.
The combination of a peaceful residential setting and excellent accessibility makes Middenwaard a highly desirable place to live.
FEATURES
- Living area: approx. 136 m²
- Year of construction: 1980
- Plenty of potential and possibilities
- Possibility to convert the garage into additional living space
- West-facing garden
- Age, asbestos and non-owner-occupancy clauses apply
- Sale subject to appointment of a project notary
Features
Transfer of ownership
- Listed since
- Acceptance
- Available in consultation
- Asking price
- € 675,000 kosten koper
- Asking price per m²
- € 4,963
- Status
- Available
Construction
- Kind of house
- Single-family home, corner house
- Building type
- Resale property
- Year of construction
- 1980
- Type of roof
- Gable roof covered with roof tiles
Surface areas and volume
- Areas
- Living area
- 136 m²
- Other space inside the building
- 18 m²
- Exterior space attached to the building
- 25 m²
- Plot size
- 139 m²
- Volume in cubic meters
- 532 m³
Layout
- Number of rooms
- 5 rooms (3 bedrooms)
- Number of bath rooms
- 1 bathroom
- Bathroom facilities
- Shower and washstand
- Number of stories
- 3 stories
- Facilities
- Passive ventilation system
Energy
- Energy label
- Insulation
- Double glazing
- Heating
- CH boiler
- Hot water
- CH boiler
Cadastral data
- AMSTELVEEN L 2257
- Cadastral map
- Area
- 128 m²
- Ownership situation
- Full ownership
- AMSTELVEEN L 2302
- Cadastral map
- Area
- 11 m² (part of parcel)
- Ownership situation
- Full ownership
Exterior space
- Location
- In residential district
- Garden
- Back garden and front garden
- Back garden
- 46 m² (8.84 metre deep and 5.25 metre wide)
- Garden location
- Located at the west
- Balcony/roof terrace
- Balcony present
Garage
- Type of garage
- Built-in
- Capacity
- 1 car
- Facilities
- Electricity
Parking
- Type of parking facilities
- Parking on private property and public parking
© 2001-2026 funda