
This house on Funda: https://www.funda.nl/en/detail/koop/amstelveen/huis-turfschip-36/44652708/
Description
English translation:
Quietly situated, extended family home featuring an inviting conservatory and a sunny, south-facing garden that offers plenty of privacy. The property also provides the potential for an additional floor to be added, and it comes with an A-rated energy label!
Located on a peaceful square on the edge of the popular, leafy residential area of Waardhuizen, this well-maintained single-family home features a sunny, south-facing back garden. With no immediate neighbors directly behind the property, you can enjoy a great deal of privacy and a lovely, unobstructed view. There is also ample free parking available around the home.
Waardhuizen is a quiet, child-friendly neighborhood in the south of Amstelveen, bordering the rural polder landscape that stretches toward the Amstel River. This beautiful natural area which includes a stunning golf course offers plenty of opportunities for walking, cycling, and outdoor recreation.
All daily amenities are within easy reach. The Parlevinker and Groenhof shopping centers are nearby, with Groenhof hosting three large supermarkets. The inviting Van der Hooplaan—home to a bakery, butcher, and fishmonger—is also in the immediate vicinity. Furthermore, various primary and secondary schools, the International School, childcare facilities, and extensive sports amenities—such as a swimming pool, gyms, and soccer and tennis clubs—are all easily accessible.
The property is exceptionally well-connected by both public transport and car. Bus stops and the Amstelveen light rail (tram) line are within walking distance, providing quick connections to destinations including Amsterdam, Schiphol Airport, and the ArenA Boulevard. The nearby A9 motorway offers fast access to the A2, A4, and the A10 ring road.
Layout:
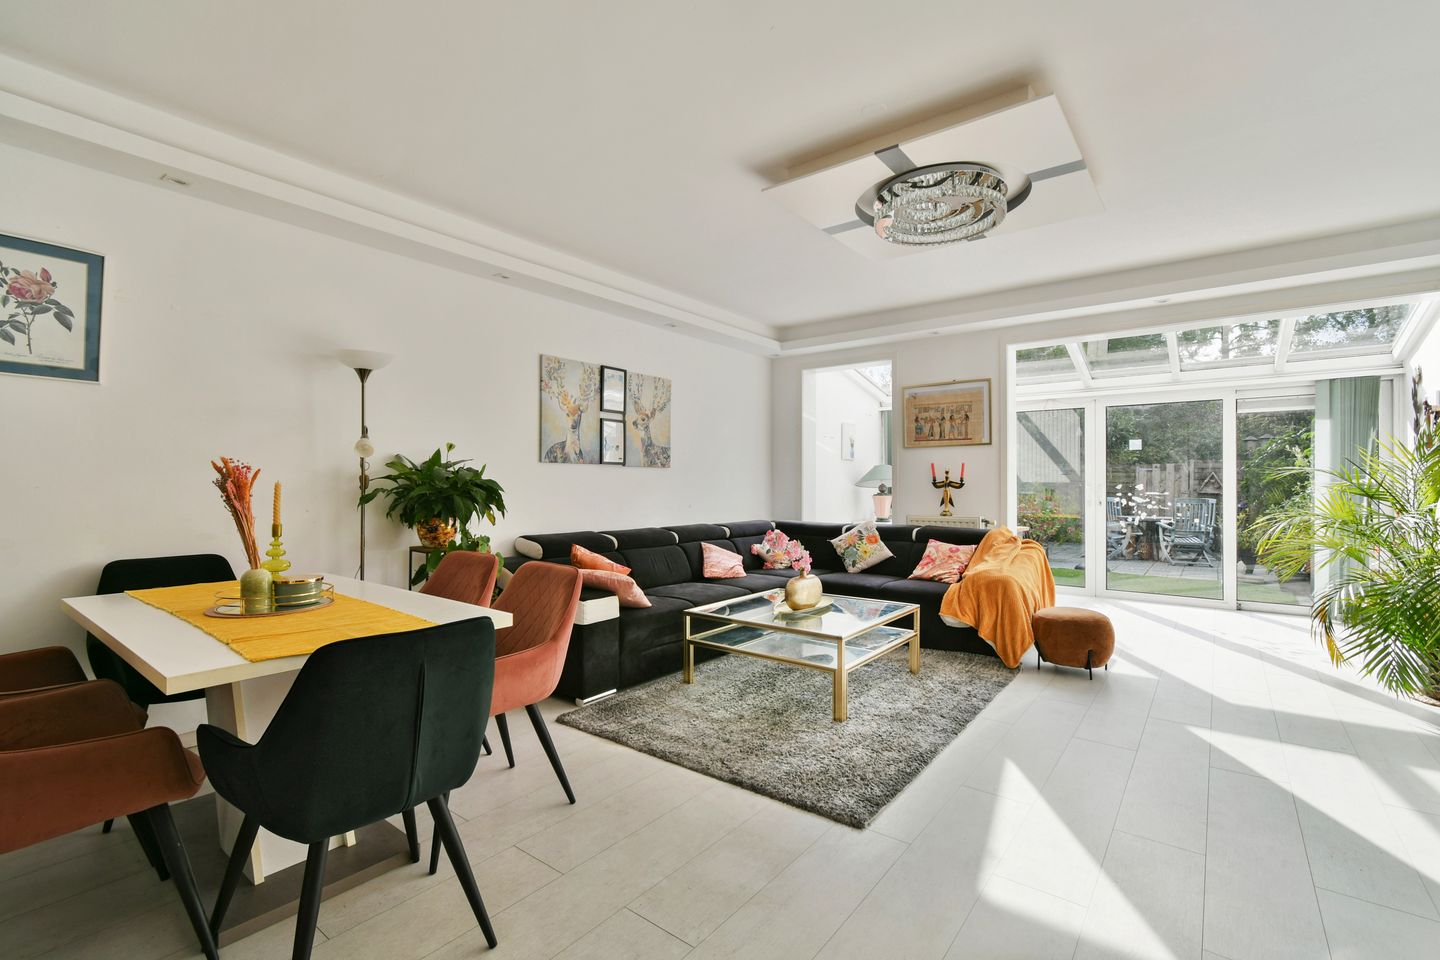
Through the front garden, you reach the entrance of the home, as well as a spacious, detached storage shed equipped with electricity. The hallway features a cloak area, the utility meter cupboard, a modern toilet with a small sink, and the staircase to the first floor. From the hallway, you have access to the bright, extended living room. This spacious living area has been expanded on the garden side with a conservatory, featuring a glass facade spanning the full width of the house and a glass roof. A light-colored, low-maintenance laminate floor extends throughout the space, including the extension. The living room also includes a practical under-stair storage cupboard.
The open-plan kitchen is located at the front of the property and features a U-shaped layout, offering ample workspace and storage. It is equipped with a tiled floor, an induction hob, an extractor hood, a dishwasher, a 1½-bowl sink, an oven, and a freestanding fridge-freezer. A designer radiator is also present. The fronts and fixed components of the kitchen cabinets were recently updated—in October 2026—with a new foil finish.
Through the living room and the conservatory, you reach the sunny, south-facing back garden.
This inviting garden is landscaped with a patio, a section of high-quality artificial grass, and attractive borders with perennial plants. A wide retractable awning is mounted on the rear facade, extending over the glass-roofed conservatory. Thanks to its open setting—with no immediate neighbors to the rear—it is a wonderful spot to enjoy the sun in complete tranquility.
First floor:
The landing provides access to three spacious bedrooms and the bathroom. A notable feature is the extra-high ceilings, which create a sense of spaciousness. The generous bedroom at the front spans the full width of the house and includes a large wardrobe with sliding doors. At the rear, there are two well-proportioned bedrooms; one of these features a practical loft/mezzanine area (suitable, for example, for a child’s bed).
Additionally, the landing houses a spacious storage cupboard with connections for a washing machine and dryer, as well as a separate cupboard containing the central heating system. There is also a convenient attic space above the bathroom, providing extra storage.
The modern bathroom is fully equipped with a shower enclosure, a second toilet, a vanity unit with storage space, a mirror, and a designer radiator. The bathroom was partially renovated in 2019 (new sink and vanity unit), and a new toilet was installed in 2026.
Should you require even more space, an official permit has already been granted for a roof extension. This allows you to significantly increase the living area without the costs and effort associated with applying for permits or commissioning architectural drawings.
Key details:
Living area: 103 m².
External storage space: 5.90 m².
Property volume: 407 m³.
Completion date: by mutual agreement.
Year of construction: 1980.
The property features a modern fuse box with 9 circuits and 3 residual current devices (RCDs).
The back garden measures approximately 8.00 x 5.00 meters.
The property is fitted with uPVC window frames and double glazing.
Recently, the 6 roof windows and one pane of the sliding door in the conservatory were replaced with HR++ glass, which comes with a 15-year warranty.
In 2023, the bitumen layer on the roof of the house and the storage shed was replaced. There is a 15-year warranty certificate for the roofing installation.
The property features a central heating system (make: Intergas, year of manufacture: 2025).
Hot water is provided via the central heating system.
The property has an energy label of A, valid until October 13, 2036.
A permit for a roof extension is in place.
This information has been compiled by us with the necessary care. However, no liability is accepted on our part for any incompleteness, inaccuracy or otherwise, or the consequences thereof. All specified sizes and surfaces are indicative.
We advise you to engage an expert NVM broker who will guide you through the purchase process. We only act for the selling party and therefore do not represent your interests.
If you have specific wishes regarding the property, we advise you to make these known to your purchasing agent in good time and to have this carried out independently, possibly by means of a building inspection.
The brochure is only an invitation to make an offer or to open negotiations. There is only a binding agreement after the written purchase agreement has been signed by both seller and buyer.
Features
Transfer of ownership
- Listed since
- Acceptance
- Available in consultation
- Asking price
- € 610,000 kosten koper
- Asking price per m²
- € 5,922
- Status
- Available
Construction
- Kind of house
- Single-family home, row house
- Building type
- Resale property
- Year of construction
- 1980
- Specific
- Partly furnished with carpets and curtains
- Type of roof
- Mansard roof covered with asphalt roofing
Surface areas and volume
- Areas
- Living area
- 103 m²
- External storage space
- 6 m²
- Plot size
- 133 m²
- Volume in cubic meters
- 407 m³
Layout
- Number of rooms
- 4 rooms (3 bedrooms)
- Number of bath rooms
- 1 bathroom and 1 separate toilet
- Bathroom facilities
- Shower, toilet, sink, and washstand
- Number of stories
- 2 stories and an attic
- Facilities
- Outdoor awning, optical fibre, mechanical ventilation, sliding door, and TV via cable
Energy
- Energy label
- Insulation
- Roof insulation, double glazing and insulated walls
- Heating
- CH boiler
- Hot water
- CH boiler
- CH boiler
- Intergas ( combination boiler from 2025, in ownership)
Cadastral data
- AMSTELVEEN L 1929
- Cadastral map
- Area
- 133 m²
- Ownership situation
- Full ownership
Exterior space
- Location
- Alongside a quiet road, sheltered location and in residential district
- Garden
- Back garden and front garden
- Back garden
- 40 m² (8.00 metre deep and 5.00 metre wide)
- Garden location
- Located at the south with rear access
Storage space
- Shed / storage
- Detached brick storage
Parking
- Type of parking facilities
- Public parking
© 2001-2026 funda