
This house on Funda: https://www.funda.nl/en/detail/koop/amstelveen/huis-turfschip-40/17273699/
Description
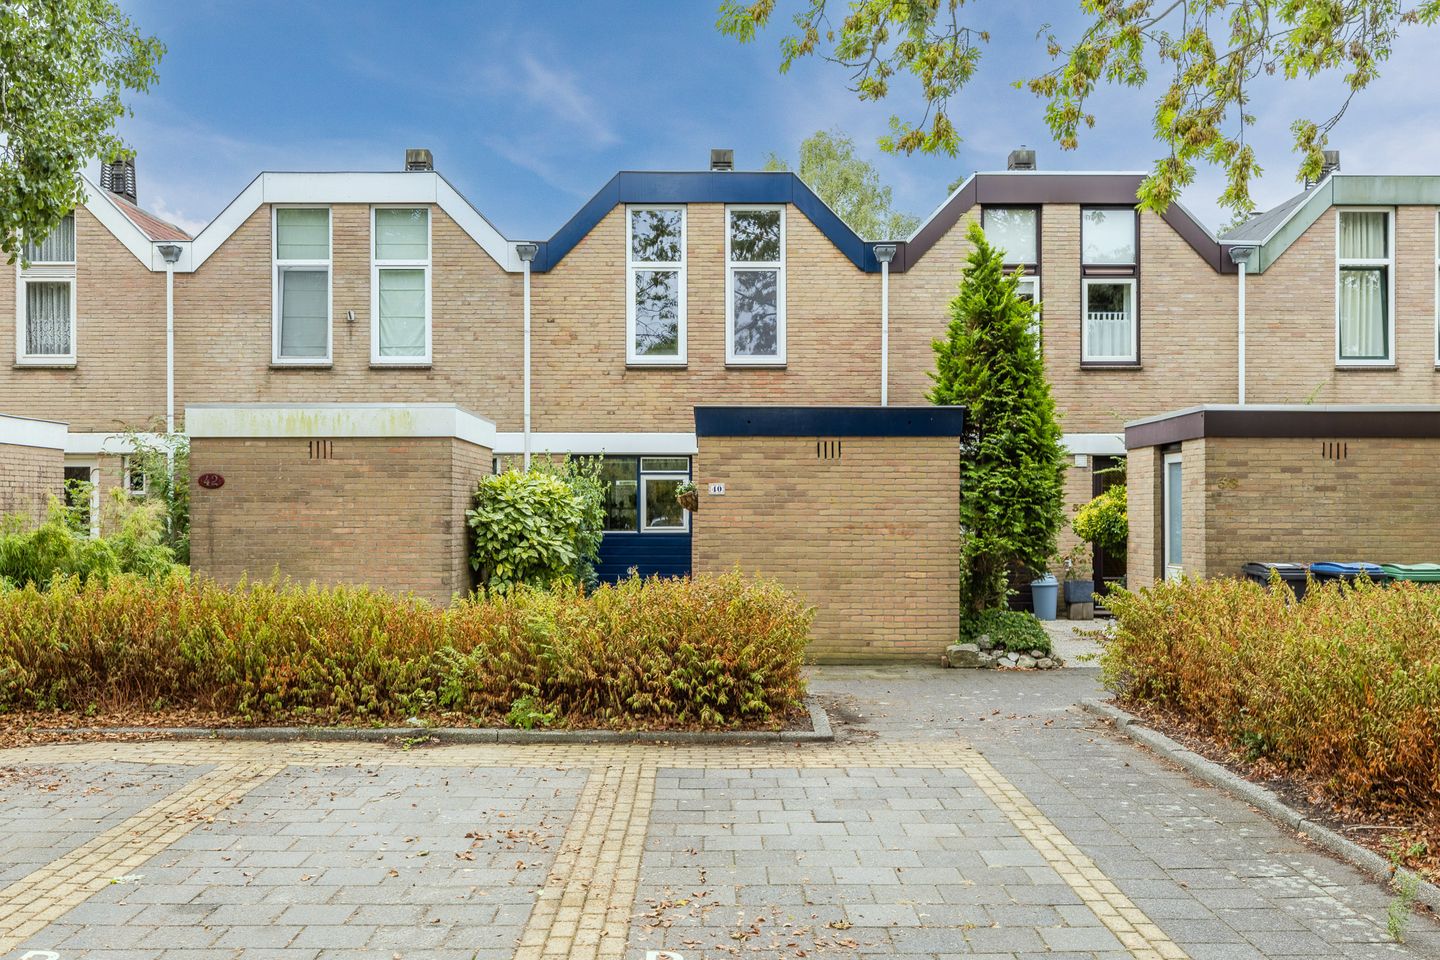
Are you looking for a lovely three-bedroom family home with a conservatory and a lovely south-facing garden? Are you looking to live in a spacious and green neighbourhood? Is a central location important to you? At Turfschip 40 in Amstelveen, you’ll find this practical terraced house built in 1980, with energy label B and plenty of scope to customise the property to your own taste.
Key features of Turfschip 40:
- energy label B;
- situated on freehold land;
- conservatory at the rear;
- 3 spacious (bed)rooms;
- storage room at the front of the property;
- quietly situated in the leafy Punterbuurt neighbourhood, close to shops, public transport and major roads.
Is Turfschip 40 really the right choice for you? Along with the photos, we’ve provided a first impression of this lovely family home below.
A lovely 4-room terraced house with three bedrooms, a conservatory and a spacious south-facing back garden. The property is situated in the quiet and child-friendly residential area of Waardhuizen in the south of Amstelveen, bordering the rural polder landscape leading towards the River Amstel. This beautiful nature reserve, which includes a stunning golf course, offers plenty of opportunities for walking, cycling and leisure activities. All everyday amenities are within easy reach. The Parlevinker and Groenhof shopping centres are nearby. In addition, various primary and secondary schools, the International School, childcare facilities and extensive sports facilities – such as a swimming pool, gyms, and football and tennis clubs – are easily accessible. The property is easily accessible by both public transport and car. Bus stops and the Amstelveen line (tram) are within walking distance and offer fast connections to Amsterdam, Schiphol and the ArenA Boulevard, amongst other destinations. The A2, A4 and the A10 ring road are quickly accessible via the nearby A9. In short, a lovely family home with plenty of potential in a pleasant location in Amstelveen!
Layout:
Ground floor:
You enter the property through the entrance hall. From the hall, you can access various rooms, including a toilet with washbasin, the living room and a staircase leading to the first floor. The living room offers space for a cosy sitting area and a dining area. At the rear is the conservatory, which provides a lovely connection to the back garden. At the front of the property is a semi-open fitted kitchen equipped with an induction hob, oven, stainless steel extractor hood and dishwasher. The floor is tiled.
First floor:
The first floor comprises three rooms and the bathroom. Two of the rooms are currently used as bedrooms. The third room is currently used as an office, but could easily be converted into a third bedroom. The bathroom is also on this floor and is fitted with a washbasin unit, a wall-hung toilet and a bath with shower.
Outdoor space:
The back garden is a lovely addition to the property. The conservatory is accessible from inside the house, leading out into the garden. This offers various possibilities for arranging the outdoor space to suit your own tastes and for enjoying the outdoors in summer as well as in spring and autumn.
Details:
- Public parking;
- The central heating boiler is fully owned (2021);
- An asbestos and age clause will be included in the contract of sale;
- Handover by mutual agreement.
Fancy a tour of this lovely property? Get in touch with us and book a viewing. We’d be delighted to show you round!
Features
Transfer of ownership
- Listed since
- Acceptance
- Available in consultation
- Asking price
- € 575,000 kosten koper
- Asking price per m²
- € 6,183
- Status
- Available
Construction
- Kind of house
- Single-family home, row house
- Building type
- Resale property
- Year of construction
- 1980
- Type of roof
- Flat roof covered with asphalt roofing
Surface areas and volume
- Areas
- Living area
- 93 m²
- Exterior space attached to the building
- 1 m²
- External storage space
- 19 m²
- Plot size
- 133 m²
- Volume in cubic meters
- 344 m³
Layout
- Number of rooms
- 4 rooms (3 bedrooms)
- Number of bath rooms
- 1 bathroom and 1 separate toilet
- Bathroom facilities
- Bath, toilet, sink, and washstand
- Number of stories
- 2 stories
- Facilities
- Optical fibre, mechanical ventilation, and passive ventilation system
Energy
- Energy label
- Insulation
- Double glazing
- Heating
- CH boiler
- Hot water
- CH boiler
- CH boiler
- Vaillant PURE CW4 (gas-fired combination boiler from 2021, in ownership)
Cadastral data
- AMSTELVEEN L 1931
- Cadastral map
- Area
- 133 m²
- Ownership situation
- Full ownership
Exterior space
- Location
- Alongside a quiet road, sheltered location and in residential district
- Garden
- Back garden
- Back garden
- 38 m² (7.50 metre deep and 5.00 metre wide)
- Garden location
- Located at the south
Storage space
- Shed / storage
- Detached brick storage
- Facilities
- Electricity
Parking
- Type of parking facilities
- Public parking
© 2001-2026 funda