
This house on Funda: https://www.funda.nl/en/detail/koop/amstelveen/huis-valreep-99/17246225/
NVM Open Huizen Dag
- Saturday, October 3 from 11:00 AM to 3:00 PM
Description
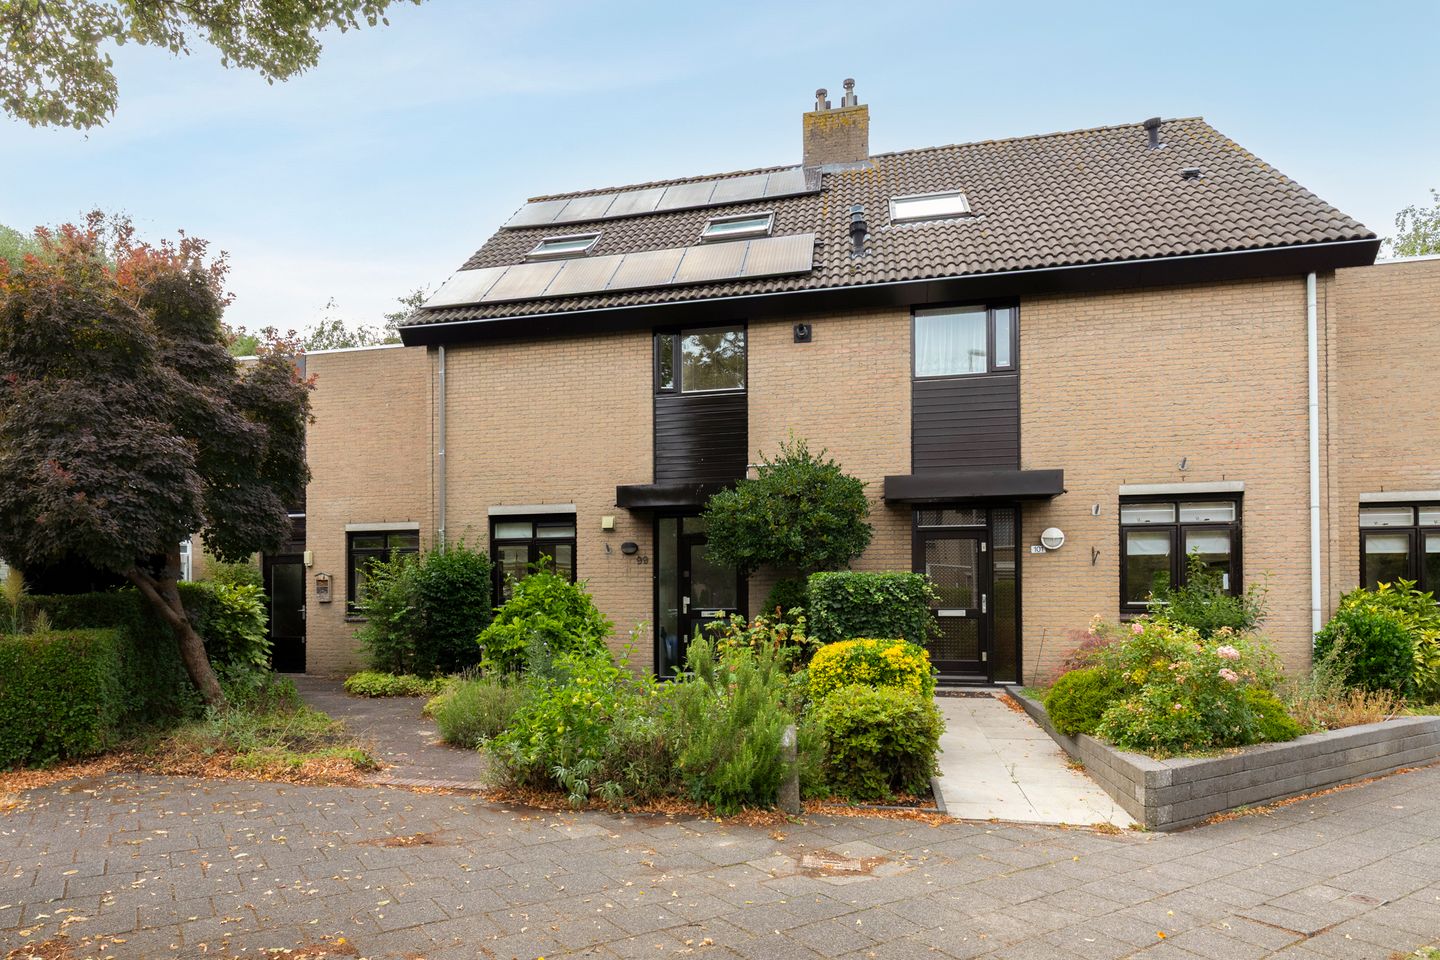
A garden that feels like a private park, natural light that follows you throughout the day, and five bedrooms to make the most of it all. Located on the quiet and leafy Valreep, this exceptionally spacious semi-detached family home from 1987 is set on private land. With approximately 198 m² of living space spread over three generous floors, the property features an inviting living room with wood-burning stove, an exceptionally spacious utility room with skylight and a rear garden bordering a municipal green strip with water. No rear neighbours, but instead an open view.
At the same time as offering all the comfort you would expect from a generous family home, the property is surprisingly contemporary: energy label A (August 2026), eighteen solar panels, an Elga heat pump and hardwood window frames professionally painted in 2026. Spacious, sustainable and ready for its next generation of residents.
The surroundings
Valreep is located in the Galjoenbuurt, part of the green and spacious Waardhuizen neighbourhood in the south of Amstelveen. It is a through road in a residential area characterised by traffic-calmed courtyards, mature trees, waterways and walking paths.
For everyday shopping, Waardhuizen shopping centre and Middenhoven shopping centre are both within walking and cycling distance, offering supermarkets, specialist food shops and a pharmacy. The neighbourhood is home to several primary schools, including De Pionier, Willem-Alexanderschool and De Cirkel, as well as childcare facilities, sports clubs and the four-hectare Park Middenhoven with various play facilities.
Outdoor living comes naturally here. The open Bovenkerkerpolder and the River Amstel are literally around the corner: cycle or walk along the water towards Ouderkerk aan de Amstel, or stop at one of the terraces along the way. Golf enthusiasts will find Golf Amsteldijk just minutes away, with a 9-hole A-status course along the river and one of the largest practice facilities in Europe. Amsterdamse Bos is also within cycling distance.
Accessibility is excellent. Amstelveen's tram line 25, with Brink stop nearby, takes you directly to Stadshart Amstelveen and Amsterdam Zuid station, complemented by bus services towards Amsterdam, Schiphol and Uithoorn. By car, the Beneluxbaan provides quick access to the A9 and N201; Schiphol and the Zuidas business district are approximately a fifteen-minute drive away.
Ground floor
The entrance opens into a spacious and bright hallway with an updated meter cupboard, coat niche, practical under-stair cupboard and hardwood staircase. The toilet features a wall-mounted WC and washbasin and is tiled halfway up the walls.
From the hallway, you enter the generous living/dining room with extended skylight, with the adjoining utility room immediately accessible. This room has its own L-shaped kitchen with hot and cold water connections, radiator and a large fridge/freezer combination. Keep it as a utility room or use it as a studio, hobby room or simply as additional living space: the connection to the main house has already been created, allowing you to use the room according to your own needs.
The living room is the heart of the home: warm and inviting, with a wood-burning stove and double doors that bring the garden indoors. The open-plan kitchen connects naturally to the living area and is equipped with a Siemens induction hob, Siemens oven, Siemens refrigerator, Miele dishwasher and double sink. In the dining area, natural light enters from two sides – windows at both the front and rear, complemented by a skylight with solar screen – while the attractive sightline towards the front creates a wonderful sense of space. The practical utility room also provides direct access to both the front and rear gardens.
First floor
The landing features parquet flooring and provides access to all rooms. The generously proportioned staircase creates a striking view between the floors through the stairwell opening.
At the rear are two spacious bedrooms, both enjoying attractive views over the greenery. The master bedroom has a TV connection. The room on the left features double side windows with fanlights, allowing the room to be filled with pleasant daylight for almost the entire day. The room on the right features a picture rail.
At the front is the third, exceptionally spacious room, with numerous opening windows, beautiful unobstructed views and a three-door fitted wardrobe. Currently used as a home office, this room is ideally suited as a second master bedroom thanks to its direct access to the bathroom.
The fully equipped bathroom can be accessed both from this room and from the landing. It features two separate washbasins, a bathtub, a spacious walk-in shower with window, a three-door mirrored cabinet and heated towel rail. This floor also has a separate toilet with wall-mounted WC, washbasin and fixed window providing natural daylight, as well as a technical room housing the Nefit HR boiler, Elga heat pump and inverter for some of the solar panels.
Second floor
The landing has low storage cupboards behind the knee walls and a Velux skylight at the front. The laundry room at the front also features a Velux skylight, washbasin and connections for a washing machine and dryer. A hatch with a loft ladder provides access to the attic storage space.
This floor also offers two spacious rooms: one with a Velux skylight and a corner room with side windows as well as a Velux skylight. Those looking for even more space and natural light could consider adding a dormer window on this floor.
The garden
The rear garden is the crown jewel of this property and feels like a private park: generous, green and bordering a municipal green strip with water at the rear. No overlooking, no rear neighbours – just greenery and tranquillity. Multiple terraces and seating areas allow you to follow the sun – or seek out the shade – throughout the day. The wooden structure with canopy has electricity, there is a separate storage area for firewood and an outdoor tap.
Key features
• Semi-detached family home from 1987, situated on private land
• Approximately 198 m² of living space, plus approximately 4 m² of other internal space (NEN 2580 measurement report available)
• Plot size of 311 m² (cadastrally registered in the municipality of Amstelveen, section L, number 3010)
• Energy label A, issued in August 2026
• Five bedrooms spread over two floors
• Additional work or hobby room with skylight and its own kitchen area on the ground floor
• 18 solar panels; energy production can easily be monitored via an app
• Heating via a Nefit HR boiler combined with an Elga heat pump
• Hardwood exterior window frames, professionally painted in 2026
• Atmospheric wood-burning stove in the living room
• Rear façade fitted with additional insulated panels beneath the window frames
• Generous rear garden resembling a private park, bordering a municipal green strip with water and unobstructed views
• Possibility of adding a dormer window on the second floor
• Within walking and cycling distance of shops, schools, public transport, the River Amstel and Golf Amsteldijk
• Transfer in consultation
• Asbestos and age-related clauses apply
In short: a generous family home where space, natural light and greenery come together, in one of the most attractive locations in Amstelveen. Curious to see it for yourself? We would be delighted to show you around.
The choice of notary lies with the buyer, provided that the notary is located in the Amsterdam/Amstelveen region and that the purchase agreement is drawn up by the notary in accordance with the Ring Amsterdam model.
This information has been compiled by us with due care. However, we accept no liability for any incompleteness, inaccuracies or otherwise, nor for any consequences thereof. All stated measurements and areas are indicative. The NVM terms and conditions apply.
Features
Transfer of ownership
- Listed since
- Acceptance
- Available in consultation
- Asking price
- € 1,025,000 kosten koper
- Asking price per m²
- € 5,177
- Status
- Available
Construction
- Kind of house
- Single-family home, double house
- Building type
- Resale property
- Year of construction
- 1987
- Specific
- Partly furnished with carpets and curtains
- Type of roof
- Gable roof covered with roof tiles
Surface areas and volume
- Areas
- Living area
- 198 m²
- Other space inside the building
- 4 m²
- Plot size
- 311 m²
- Volume in cubic meters
- 701 m³
Layout
- Number of rooms
- 7 rooms (5 bedrooms)
- Number of bath rooms
- 1 bathroom and 2 separate toilets
- Bathroom facilities
- Double sink, walk-in shower, and bath
- Number of stories
- 3 stories and a loft
- Facilities
- Outdoor awning, skylight, optical fibre, mechanical ventilation, flue, and solar panels
Energy
- Energy label
- Insulation
- Completely insulated
- Heating
- CH boiler and wood heater
- Hot water
- CH boiler
- CH boiler
- Nefit Trendline HRC 30 ( combination boiler from 2014, in ownership)
Cadastral data
- AMSTELVEEN L 3010
- Cadastral map
- Area
- 311 m²
- Ownership situation
- Full ownership
Exterior space
- Location
- Alongside a quiet road, sheltered location, in residential district and unobstructed view
- Garden
- Back garden and front garden
- Back garden
- 167 m² (18.50 metre deep and 9.00 metre wide)
- Garden location
- Located at the west
Storage space
- Shed / storage
- Attached brick storage
- Facilities
- Electricity, heating and running water
Parking
- Type of parking facilities
- Public parking
© 2001-2026 funda