
This house on Funda: https://www.funda.nl/en/detail/koop/amstelveen/huis-van-den-broekelaan-16/44670303/
Description
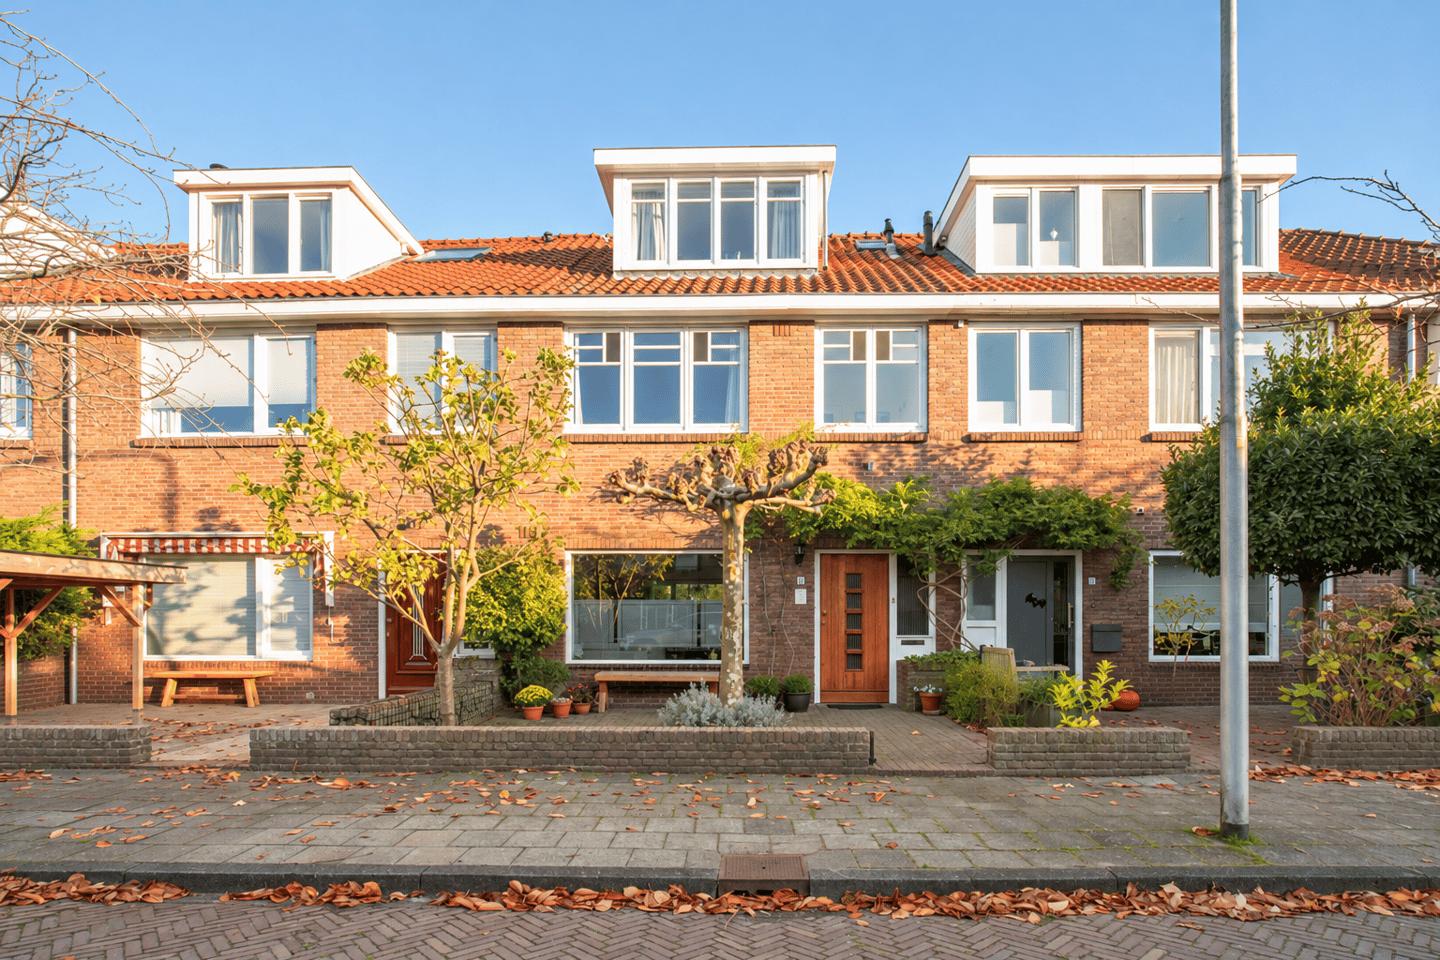
Characterful living in one of the most beautiful locations in Keizer Karelpark!
Situated on the leafy and peaceful Van den Broekelaan, we are delighted to offer this charming and stylish 1920s family home (built in 1928), featuring no fewer than five bedrooms, two bathrooms, a living area of 127.5 m² (measured in accordance with NEN 2580) and a sunny southeast-facing rear garden with a detached brick storage shed.
This is a home where authentic period features – including decorative ceiling roses, ornamental mouldings, marble windowsills and classic solid hardwood doors – blend seamlessly with modern-day comfort. The property benefits from an energy label C, almost entirely double-glazed HR++ windows, hardwood window frames renewed at the rear of the first floor in 2019, and a fully renovated second floor, redesigned by an architect in 2012. The property is within walking distance of Amstelveen's Stadshart shopping centre and the Old Village (Oude Dorp).
Location
Van den Broekelaan is a quiet, tree-lined avenue in the highly sought-after Keizer Karelpark neighbourhood. Spaciously laid out, with plenty of greenery, yet right in the heart of Amstelveen. Everything that makes everyday life enjoyable is within easy reach.
Shopping, dining and culture
The charming Old Village (Oude Dorp) is just a short walk or cycle away, with its historic village church, outdoor terraces and excellent restaurants – the perfect place for Friday afternoon drinks or a leisurely summer dinner.
Amstelveen's Stadshart shopping centre is within walking distance and offers an extensive range of indoor shops, a weekly market, library, Schouwburg Amstelveen theatre and the Cobra Museum. For everyday groceries, there are several nearby options, including the shops along Van der Hooplaan and Lindenlaan.
Education
Amstelveen is renowned for its wide range of educational facilities. Several primary schools are located in the immediate vicinity, including Het Palet, just a few minutes' walk away, as well as Montessori, Waldorf and Protestant Christian schools. There are also several highly regarded secondary schools, including Keizer Karel College, Amstelveen College and Hermann Wesselink College. The international school on Sportlaan is also within cycling distance, as is a wide selection of childcare facilities and after-school care.
Sports and recreation
The major sports facilities of Amstelveen are located along Sportlaan, including a swimming pool and facilities for football, hockey and tennis. The Amsterdamse Bos is just around the corner, offering hundreds of hectares of woodland and open space for running, cycling, rowing or walking the dog.
The Amstelveense Poel, Bovenlanden and Amstelland nature areas are also within easy reach, allowing you to cycle straight into the beautiful, open countryside.
Accessibility
The A9 and A10 motorways are easily accessible, while Schiphol Airport and the Zuidas business district are approximately a 15-minute drive away. Public transport connections via the Amsteltram along Beneluxbaan and direct bus services provide convenient access to Amsterdam Zuid, the city centre and the airport.
Cyclists also benefit from an excellent location. Via the dedicated cycle path known as the Zwarte Pad, you can reach Amsterdam Zuid quickly and safely, without having to contend with busy traffic. It is a pleasant ride through green surroundings, making the daily commute to the Zuidas considerably more enjoyable.
Layout
Ground floor
The front garden leads to the entrance of the property, where you are welcomed into a spacious, wide hallway featuring an elegant staircase with a stylish stair runner and a half-landing in the middle. The hallway provides access to the separate toilet, a practical storage cupboard, the staircase and the generous living area. The ground floor features solid hardwood panelled doors with classic door handles, perfectly complementing the character of the property.
The bright living and dining room, with a ceiling height of approximately 2.67 metres, extends across the full depth of the house. Large windows at both the front and rear allow beautiful natural light to flood the space throughout the day.
The interior is distinguished by its many authentic details, including an attractive Afzelia parquet floor laid in a herringbone pattern with a decorative border, high skirting boards, elegant ceiling roses and ornamental mouldings, as well as marble windowsills at both the front and rear. There is a recessed convector heating unit at both the front and rear of the living room.
The semi-open kitchen is situated at the rear of the property and has a door fitted with an insect screen, providing access to the attractive rear garden, which also features a rear entrance and storage shed – ideal for outdoor dining during the summer months.
The SieMatic kitchen is equipped with a granite worktop, Liebherr fridge-freezer, Bosch dishwasher, Siemens oven, Atag five-burner gas hob with wok burner, sink and recessed spotlights. The extractor hood is connected to an external ventilation outlet rather than operating on a recirculation system.
First floor
The landing, with a built-in cupboard, provides access to three bedrooms and the bathroom. This floor also features high ceilings of approximately 2.64 metres and solid hardwood panelled doors with matching classic handles.
There are two generously sized bedrooms and one smaller bedroom on this floor. At the front are one large and one smaller bedroom, while the second large bedroom and the bathroom are situated at the rear.
The large front bedroom has a wired internet connection. The window frames at the rear were renewed in 2019, while HR++ double glazing was installed in the existing front window frames around the same time. The windows in both front bedrooms also feature partial stained-glass detailing.
The bathroom is fully equipped with a large washbasin with two taps, a mirrored cabinet with two mirrored doors and lighting, a wall-hung toilet, bathtub, heated towel rail and a separate shower enclosure with a thermostatic mixer tap, rain shower and handheld shower. The bathroom also features two opening windows and recessed spotlights.
Second floor
The staircase leading to the second floor is also fitted with a stair runner. The entire second floor was redesigned and renovated by an architect in 2012, resulting in a surprisingly spacious and comfortable living area.
The landing features a Velux roof window, providing additional natural light, and a cupboard in which the washing machine and dryer are neatly concealed.
This floor offers two spacious bedrooms, both featuring a large dormer window, air conditioning and wired internet connections with TV connections.
The front bedroom also provides access to a generous storage room, which houses the central heating boiler (Intergas HRE combination boiler, installed in 2024).
The second bathroom is finished with Villeroy & Boch fittings and features a shower with thermostatic mixer tap, cupboard, mirrored cabinet, vanity unit, wall-hung toilet and designer radiator.
Garden & storage
The well-maintained northwest-facing front garden gives the property an inviting first impression and enjoys afternoon and evening sunshine. An outdoor tap is also available here.
The rear garden faces southeast, allowing you to enjoy the morning sun from early on – perfect for breakfast outdoors or a cup of coffee in the sunshine.
The rear garden features an outdoor tap and a detached brick storage shed of approximately 5.1 m², equipped with electricity – ideal for storing bicycles and gardening equipment. The garden can also be accessed from the rear via the rear entrance.
Particulars
• Characterful 1920s family home, built in 1928
• Living area approximately 127.5 m², volume approximately 440 m³ (NEN 2580 measurement report available)
• Plot size 122 m², freehold (cadastral details: municipality of Amstelveen, section M, numbers 1144 and 1168)
• Energy label C
• Five bedrooms and two bathrooms, located on the first and second floors
• Entire second floor redesigned and renovated by an architect in 2012
• Entire property fitted with hardwood window frames and solid hardwood panelled doors in a classic style
• Almost all door handles and ironmongery have been replaced in the same classic style
• Rear window frames on the first floor renewed in 2019; HR++ double glazing installed in the existing front window frames around the same time
• Almost entirely fitted with HR++ double glazing, with only a few exceptions
• Floor insulation beneath the living room and kitchen; roof fully insulated in 2012
• Exterior painting carried out and gutters renewed in zinc, both in March 2026
• Intergas HRE combination boiler installed in 2024
• Air conditioning in both bedrooms on the second floor
• Wired internet connections in the living room, the large front bedroom on the first floor and both bedrooms on the second floor (the latter also have TV connections)
• Mechanical ventilation in the bathrooms and toilet
• Insect screens fitted in four bedrooms, the first-floor bathroom and the rear door
• Sunny southeast-facing rear garden with outdoor tap and detached brick storage shed (approximately 5.1 m²) with electricity; northwest-facing front garden, also with an outdoor tap
• An easement of right of way must be granted to the neighbours at house number 14
• Within walking distance of Amstelveen's Stadshart shopping centre, shops and schools
• Excellent accessibility, close to the A9 motorway, public transport, Schiphol Airport and the Zuidas; quick cycling access to Amsterdam Zuid via the Zwarte Pad
• Transfer date to be agreed upon
• Asbestos and age-related clauses apply
• Choice of notary is at the buyer's discretion, provided the notary is based in the Amsterdam/Amstelveen region and the purchase agreement is drawn up in accordance with the Ring Amsterdam model.
Van den Broekelaan 16 presents a wonderful opportunity for anyone looking for a spacious and characterful family home in a prime location in Amstelveen. We warmly invite you to arrange a viewing!
This information has been compiled with due care. However, no liability is accepted on our part for any incompleteness, inaccuracies or otherwise, nor for any consequences thereof. All stated measurements and surface areas are indicative. The NVM terms and conditions apply.
Features
Transfer of ownership
- Listed since
- Acceptance
- Available in consultation
- Asking price
- € 995,000 kosten koper
- Asking price per m²
- € 7,773
- Status
- Available
Construction
- Kind of house
- Single-family home, row house
- Building type
- Resale property
- Year of construction
- 1928
- Type of roof
- Gable roof covered with roof tiles
Surface areas and volume
- Areas
- Living area
- 128 m²
- External storage space
- 5 m²
- Plot size
- 122 m²
- Volume in cubic meters
- 440 m³
Layout
- Number of rooms
- 6 rooms (5 bedrooms)
- Number of bath rooms
- 2 bathrooms and 1 separate toilet
- Bathroom facilities
- 2 showers, double sink, bath, 2 toilets, and sink
- Number of stories
- 3 stories
- Facilities
- Air conditioning, mechanical ventilation, and TV via cable
Energy
- Energy label
- Insulation
- Roof insulation, energy efficient window plus and floor insulation
- Heating
- CH boiler
- Hot water
- CH boiler
- CH boiler
- Intergas (gas-fired combination boiler from 2024, in ownership)
Cadastral data
- AMSTELVEEN M 1144
- Cadastral map
- Area
- 114 m²
- Ownership situation
- Full ownership
- AMSTELVEEN M 1168
- Cadastral map
- Area
- 8 m²
- Ownership situation
- Full ownership
Exterior space
- Location
- Alongside a quiet road and in residential district
- Garden
- Back garden and front garden
- Back garden
- 43 m² (7.07 metre deep and 6.05 metre wide)
- Garden location
- Located at the southeast with rear access
Storage space
- Shed / storage
- Detached wooden storage
- Facilities
- Electricity
Parking
- Type of parking facilities
- Paid parking, public parking and resident's parking permits
© 2001-2026 funda