
This house on Funda: https://www.funda.nl/en/detail/koop/amstelveen/huis-van-der-veerelaan-45/80981932/
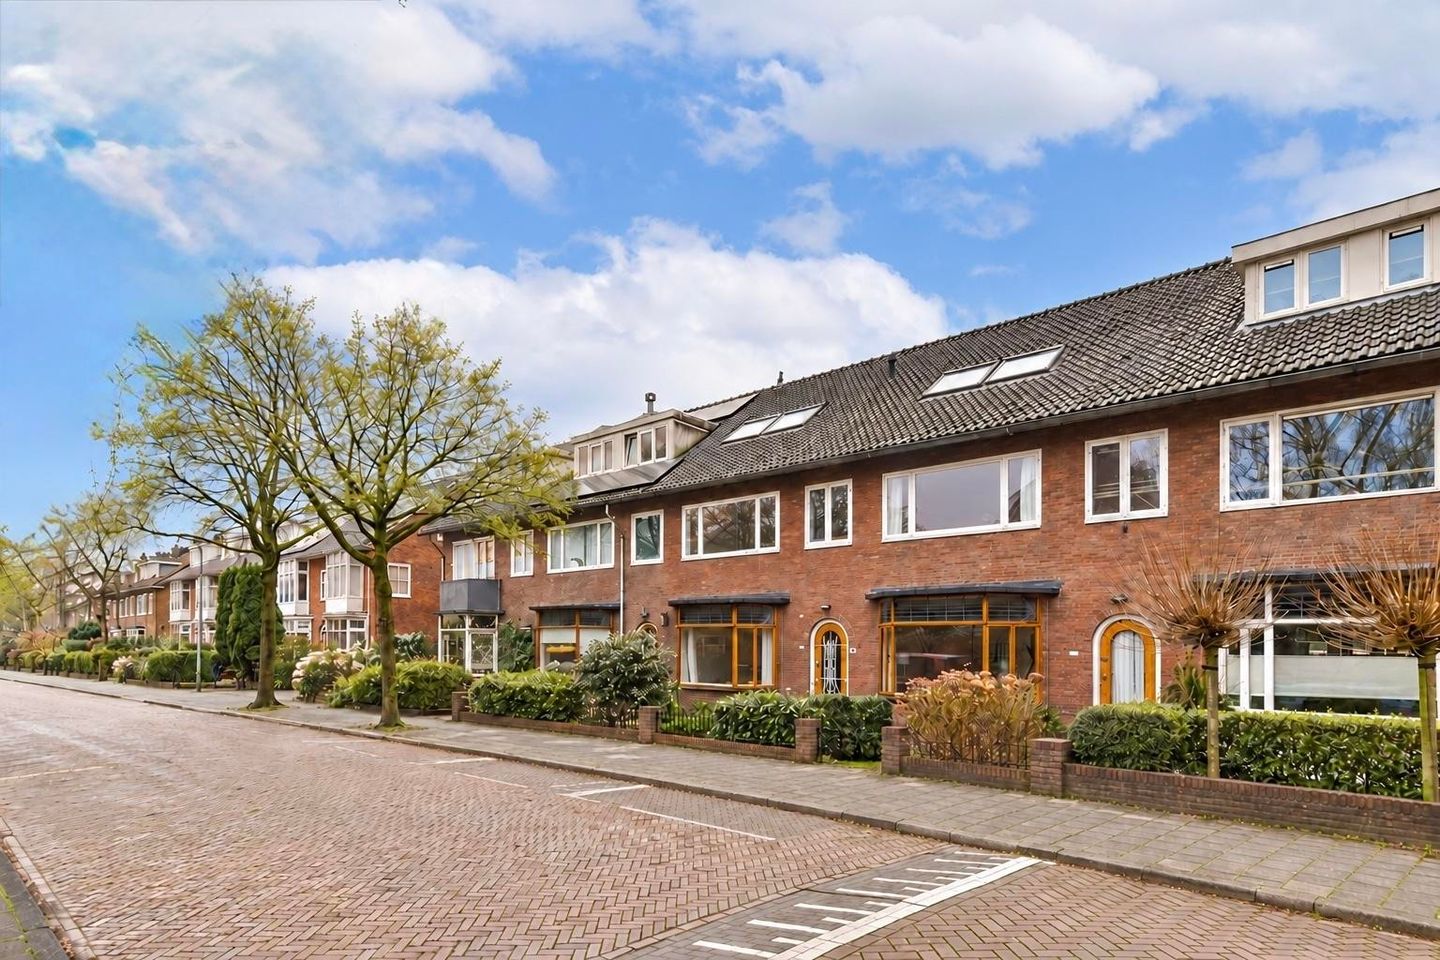
Van der Veerelaan 451181 PZ AmstelveenKruiskerkbuurt
€ 1,175,000 k.k.
Description
INTRODUCTION
Spacious and well-proportioned family home of approximately 159 sq.m., offering five bedrooms, three bathrooms and both front and rear gardens in Amstelveen’s Kruiskerkbuurt. Built in 1939 and arranged over three floors, the property combines generous shared living areas with plenty of private space for family members, guests or working from home. The ground floor forms the heart of the house, while the two upper levels accommodate the bedrooms and bathrooms. The property stands on a 193 sq.m. freehold plot and has energy label C.
GENERAL DESCRIPTION
Van der Veerelaan 45 is a spacious family home combining generous proportions with a practical and comfortable layout. The ground floor is characterised by a bright living space with wooden flooring, a bay window at the front and an open connection between the sitting, dining and kitchen areas. The kitchen is fitted with a central island, ample storage and a range of built-in appliances, while the rear of the house opens directly onto the garden. The upper floors provide a flexible arrangement of bedrooms and bathrooms, making the property well suited to family life as well as working from home or accommodating guests. The house is heated by a central heating system with an HR boiler and benefits from natural ventilation through windows and/or ventilation grilles. Part of the roof was renewed and insulated in 2024. The rear garden includes practical outdoor storage, while the front garden creates additional separation from the street.
LAYOUT
The house is arranged over three floors, with the main living areas on the ground floor and five bedrooms spread across the two upper levels. The entrance opens into the hallway, which leads through to the main living area. At the front of the house, the living room benefits from a bay window and offers ample space for a comfortable seating area. Moving towards the rear, there is room for a generous dining table, creating a natural connection with the open kitchen. The kitchen is positioned at the back of the house and features a central island, work surfaces, ample cupboard space and a range of built-in appliances. French doors provide direct access to the rear garden. The staircase leads to the first floor, where the landing provides access to three bedrooms. Two larger bedrooms offer plenty of room for a double bed and wardrobes, while the third bedroom is well suited as a child’s room, guest room or home office. This floor also features two bathrooms, providing additional comfort for a larger household. One bathroom is fitted with a bathtub, walk-in shower, washbasin, toilet and bidet, while the second bathroom provides additional sanitary facilities. The second floor offers two further bedrooms beneath the sloping roof, giving this level a cosy and private feel. Both rooms can be used as bedrooms, guest rooms or workspaces. A third bathroom is also located on this floor and is fitted with a walk-in shower, washbasin and toilet. There is additionally space for a washing machine and dryer. With approximately 159 sq.m. of living space, five bedrooms and three bathrooms, the house offers a practical and flexible layout with plenty of space for family life, guests and working from home.
GARDEN
The rear garden is directly accessible from the living and dining area through French doors and forms a natural extension of the ground-floor living space. Measuring approximately 6.29 metres wide and 8.30 metres deep, the garden provides plenty of room for outdoor seating, dining and entertaining. Directly behind the house is a terrace/decked area, while the remainder of the garden combines paved areas with practical outdoor space. Storage cupboards are positioned towards the rear of the garden, providing useful space for bicycles, garden equipment and other belongings. At the front of the house, there is an additional front garden of approximately 4.30 metres deep, creating some distance between the property and the street.
OWNERSHIP
The property stands on freehold land, so no ground rent is payable.
ENERGY LABEL
The property has energy label C, registered on 30 August 2024 and valid until 23 August 2034. An HR central heating boiler provides heating and hot water. The house has natural ventilation through windows and/or ventilation grilles.
LOCATION
Van der Veerelaan 45 is located in Kruiskerkbuurt, part of the Elsrijk district. This is a quiet residential area with schools, shops, green spaces and public transport nearby, making it convenient for everyday family life. Amstelveen’s Stadshart offers a wide range of shops, restaurants and cultural facilities. The Amsterdamse Bos is also within easy reach for walking, cycling and other outdoor activities. The location provides connections to Amsterdam, Schiphol Airport and the wider region.
COSTS PAYABLE BY THE BUYER AND CLAUSES
The property is offered on a buyer's-costs basis ("kosten koper"). Transfer tax and the notarial costs relating to the deed of transfer are therefore payable by the buyer, as are any costs relating to a mortgage deed. Westnova Notarissen will act as the project notary for the legal transfer. The transfer date is to be agreed. The purchase agreement will include, among other provisions, an age clause, asbestos clause and NEN 2580 measurement clause.
DISCLAIMER
This information has been compiled by Hausing with due care. Nevertheless, no rights can be derived from the information provided. All measurements and dimensions are indicative and based on the available NEN2580 measurement report. Prospective buyers are expected to conduct their own investigation into all matters that may be relevant to their purchase.
Features
Transfer of ownership
- Listed since
- Acceptance
- Available immediately
- Asking price
- € 1,175,000 kosten koper
- Asking price per m²
- € 7,390
- Status
- Available
Construction
- Kind of house
- Single-family home, row house
- Building type
- Resale property
- Year of construction
- 1939
Surface areas and volume
- Areas
- Living area
- 159 m²
- Other space inside the building
- 2 m²
- Plot size
- 193 m²
- Volume in cubic meters
- 536 m³
Layout
- Number of rooms
- 6 rooms (5 bedrooms)
- Number of bath rooms
- 3 bathrooms and 1 separate toilet
- Bathroom facilities
- 2 walk-in showers, 2 sinks, bidet, bath, and toilet
- Number of stories
- 3 stories
- Facilities
- Passive ventilation system and TV via cable
Energy
- Energy label
- Insulation
- Partly double glazed
- Heating
- CH boiler
- Hot water
- CH boiler
Cadastral data
- AMSTELVEEN H 5668
- Cadastral map
- Area
- 193 m²
- Ownership situation
- Full ownership
Exterior space
- Garden
- Back garden
- Back garden
- 52 m² (8.30 metre deep and 6.29 metre wide)
- Garden location
- Located at the west
© 2001-2026 funda