
This house on Funda: https://www.funda.nl/en/detail/koop/amstelveen/huis-vierlingsbeeklaan-64/44464225/
Description
Vierlingsbeeklaan 64 – Amstelveen
Ultimate turn-key living in Bovenkerk | A+++ energy label | Fully renovated luxury home | 4 bedrooms | 2 bathrooms
Looking for a fully renovated, luxuriously finished, and highly energy-efficient home in a prime location in Amstelveen?
Welcome to Vierlingsbeeklaan 64 — a stylish family home where comfort, design, and sustainability come together perfectly.
This move-in ready property has recently been completely renovated and finished to a high standard with great attention to detail. Highlights include a luxury open-plan kitchen, two beautifully designed bathrooms, elegant herringbone PVC flooring, four spacious bedrooms, and a sunny garden with an insulated storage shed. Thanks to the A+++ energy label, hybrid heat pump, and 10 solar panels, this home is fully future-proof.
A home where you literally only need to unpack your suitcases.
Layout
Ground Floor
Through the well-maintained front garden, you enter the property. The hallway features a modern toilet, the meter cupboard, and a practical storage closet under the stairs.
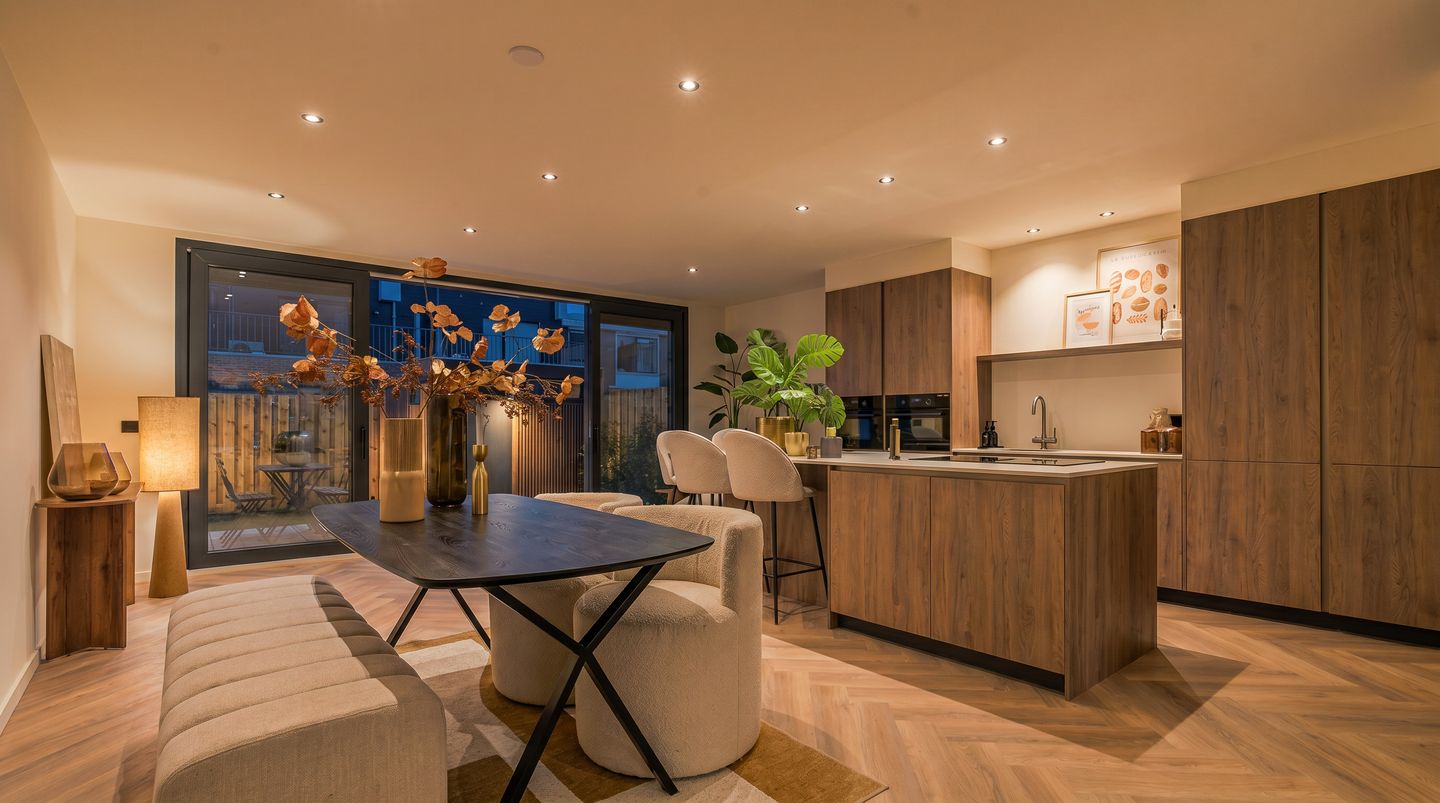
The spacious living room is wonderfully bright thanks to the large windows and offers an excellent layout with a cozy sitting area at the front and an impressive open-plan kitchen at the rear overlooking the garden.
The luxury kitchen is equipped with high-end built-in appliances, including:
• Two refrigerators
• Two freezers
• Two combination ovens
• Dishwasher
• Induction cooktop with downdraft extraction system
The entire ground floor is finished with a modern herringbone PVC floor, creating a warm and luxurious atmosphere throughout.
The sunny backyard features a rear entrance and a fully insulated storage shed — ideal as a hobby room, storage space, or home office.
First Floor
This floor offers two spacious bedrooms, including the generous master bedroom at the rear.
The luxurious en-suite bathroom is stylishly finished and includes:
• Bathtub
• Spacious walk-in shower
• Double washbasin with vanity unit
• Electric underfloor heating
In addition, this floor features a practical separate laundry room.
Second Floor
The second floor also offers plenty of space with two additional generously sized bedrooms and a separate toilet.
The second luxury bathroom includes:
• Walk-in shower
• Double washbasin with vanity unit
• Electric underfloor heating
• Mechanical ventilation
Perfect for families, guests, or a comfortable home office floor.
Sustainable & Future-Proof Living
This home combines luxury with exceptionally low energy costs:
• A+++ energy label
• 10 solar panels
• Hybrid heat pump
• High-efficiency central heating boiler
• HR++ double glazing
• Electric underfloor heating in both bathrooms
Here, you live not only comfortably, but also smartly and energy-efficiently.
Location
The property is situated in the highly sought-after and green area of Bovenkerk in Amstelveen — a quiet, family-friendly neighborhood with all amenities within easy reach.
Nearby you will find:
• Excellent primary and secondary schools
• The International School of Amsterdam
• Sports clubs and recreational facilities
• The Amsterdamse Bos
• Stadshart Amstelveen shopping center
• Excellent connections to Amsterdam, Schiphol Airport, and the Zuidas business district via the A9, A10, tram, and bus networks
Key Features at a Glance
• Fully renovated turn-key home
• Located in the popular Bovenkerk area
• A+++ energy label
• Four spacious bedrooms
• Two luxury bathrooms
• High-end open-plan kitchen with premium appliances
• Herringbone PVC flooring
• Electric underfloor heating in both bathrooms
• Spacious garden with rear access
• Fully insulated storage shed
• Hybrid heat pump + high-efficiency central heating boiler
• 10 solar panels
• High-quality finishes throughout
• Created extra possibilities for cupboard space
• Transfer date in consultation
In short: a unique opportunity to enjoy carefree living in a luxurious, sustainable, and completely move-in ready home in one of Amstelveen’s most desirable locations.
Measurement instructions
The sold property has been measured using the Measurement Instructions, which are based on the standards laid down in NEN 2580. The Measurement Instructions are intended to apply a more uniform method of measurement to give an indication of the usable area. The Measurement Instructions do not completely rule out differences in measurement results due to, for example, differences in interpretation, rounding off and limitations when performing a measurement.
The property has been measured by a reliable professional company and the buyer indemnifies the employees of Voorma & Millenaar estate agents and the seller for any deviations in the specified measurements. The buyer declares that they have been given the opportunity to measure the property themselves (or have it measured) in accordance with NEN 2580. Project notary Bellaar Notarissen in Amstelveen.
A non-owner-occupancy clause applies.
Features
Transfer of ownership
- Last asking price
- € 975,000 kosten koper
- Asking price per m²
- € 6,210
- Status
- Sold
Construction
- Kind of house
- Single-family home, row house
- Building type
- Resale property
- Year of construction
- 1962
- Type of roof
- Combination roof covered with asphalt roofing
Surface areas and volume
- Areas
- Living area
- 157 m²
- External storage space
- 7 m²
- Plot size
- 138 m²
- Volume in cubic meters
- 545 m³
Layout
- Number of rooms
- 6 rooms (5 bedrooms)
- Number of bath rooms
- 2 bathrooms and 3 separate toilets
- Bathroom facilities
- 2 showers, 2 double sinks, bath, underfloor heating, and 2 washstands
- Number of stories
- 3 stories
- Facilities
- Mechanical ventilation, TV via cable, and solar panels
Energy
- Energy label
- Insulation
- Roof insulation, double glazing, energy efficient window, insulated walls, floor insulation and completely insulated
- Heating
- Heat pump
- Hot water
- CH boiler
Cadastral data
- AMSTELVEEN O 2540
- Cadastral map
- Area
- 138 m²
Exterior space
- Location
- In residential district and unobstructed view
- Garden
- Back garden and front garden
Storage space
- Shed / storage
- Detached brick storage
- Facilities
- Electricity
Parking
- Type of parking facilities
- Public parking
© 2001-2026 funda