
This house on Funda: https://www.funda.nl/en/detail/koop/amstelveen/huis-voor-de-poort-6/44506499/
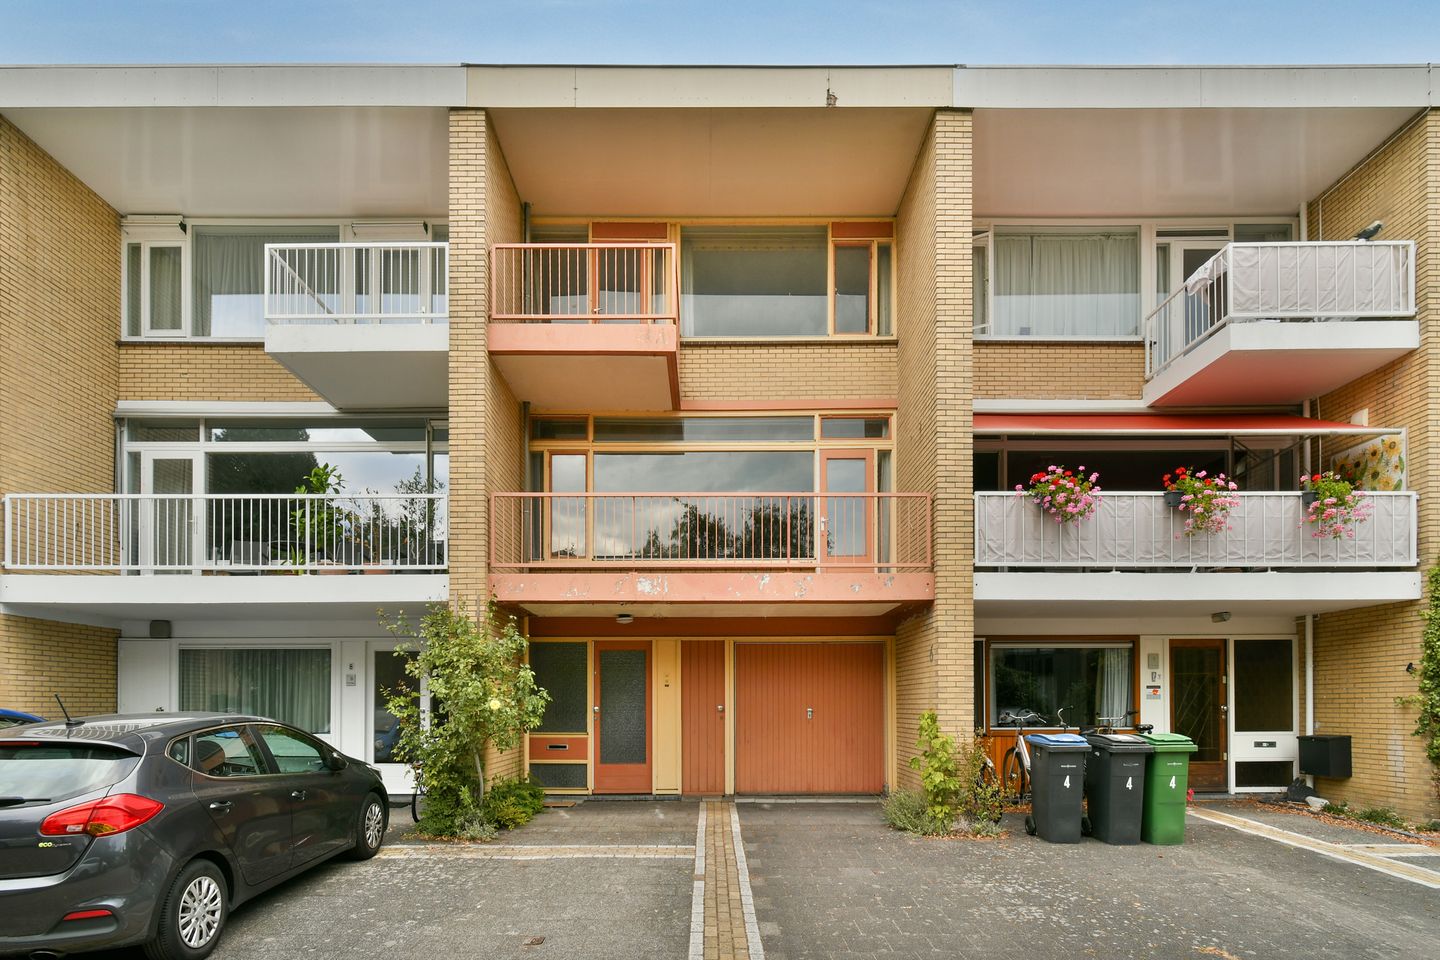
Voor de Poort 61183 KR AmstelveenBoekenbuurt
€ 750,000 k.k.
Grote drive-in woning, volop mogelijkheden, centrale,groene locatie
Description
Are you looking for a spacious home in a prime location that you can renovate entirely to your own liking into your ideal home?
The stated living area of 153 m² is EXCLUSIVE of the integrated garage. However, this garage can easily be converted into living space, after which the living area is approximately 176 m²!
It is also possible to incorporate, for example, the (indoor) balconies into the home, as can be seen in the residential block.
This drive-in home is situated in a quiet, wonderfully green neighborhood and is ideal for a large family or for combining living and working. The backyard borders greenery, ensuring plenty of privacy!
The home is wonderfully centrally located in Amstelveen, just a stone's throw from the "Oranjebaan" bus and tram stop and near the modern Stadshart of Amstelveen (Binnenhof). For daily groceries, the Bankrashof shopping center is at walking distance, and the Kostverlorenhof shopping center is also in the immediate vicinity. The Amsterdamse Bos is reachable within a 10-minute bike ride; furthermore, from the home, you can easily cycle or walk into the Middelpolder towards the Amstel, Ouderkerk aan de Amstel, the Elsenhove petting zoo, or to enjoy the beautiful polder landscape. Amsterdam Center, Amsterdam Schiphol Airport, Bijlmer Arena, Amsterdam South, and Haarlem are easily and quickly accessible by bus or the new Amstelveen Line (tram). Arterial roads such as the Beneluxbaan, the A9, and the A10 are easily accessible. Various (international) schools, daycare centers, and sports clubs are also located in the immediate vicinity.
Layout:
The indoor garage and the hall are accessible from the entrance. The hall with marble floor, with stairs to the first floor, provides access to the former toilet, a cupboard containing the central heating system, a kitchen, and a bedroom.
The bedroom and kitchen are located at the rear of the house. The bedroom is equipped with built-in wardrobes and a washbasin and provides access to the garden.
The garage at the front is accessible from the garden room, the hall, and via a separate entrance at the front. The garage is equipped with built-in cupboards and electricity, water and heating.
The ground floor is multifunctional and can be arranged according to your wishes, for example with space for a practice or home office.
The property features a small North-facing garden.
The first floor comprises the landing with marble floor, a toilet, the living room, and a kitchen.
The kitchen is located at the back of the home. This large kitchen is wonderfully bright and offers access to an enclosed balcony.
The living room with built-in cupboards has a door leading to a large balcony facing South spanning the entire width of the home.
The second floor is laid out with a landing, a bathroom, and no fewer than four bedrooms.
One of the bedrooms at the front provides access to a balcony. The second bedroom at the front features a built-in wardrobe.
The large bedroom at the rear has a washbasin.
The bathroom is equipped with a bathtub, a separate shower, a washbasin, and a toilet.
Particulars:
Living area is approximately 176 m² INCLUDING 22.5 m² of the garage. Excluding the garage, the living area is 153 m².
The volume of the house is approximately 554 m³.
Surface area of 3 balconies combined: 16 m².
The dimensions of the balconies are approx. 5.57 x 1.74 meters and approx. 2.15 x 1.06 meters (first floor) and approx. 2.30 x 1.74 meters (second floor).
Immediate occupancy is possible.
Year of construction: 1969.
It is likely possible to purchase the land behind the property (just like all other home owners in this block) from the municipality up to the rear boundary of the adjacent neighboring homes. For more information regarding this, it is best to contact the municipality.
The electrical installation has 7 circuits; there is no residual current device (RCD).
The house is fitted with wooden window frames with single glazing. Heating and hot water via a private central heating system, brand Nefit, year of manufacture ….
The property has energy label D, valid until August 27, 2036.
This information has been compiled by us with due care. However, we accept no liability whatsoever for any incompleteness, inaccuracy, or otherwise, or for the consequences thereof. All stated dimensions and surface areas are indicative. We advise you to engage an expert NVM real estate agent to guide you through the purchase process. We act solely on behalf of the selling party and therefore do not represent your interests as well.
If you have specific wishes regarding the property, we advise you to make these known to your purchasing agent in a timely manner and to conduct (or have conducted) independent research into this matter, possibly by means of a structural survey.
The brochure merely constitutes an invitation to make an offer or to open negotiations. A binding agreement only exists after the written purchase agreement has been signed by both the seller and the buyer.
Features
Transfer of ownership
- Listed since
- Acceptance
- Available in consultation
- Asking price
- € 750,000 kosten koper
- Asking price per m²
- € 4,902
- Status
- Available
Construction
- Kind of house
- Single-family home, row house (drive-in residential property)
- Building type
- Resale property
- Year of construction
- 1969
- Type of roof
- Flat roof covered with asphalt roofing
Surface areas and volume
- Areas
- Living area
- 153 m²
- Other space inside the building
- 23 m²
- Exterior space attached to the building
- 16 m²
- Plot size
- 90 m²
- Volume in cubic meters
- 554 m³
Layout
- Number of rooms
- 6 rooms (6 bedrooms)
- Number of bath rooms
- 1 bathroom and 1 separate toilet
- Bathroom facilities
- Shower, double sink, bath, toilet, and washstand
- Number of stories
- 3 stories
- Facilities
- TV via cable
Energy
- Energy label
- Heating
- CH boiler
- Hot water
- CH boiler
- CH boiler
- Gas-fired combination boiler, in ownership
Cadastral data
- AMSTELVEEN I 4759
- Cadastral map
- Area
- 90 m²
- Ownership situation
- Full ownership
Exterior space
- Garden
- Back garden and front garden
- Back garden
- 14 m² (2.50 metre deep and 5.76 metre wide)
- Garden location
- Located at the north
- Balcony/roof terrace
- Balcony present
Garage
- Type of garage
- Built-in
- Capacity
- 1 car
Parking
- Type of parking facilities
- Public parking
© 2001-2026 funda