
This house on Funda: https://www.funda.nl/en/detail/koop/amstelveen/huis-watercirkel-127/44468038/
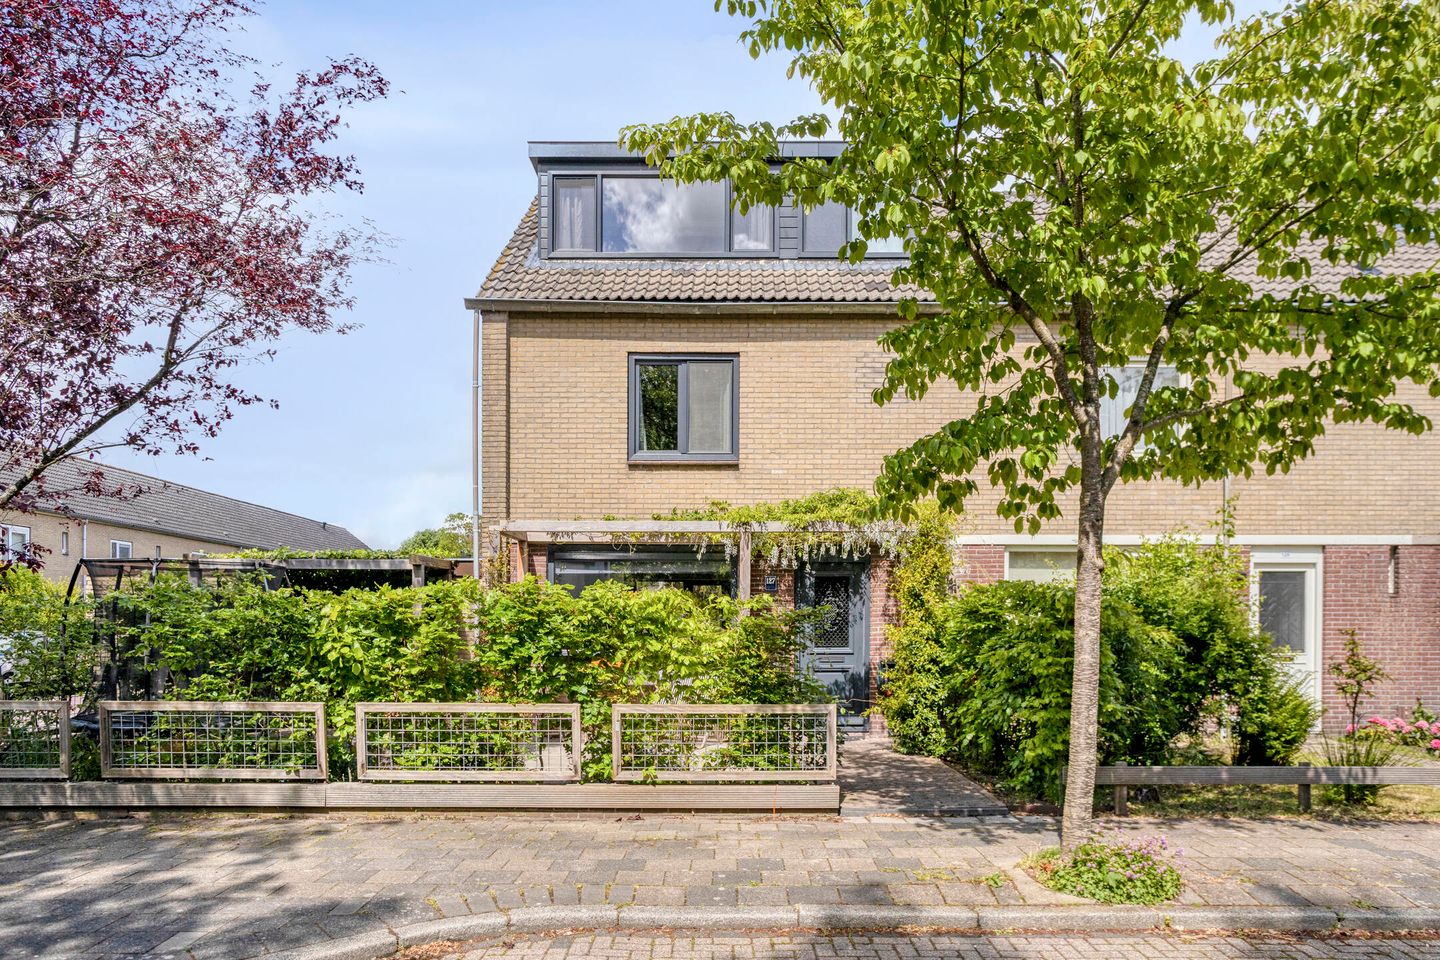
Eye-catcherVolledig gemoderniseerde en absoluut instapklare hoekwoning!
Description
Gemoderniseerd, instapklaar en verrassend speels ingedeeld!
Deze karaktervolle en volledig gemoderniseerde hoekwoning biedt een zee aan licht en ruimte. Dankzij de unieke vide, hoogwaardige afwerking en maar liefst twee badkamers is dit een woning waar u zonder te klussen direct kunt intrekken.
Begane grond - licht, ruimte en sfeer
Via de entree met modern toilet en garderobe bereikt u de riante uitgebouwde woonkamer. Direct valt de indrukwekkende vide op, die zorgt voor een bijzonder ruimtelijk effect én een prachtige lichtinval.
De gehele begane grond is strak afgewerkt met een PVC-vloer voorzien van vloerverwarming en beschikt over een sfeervolle inzethaard.
Aan de voorzijde bevindt zich de moderne open keuken. Deze is uitgerust met een kookeiland, inductie kookplaat en diverse inbouwapparatuur, waaronder een koelkast, vriezer, stoomoven, combimagnetron, vaatwasser en een stijlvolle coffee corner.
Via de buitendeur in de keuken bereikt u de brede en fraai aangelegde voor- en zijtuin.
Buitenleven - privacy en zon
De heerlijke achtertuin is via openslaande deuren vanuit de woonkamer bereikbaar. De tuin is gelegen in het noordoosten en beschikt over een fijn terras, vaste beplanting en veel privacy. Dankzij de gunstige ligging kunt u hier genieten van zowel de ochtend- als avondzon.
Achterin de tuin bevindt zich een praktische stenen berging.
Eerste verdieping
De overloop biedt toegang tot twee slaapkamers en de eerste badkamer. De hoofdslaapkamer grenst aan de met glas afgesloten vide, wat zorgt voor een bijzonder ruimtelijk gevoel en extra lichtinval.
De tweede slaapkamer bevindt zich aan de voorzijde van de woning.
De badkamer is vergroot en voorzien van een ruime inloopdouche, tweede toilet, wastafelmeubel en vraaggestuurde mechanische ventilatie.
Tweede verdieping
Op de tweede verdieping bevinden zich nog eens twee lichte en goed bemeten slaapkamers. Daarnaast beschikt deze verdieping over een tweede volwaardige badkamer met ligbad-/douchecombinatie, derde toilet en wastafelmeubel.
De vrijwel nieuwe cv-ketel (2026) is netjes weggewerkt. Tevens bevindt zich op de overloop de aansluiting voor de wasapparatuur. Achter de knieschotten is volop extra bergruimte aanwezig.
Ligging
De woning ligt centraal en bijzonder gunstig in Amstelveen. Op steenworp afstand bevindt zich winkelcentrum Groenhof met onder andere drie supermarkten. Ook het Stadshart Amstelveen, de Internationale School, ziekenhuis Amstelland en diverse sportfaciliteiten, waaronder zwembad De Meerkamp, liggen in de directe omgeving.
Voor ontspanning en recreatie loopt u binnen enkele minuten de Bovenkerkerpolder in. Openbaar vervoer richting Amsterdam en Schiphol bevindt zich op loopafstand en met de auto zijn de A9, A2 en Beneluxbaan snel bereikbaar.
Bijzonderheden
- Volledig gemoderniseerd en instapklaar
- Uitgebouwde hoekwoning met speelse vide
- Moderne open keuken met kookeiland
- Twee volwaardige badkamers
- Vrijwel nieuwe HR-combiketel (2026)
- Volledig voorzien van HR++ beglazing
- Dak-, zij- en voorgevel isolatie aanwezig
- Energielabel B (eenvoudig te verbeteren naar A)
- Brede voor- en zijtuin bereikbaar vanuit de keuken
- Achtertuin met veel privacy
- Voldoende gratis parkeergelegenheid rondom de woning
- Bouwjaar circa 1969
- Oplevering in overleg
----------------------------------------------
Modernized, move-in ready, and surprisingly playful in layout!
This characterful and fully modernized corner house offers an abundance of light and space. Thanks to its unique mezzanine, high-quality finishes, and no less than two bathrooms, this is a home you can move into immediately without any renovations.
Ground floor – light, space, and atmosphere
Through the entrance hall with a modern toilet and wardrobe area, you enter the spacious extended living room. The impressive mezzanine immediately catches the eye, creating a remarkable sense of openness and beautiful natural light throughout the space.
The entire ground floor is finished with a sleek PVC floor equipped with underfloor heating and also features a cozy built-in fireplace.
At the front of the house is the modern open-plan kitchen. It is equipped with a cooking island, induction hob, and various built-in appliances, including a refrigerator, freezer, steam oven, combination microwave, dishwasher, and a stylish coffee corner.
Through the exterior door in the kitchen, you can access the wide and beautifully landscaped front and side garden.
Outdoor living – privacy and sunshine
The delightful backyard can be accessed through French doors from the living room. The garden is northeast-facing and features a lovely terrace, mature planting, and plenty of privacy. Thanks to its favorable position, you can enjoy both the morning and evening sun here.
At the rear of the garden, there is a practical stone storage shed.
First floor
The landing provides access to two bedrooms and the first bathroom. The primary bedroom adjoins the glass-enclosed mezzanine, creating a unique spacious feel and additional natural light.
The second bedroom is located at the front of the house.
The bathroom has been enlarged and features a spacious walk-in shower, second toilet, vanity unit, and demand-controlled mechanical ventilation.
Second floor
The second floor offers two more bright and well-sized bedrooms. In addition, this floor has a second full bathroom with a bathtub/shower combination, third toilet, and vanity unit.
The nearly new central heating boiler (2026) is neatly concealed. The landing also includes connections for laundry appliances. Behind the knee walls, there is ample additional storage space.
Location
The property is centrally and conveniently located in Amstelveen. Within walking distance is the Groenhof shopping center, which includes three supermarkets. The Stadshart Amstelveen shopping center, the International School, Amstelland Hospital, and various sports facilities, including De Meerkamp swimming pool, are also nearby.
For relaxation and recreation, you can reach the Bovenkerkerpolder nature area within minutes. Public transport connections to Amsterdam and Schiphol are within walking distance, and the A9, A2, and Beneluxbaan highways are easily accessible by car.
Key features
- Fully modernized and move-in ready
- Extended corner house with playful mezzanine
- Modern open kitchen with cooking island
- Two full bathrooms
- Nearly new HR central heating boiler (2026)
- Fully fitted with HR++ glazing
- Roof, side wall, and front façade insulation present
- Energy label B (easily improved to A)
- Wide front and side garden accessible from the kitchen
- Backyard with plenty of privacy
- Ample free parking around the property
- Built around 1969
- Transfer date in consultation
Features
Transfer of ownership
- Last asking price
- € 800,000 kosten koper
- Asking price per m²
- € 6,015
- Status
- Sold
Construction
- Kind of house
- Single-family home, corner house
- Building type
- Resale property
- Year of construction
- 1969
- Type of roof
- Gable roof covered with roof tiles
Surface areas and volume
- Areas
- Living area
- 133 m²
- External storage space
- 6 m²
- Plot size
- 176 m²
- Volume in cubic meters
- 470 m³
Layout
- Number of rooms
- 5 rooms (4 bedrooms)
- Number of bath rooms
- 2 bathrooms and 1 separate toilet
- Bathroom facilities
- 2 walk-in showers, 2 toilets, 2 washstands, and bath
- Number of stories
- 3 stories
- Facilities
- Optical fibre, passive ventilation system, and flue
Energy
- Energy label
- Insulation
- Energy efficient window and completely insulated
- Heating
- CH boiler
- Hot water
- CH boiler
- CH boiler
- Gas-fired combination boiler from 2026, in ownership
Cadastral data
- AMSTELVEEN L 1064
- Cadastral map
- Area
- 176 m²
- Ownership situation
- Full ownership
Exterior space
- Location
- Alongside a quiet road and in residential district
- Garden
- Back garden and front garden
- Back garden
- 72 m² (12.00 metre deep and 6.00 metre wide)
- Garden location
- Located at the northeast with rear access
Storage space
- Shed / storage
- Detached brick storage
- Facilities
- Electricity
Parking
- Type of parking facilities
- Public parking
© 2001-2026 funda