
This house on Funda: https://www.funda.nl/en/detail/koop/amstelveen/huis-weerdesteyn-2/44442192/
Description
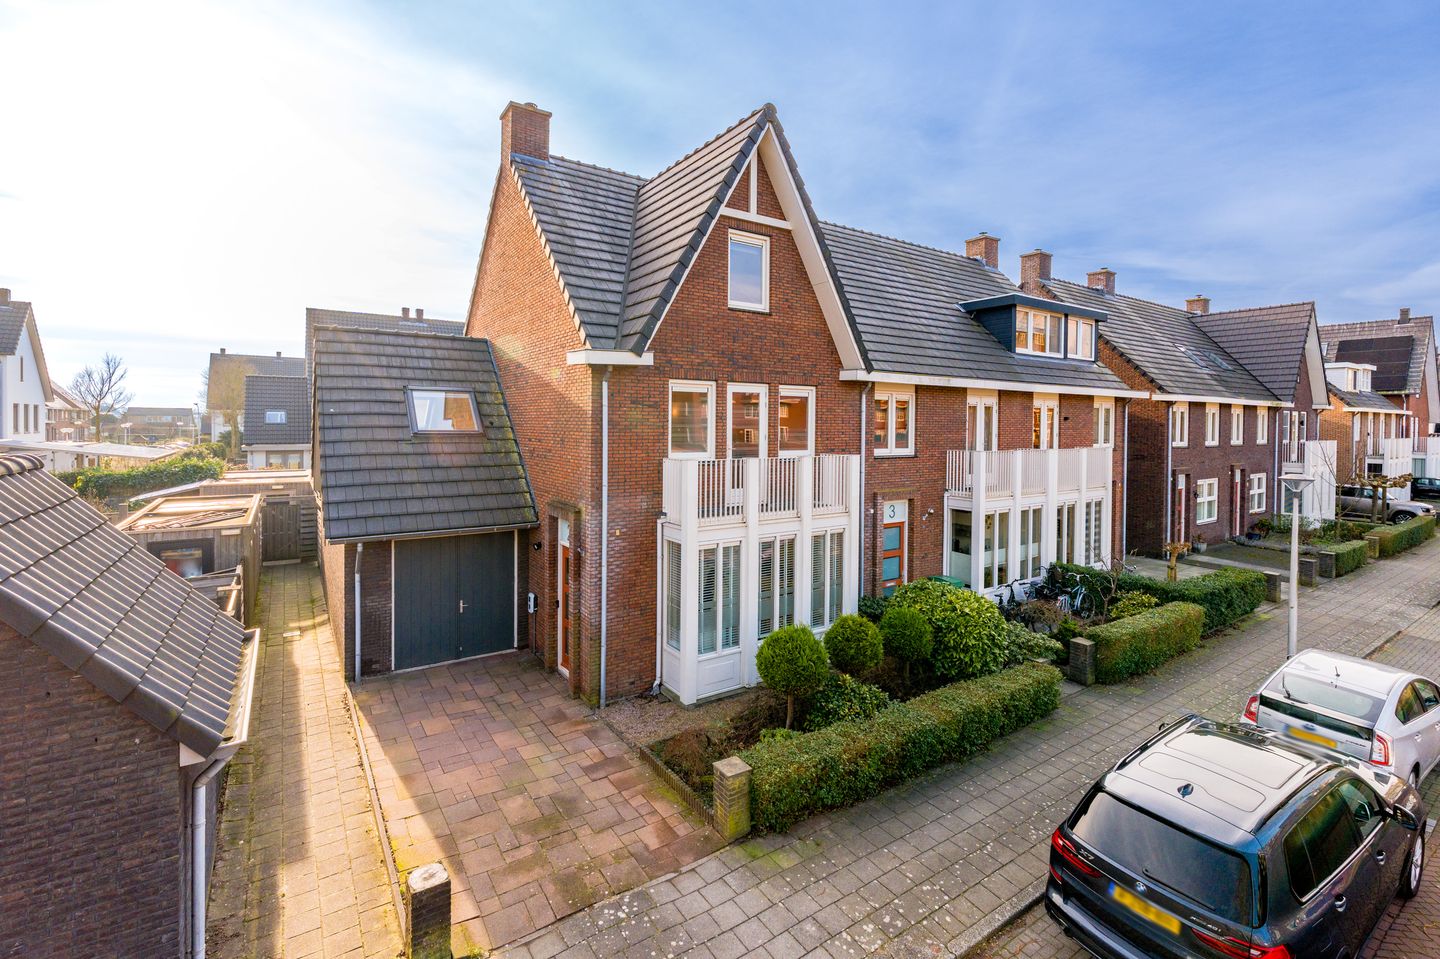
SPACIOUS CORNER HOUSE WITH 202 M² OF LIVING SPACE, FIVE BEDROOMS, TWO BATHROOMS, PRIVATE DRIVEWAY, SOUTH-FACING GARDEN AND ENERGY LABEL A++
Are you looking for a sustainable family home with no less than 202 m² of living space, five bedrooms and two bathrooms? Then Weerdesteyn 2 is a property you should not miss. This extended corner house, built in 2008, offers exceptional living space, a sunny south-facing garden and a private driveway with an electric vehicle charging point. Thanks to the heat pump, underfloor heating and cooling, eight solar panels and an A++ energy label, this home combines comfort, energy efficiency and future-proof living.
The property is situated along a quiet canal in the Westwijk Zuidwest neighbourhood and enjoys an open outlook at the front. Primary schools, international schools, shops, sports facilities, public transport and major roads towards Amsterdam, Schiphol Airport and the Zuidas business district are all within easy reach.
LAYOUT
Ground floor
The living room is the heart of the home. The extension and smart redesign have created an impressive living area with ample space for a generous seating area, a large dining table and a play or home office corner. French doors open onto the rear garden, creating a seamless connection between indoor and outdoor living.
At the front of the house is the modern kitchen with a central island. It offers plenty of worktop and storage space and is equipped with an induction hob, combination oven, dishwasher, Quooker, fridge-freezer and a granite worktop. The front section of the former garage has been converted into a practical storage area for bicycles and additional storage.
The south-facing rear garden offers plenty of privacy. The private driveway provides off-street parking and includes a charging point for an electric vehicle.
First floor
The first floor offers three spacious bedrooms. The principal bedroom has direct access to the balcony and is complemented by a generous walk-in wardrobe. The bathroom features a bathtub, walk-in shower, toilet and washbasin with vanity unit.
Second floor
The second floor is equally well designed and includes two additional spacious bedrooms and a second bathroom with a walk-in shower, washbasin and toilet. This floor is ideal for larger families, guests or working from home.
A loft ladder provides access to the attic storage space, perfect for storing suitcases, seasonal items and belongings that are not needed every day.
LOCATION AND ACCESSIBILITY
Westwijk Zuidwest is a quiet and green residential area with plenty of space for families. Primary schools, international schools, childcare facilities, sports clubs and the Westwijk shopping centre are all nearby. The vibrant Stadshart Amstelveen shopping centre and the Amsterdamse Bos are also within easy reach.
Tram line 25 provides a direct connection to Amsterdam Zuid Station. Schiphol Airport and the A9, A2 and A10 motorways can all be reached within minutes.
FEATURES
- 202 m² living space;
- Built in 2008;
- Energy label A++;
- Heat pump with underfloor heating and cooling;
- Eight solar panels;
- Five bedrooms;
- Two fully equipped bathrooms;
- Air conditioning in four bedrooms;
- Spacious walk-in wardrobe;
- Internal storage room and attic storage;
- Rear dormer window;
- Private driveway with electric vehicle charging point;
- Open outlook at the front;
- Quiet location along a canal;
- Close to (international) schools, shops, public transport and major roads;
- Civil-law notary: Hartman LMH.
GOOD TO KNOW
This information has been compiled with due care. All measurements and floor areas are indicative. We recommend that prospective buyers verify all information themselves and, if desired, seek advice from an independent professional such as a purchasing agent. We represent the interests of the seller. The terms and conditions of the Dutch Association of Real Estate Agents (NVM) apply.
Features
Transfer of ownership
- Listed since
- Acceptance
- Available in consultation
- Asking price
- € 1,250,000 kosten koper
- Asking price per m²
- € 6,188
- Status
- Available
Construction
- Kind of house
- Single-family home, corner house
- Building type
- Resale property
- Year of construction
- 2008
- Specific
- Partly furnished with carpets and curtains
- Type of roof
- Combination roof covered with roof tiles
Surface areas and volume
- Areas
- Living area
- 202 m²
- Other space inside the building
- 14 m²
- Exterior space attached to the building
- 3 m²
- Plot size
- 254 m²
- Volume in cubic meters
- 767 m³
Layout
- Number of rooms
- 7 rooms (5 bedrooms)
- Number of bath rooms
- 2 bathrooms and 1 separate toilet
- Bathroom facilities
- Shower, bath, 2 toilets, underfloor heating, 2 sinks, washstand, and walk-in shower
- Number of stories
- 3 stories and a loft
- Facilities
- Outdoor awning, skylight, optical fibre, mechanical ventilation, TV via cable, and solar panels
Energy
- Energy label
- Insulation
- Roof insulation, insulated walls, floor insulation and completely insulated
- Heating
- Complete floor heating and heat pump
- Hot water
- Electrical boiler
Cadastral data
- AMSTELVEEN O 8036
- Cadastral map
- Area
- 254 m²
- Ownership situation
- Full ownership
Exterior space
- Location
- Alongside a quiet road, alongside waterfront, in residential district and unobstructed view
- Garden
- Back garden, front garden and side garden
- Back garden
- 81 m² (9.41 metre deep and 8.61 metre wide)
- Garden location
- Located at the southwest with rear access
- Balcony/roof terrace
- Balcony present
Storage space
- Shed / storage
- Attached brick storage
- Facilities
- Electricity
Parking
- Type of parking facilities
- Parking on private property and public parking
© 2001-2026 funda