
This house on Funda: https://www.funda.nl/en/detail/koop/amstelveen/huis-westhove-161/44526242/
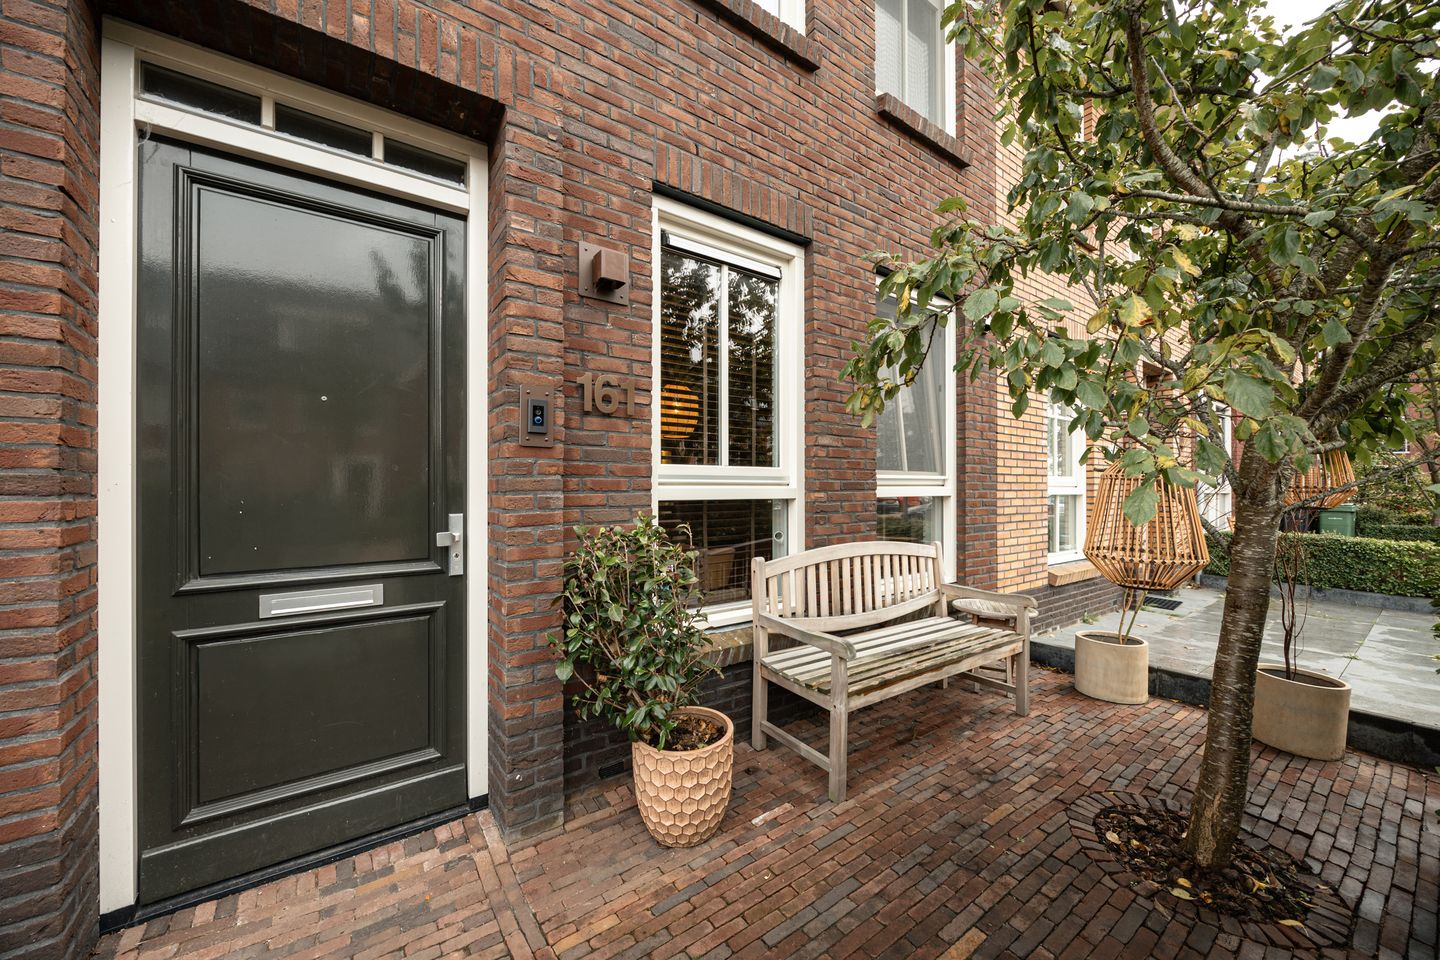
Uitzonderlijk comfort en een vooruitstrevend duurzaam karakter!
Description
High-quality living with exceptional comfort and a forward-looking approach to sustainability. This stylish family home combines an elegant herringbone floor with an exclusive Tulp designer kitchen fitted with high-quality appliances. Underfloor heating and cooling, 41 solar panels and an A+++ energy label ensure optimal year-round comfort. The beautifully landscaped rear garden, featuring an abundance of greenery, provides an inviting and peaceful setting in which to enjoy outdoor living. We would be delighted to invite you to experience this exceptional home for yourself.
LOCATION
The property is situated in the quiet and spacious Kastelenbuurt neighbourhood in Westwijk, a green and family-friendly residential area in Amstelveen.
Westwijk Shopping Centre is within walking distance and offers everything needed for day-to-day shopping, including supermarkets, a bakery, butcher, fishmonger, chemist and various delicatessens. There are also several places to eat nearby. For a wider selection of restaurants, cafés, coffee shops and stores, the lively Stadshart Amstelveen shopping district can be reached in approximately 15 minutes by bicycle. Here, you will find major fashion and department stores such as De Bijenkorf, Massimo Dutti, Zara and UNIQLO. A market is also held every Friday, offering delicious olives, dips, cheeses and much more.
Sports enthusiasts can visit the nearby National Tennis Centre De Kegel. This sports complex features indoor and outdoor tennis courts, several padel courts, an outdoor fitness park, and a sports bar with a restaurant and terrace. The same complex is also home to a bowling centre and a judo club. Several smaller yoga and fitness studios can also be found in the surrounding area.
The Amsterdamse Bos, with its extensive network of walking and cycling routes, is within easy cycling distance. The Bovenkerkerpolder and the rural countryside towards Aalsmeer are also easily accessible from Westwijk.
ACCESSIBILITY
The property is well connected by public transport. Bus stops and stops for tram 25 are within walking distance, providing a direct connection from Westwijk to the centre of Amstelveen and Amsterdam Zuid railway station. Amsterdam, Schiphol Airport, Aalsmeer and the surrounding arterial roads are also easily accessible by car.
LAYOUT
Ground floor
The front garden leads to the entrance of the property and into the hallway. The new black metal-framed glazing and door immediately create a stylish first impression and provide access to the living area. Here, the herringbone floor, installed in 2025, immediately catches the eye and gives the space a warm and elegant appearance.
The Dutch-designed kitchen by Tulp is a true focal point. It is fitted with high-quality integrated appliances and features a Gaggenau hob with a built-in teppanyaki plate. The dishwasher and refrigerator were replaced in 2025.
First floor
The landing provides access to two generously sized bedrooms and the bathroom. The bathroom is fully equipped with a bathtub, separate shower, double washbasin and toilet.
Second floor
The second floor offers a surprising amount of additional space. The dormer window at the front provides extra natural light and creates a pleasant sense of spaciousness. This floor accommodates the third bedroom and a second bathroom fitted with a shower, toilet and washbasin. The washing-machine connection is also located on this floor. In addition, the property has an attic.
Outdoor space
The outdoor areas are equally inviting. The attractive rear garden faces southeast, making it a wonderful place to enjoy the sunshine. A mature fig tree adds further atmosphere and greenery. The garden also features a wooden storage shed and convenient rear access. The front garden faces northwest.
Comfort and sustainability
The property benefits from both underfloor heating and underfloor cooling, ensuring a comfortable indoor climate throughout the year. With no fewer than 41 solar panels, considerable attention has also been paid to sustainability.
Style and character
The walls were refurbished in 2025, while the carefully selected wallpaper adds atmosphere and character to the interior. The existing window coverings are included in the sale. Combined with the new herringbone floor and black metal-framed glazing, these features create a stylish home that is ready for immediate occupancy.
PARKING
Free parking is available directly in front of the property and elsewhere in the street.
OWNERSHIP
Freehold.
PARTICULARS
• Energy label A+++;
• 41 solar panels;
• Heat pump with cooling function for optimal comfort;
• Living area: 148.10 sq. m;
• External storage space: 6.10 sq. m;
• Volume: 495.37 cu. m;
• Civil-law notary to be chosen by the buyer, provided the notary’s office is located within a 15-kilometre radius of the property;
• An agreement will only be deemed concluded once both the private buyer and the seller have signed a written purchase agreement;
• The seller reserves the right to accept or reject any offer at their sole discretion.
Transfer of ownership: by mutual agreement.
DISCLAIMER
The Measurement Instruction is based on NEN 2580. Its purpose is to provide a more uniform method of measuring and indicating the usable floor area. However, the Measurement Instruction does not entirely exclude differences in measurement results, for example due to differences in interpretation, rounding or limitations encountered when taking measurements.
All sales information has been compiled with due care. Nevertheless, we accept no liability whatsoever for incorrectly obtained verbal information, omissions or other inaccuracies, nor for any consequences arising from them. Buyers are expressly advised of their statutory obligation to investigate all matters relevant to the purchase.
Interested in this property?
Engage your own NVM purchasing agent without delay.
Your NVM purchasing agent will represent your interests and can save you time, money and unnecessary concerns.
The contact details of other NVM purchasing agents can be found on Funda.
Features
Transfer of ownership
- Listed since
- Acceptance
- Available in consultation
- Asking price
- € 895,000 kosten koper
- Asking price per m²
- € 6,047
- Status
- Available
Construction
- Kind of house
- Single-family home, row house
- Building type
- Resale property
- Year of construction
- 2012
- Type of roof
- Gable roof covered with roof tiles
Surface areas and volume
- Areas
- Living area
- 148 m²
- Other space inside the building
- 13 m²
- External storage space
- 6 m²
- Plot size
- 138 m²
- Volume in cubic meters
- 495 m³
Layout
- Number of rooms
- 4 rooms (3 bedrooms)
- Number of bath rooms
- 1 bathroom and 1 separate toilet
- Bathroom facilities
- Shower, double sink, bath, toilet, and washstand
- Number of stories
- 3 stories and an attic
- Facilities
- Optical fibre, mechanical ventilation, passive ventilation system, and solar panels
Energy
- Energy label
- Insulation
- Completely insulated
- Heating
- Complete floor heating and heat pump
Cadastral data
- AMSTELVEEN O 9141
- Cadastral map
- Area
- 138 m²
- Ownership situation
- Full ownership
Exterior space
- Location
- In residential district
- Garden
- Back garden and front garden
- Back garden
- 53 m² (9.82 metre deep and 5.42 metre wide)
- Garden location
- Located at the southeast with rear access
Storage space
- Shed / storage
- Detached wooden storage
Parking
- Type of parking facilities
- Public parking
© 2001-2026 funda