
This house on Funda: https://www.funda.nl/en/detail/koop/amstelveen/huis-westhove-72/44508411/
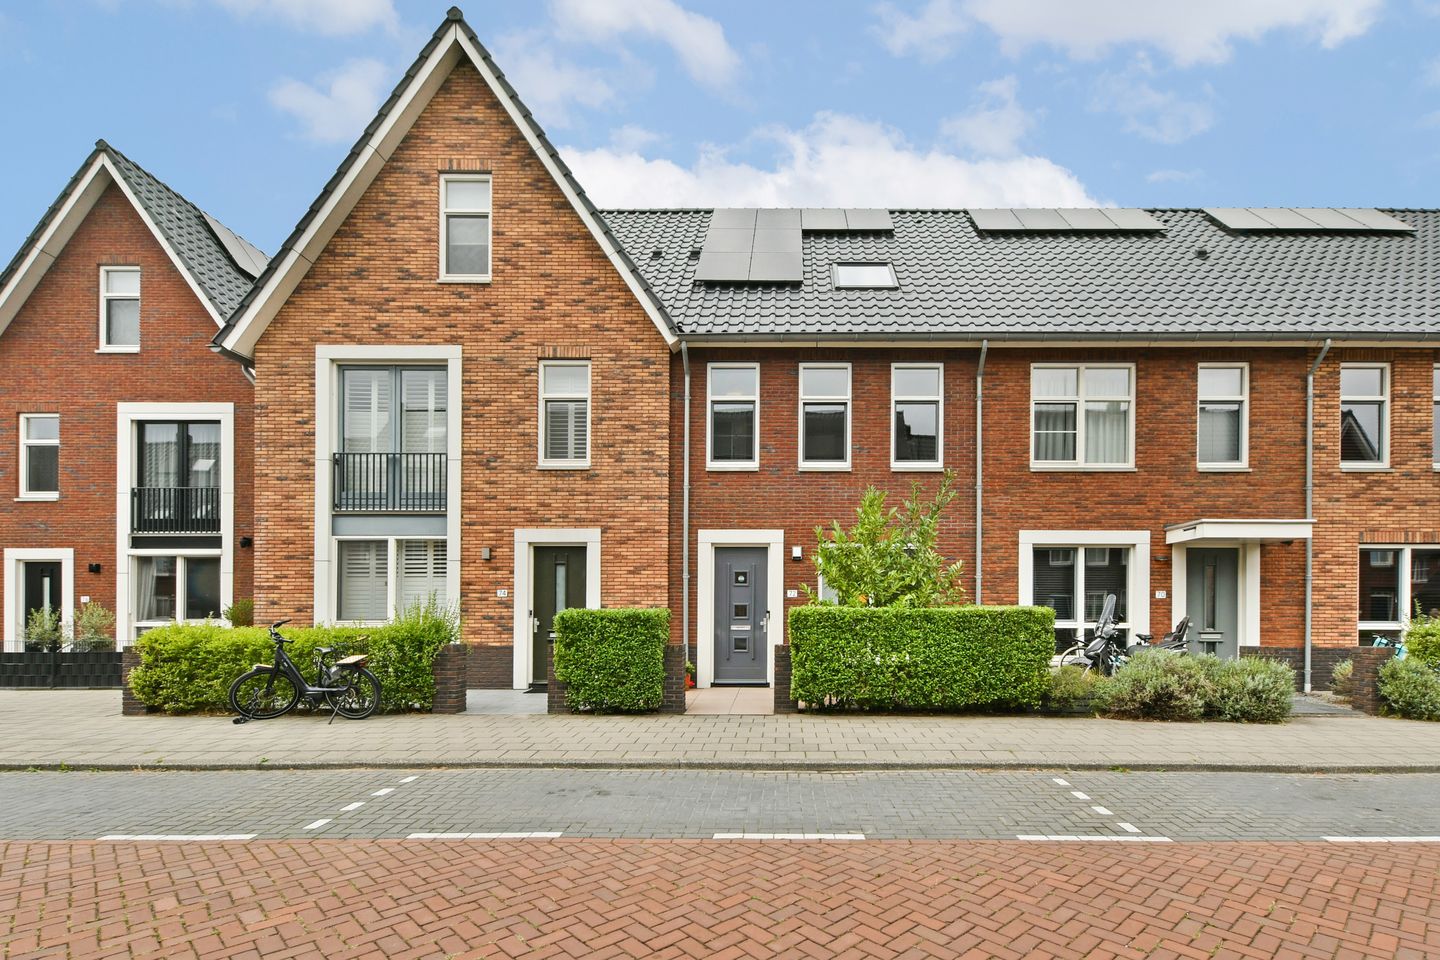
Westhove 721187 DB AmstelveenKastelenbuurt
€ 850,000 k.k.
Description
SPACIOUS AND ENERGY-EFFICIENT FAMILY HOME OF APPROXIMATELY 133 M² WITH FIVE BEDROOMS AND A WELL-MAINTAINED REAR GARDEN
With five bedrooms, a generous open-plan living area and approximately 133 m² of living space, this modern terraced home offers plenty of room for family living. The property is arranged over three floors and combines a practical layout with abundant natural light, a well-maintained finish and an attractive rear garden.
LAYOUT
Ground Floor
The front entrance leads into the hallway, which provides access to the meter cupboard, guest toilet and staircase to the first floor.
From the hallway, you enter the spacious open-plan living area. The kitchen is positioned at the front of the house and benefits from pleasant natural daylight through the front-facing window. Finished in a light colour scheme, the modern kitchen offers ample worktop and storage space.
Adjacent to the kitchen is the dining area, which provides generous space for a large dining table, making the kitchen and dining area together the heart of the home. The light herringbone-patterned flooring extends throughout the living space, creating a calm and cohesive atmosphere.
The living room is located at the rear of the property. A wide glass façade spans much of the rear elevation, allowing an abundance of natural light to enter while creating a seamless connection to the garden. There is ample room for a generous seating area, and practical storage has been incorporated along the wall.
Through the sliding doors, you step directly into the rear garden. The garden has been thoughtfully landscaped and is easy to maintain, featuring large patio tiles, planted borders and a central area of artificial grass. Adjacent to the house there is plenty of space for an outdoor dining set or lounge area.
At the rear of the garden stands a detached wooden storage shed, offering approximately 5.7 m² of external storage space, ideal for bicycles, gardening equipment and other belongings.
First Floor
The staircase leads to the landing on the first floor, from which three bedrooms and the bathroom can be accessed.
The floor comprises three bedrooms of varying sizes. In addition to a spacious principal bedroom, there is ample room for children's bedrooms, a home office or guest accommodation.
The bathroom is located at the front of the property and is fully equipped with a bathtub, separate shower, vanity unit, toilet and heated towel rail. A window provides natural daylight and ventilation.
Second Floor
A fixed staircase leads to the second floor, where you will find two additional bedrooms, a landing and storage space.
The two rooms offer a variety of possibilities. In addition to extra bedrooms, they can be used as a home office, playroom, hobby room or guest room. Roof windows provide natural daylight.
GARDEN
The rear garden forms a pleasant extension of the living room and is directly accessible through the wide glass façade.
The combination of paving, artificial grass and mature planting creates a well-kept appearance while remaining relatively low maintenance. There is ample space to create multiple seating areas and enjoy outdoor living.
LOCATION
Westhove is situated in a modern residential area of Amstelveen. It is a location that offers a pleasant sense of space while keeping all daily amenities within easy reach. The property is located on a quiet side street where neighbours enjoy a friendly and close-knit community atmosphere, contributing to the pleasant character of the neighbourhood.
For daily shopping, the Westwijk shopping centre provides a comprehensive range of supermarkets and local stores. The Stadshart Amstelveen shopping centre is also nearby, offering an extensive selection of shops, restaurants, cafés and amenities. Schools, sports facilities and playgrounds are all well represented in the surrounding area, making this an attractive location for families.
The property benefits from excellent accessibility. By car, major roads provide convenient connections towards Amsterdam, Schiphol Airport and the A9 motorway. Public transport connections are also easily accessible.
FEATURES
- Approximately 132.8 m² of living space;
- Five bedrooms;
- Energy Label A;
- Built in 2020;
- 8 solar panels;
- Detached storage shed of approximately 5.7 m²;
- Three residential floors with a practical family layout;
- Well-suited for modern energy-efficient living;
- Appointed civil-law notary: Hartman LMH Notaries.
Features
Transfer of ownership
- Listed since
- Acceptance
- Available in consultation
- Asking price
- € 850,000 kosten koper
- Asking price per m²
- € 6,391
- Status
- Available
Construction
- Kind of house
- Single-family home, row house
- Building type
- Resale property
- Year of construction
- 2020
- Specific
- Partly furnished with carpets and curtains
- Type of roof
- Gable roof covered with roof tiles
Surface areas and volume
- Areas
- Living area
- 133 m²
- External storage space
- 6 m²
- Plot size
- 135 m²
- Volume in cubic meters
- 491 m³
Layout
- Number of rooms
- 6 rooms (5 bedrooms)
- Number of bath rooms
- 1 bathroom and 1 separate toilet
- Bathroom facilities
- Walk-in shower, bath, toilet, sink, and washstand
- Number of stories
- 3 stories
- Facilities
- Passive ventilation system, sliding door, and TV via cable
Energy
- Energy label
- Insulation
- Roof insulation, energy efficient window, insulated walls, floor insulation and completely insulated
- Heating
- Partial floor heating
Cadastral data
- AMSTELVEEN O 10473
- Cadastral map
- Area
- 135 m²
- Ownership situation
- Full ownership
Exterior space
- Location
- Alongside a quiet road and in residential district
- Garden
- Back garden and front garden
- Back garden
- 56 m² (10.92 metre deep and 5.10 metre wide)
- Garden location
- Located at the northwest with rear access
Storage space
- Shed / storage
- Detached wooden storage
Parking
- Type of parking facilities
- Public parking
© 2001-2026 funda