
This house on Funda: https://www.funda.nl/en/detail/koop/amstelveen/huis-wibautlaan-6/44654882/
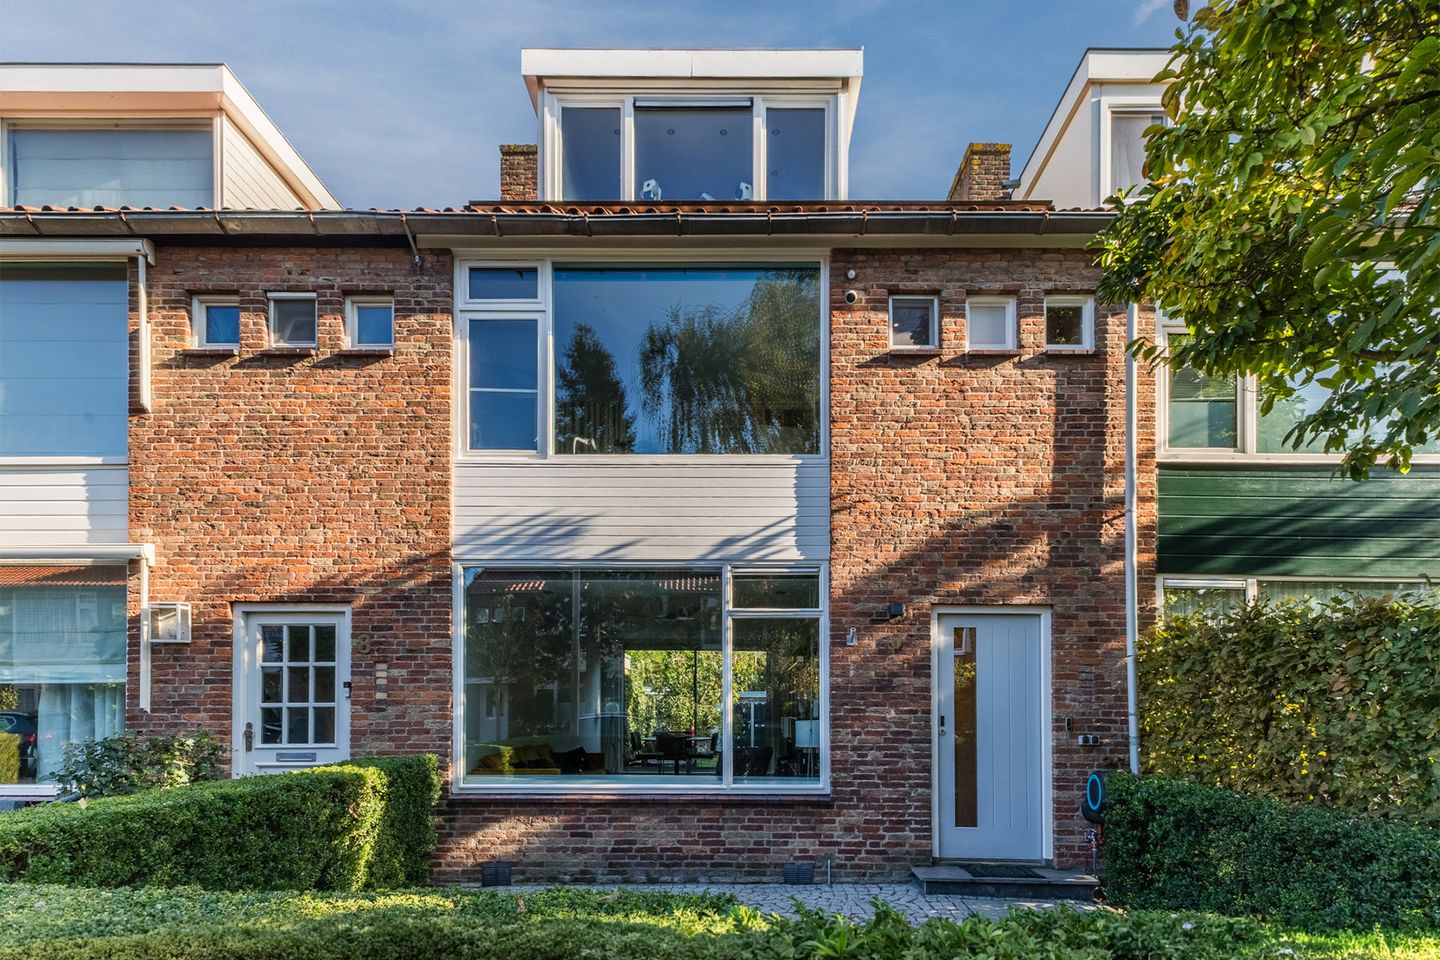
Wibautlaan 61181 XW AmstelveenElsrijk West
€ 865,000 k.k.
Heerlijk familiehuis waar ruimte en groen samenkomen
Description
FAMILY HOME OF APPROX. 117 M² WITH FOUR BEDROOMS, A GREEN REAR GARDEN AND SMART HOME FEATURES IN ELSRIJK
At Wibautlaan 6 in Amstelveen, you will find this well-laid-out family home offering approximately 117 m² of living space, four bedrooms and a green rear garden. The living room with its wooden floor, the practical layout across three floors and the various smart home features make this an appealing home for family life.
The property is situated in the sought-after Elsrijk West neighbourhood, close to Stadshart shopping centre, schools, parks and a wide range of local amenities.
LAYOUT
Ground floor
The front garden leads to the entrance hall, which includes the meter cupboard, a toilet and the staircase to the first floor.
The living room extends from the front to the rear of the house. A wide window at the front allows plenty of natural light to enter and offers views of the leafy street. There is ample space for a generous seating area and a dining table overlooking the garden. Wooden flooring runs throughout the ground floor, creating a calm, cohesive feel. Sliding glass doors open directly onto the rear garden.
The separate kitchen is at the rear of the house and has a practical single-wall layout with a wooden worktop, a gas hob and plenty of cupboard and worktop space. A door from the kitchen also leads directly into the garden.
First floor
The landing leads to three bedrooms and the bathroom.
The principal bedroom overlooks the green rear garden and has space for a double bed. A built-in wardrobe provides plenty of useful storage.
The second bedroom is at the front of the house and could be used as a child's bedroom, guest room or home office. The third bedroom is at the rear and enjoys views across the greenery of the neighbouring gardens.
The bathroom has a shower enclosure, a vanity unit with washbasin and a toilet. Two windows provide natural light and ventilation.
Second floor
A fixed staircase leads to the second floor, where there is a spacious fourth bedroom. The dormer window and wide glazing bring plenty of natural light into the room.
Currently used as a home office and hobby room, this versatile space could equally serve as a bedroom, study or creative workspace. Built-in storage beneath the sloping roof provides additional room for belongings.
GARDEN
The green rear garden has a terrace immediately outside the house, a lawn and a variety of trees and plants. Both the living room and kitchen open onto the garden, where there is space for outdoor dining or simply relaxing.
A particularly distinctive feature is the collection of thirteen different apple varieties, grown on dwarf and semi-dwarf trees. The trees produce blossom in spring, followed by the opportunity to pick your own apples during the harvest season. There is also a detached storage shed for bicycles and garden equipment.
At the front of the house, a spacious front garden creates a pleasant distance between the property and the street.
LOCATION & ACCESSIBILITY
Wibautlaan is in Elsrijk West, a green and popular residential neighbourhood in Amstelveen. The area is characterised by traditional 1950s houses, mature trees and a pleasant residential atmosphere.
Stadshart Amstelveen is nearby, offering a wide selection of shops, supermarkets, restaurants and cultural attractions, including the Cobra Museum, the theatre and the P60 music venue. Schools, childcare facilities and several playgrounds can also be found in the surrounding area.
For walking and cycling, Broersepark, the historic Oude Dorp, the Amstelveense Poel lake and the Amsterdamse Bos are all within easy reach.
Transport connections are convenient, with Amstelveen bus station nearby and the A9 motorway providing access to Amsterdam, Schiphol Airport and the wider region.
KEY FEATURES
- Family home with four bedrooms across the first and second floors;
- Through living room with wooden flooring and sliding doors to the rear garden;
- Separate kitchen with a door to the garden;
- Spacious fourth bedroom on the second floor, also suitable as a home office or hobby room;
- Green rear garden with thirteen different apple varieties;
- Detached storage shed in the rear garden;
- Smart home features, including digital door locks, automated lighting and smart post notifications;
- Cat6 network cabling to every room and strategically positioned Wi-Fi access points providing coverage extending into the garden;
- Additional electrical distribution board and three-phase electricity connection;
- Cavity wall insulation installed in the front and rear façades in 2016;
- Front dormer window installed in 2012;
- Exterior window frames, façade and dormer painted in 2026;
- Thirteen solar panels installed in 2021;
- Close to Stadshart shopping centre, parks and a wide range of amenities.
A WORD FROM THE OWNERS
Peaceful, green surroundings with everything close at hand
"We have thoroughly enjoyed living here for more than fifteen years. The house has always been a lovely place to come home to. Over the years, we have gradually adapted it to suit our needs, paying particular attention to making everyday life as practical and easy as possible.
What we will miss most is the combination of peace and quiet, greenery and the friendly neighbourhood. We have a great relationship with our neighbours, and every year there is a street party that brings everyone together. That sense of community has made living here particularly special for us.
The garden also holds a special place in our hearts. We have spent many happy hours there, enjoying the privacy, the greenery and the changing seasons. Spring is especially lovely, when everything starts to blossom again.
We look back on our years at Wibautlaan with great fondness and hope the next owners will feel just as much at home here as we have."
GOOD TO KNOW
This information has been compiled with care. All measurements and floor areas are indicative. We therefore recommend that you satisfy yourself that the property meets your requirements. You may wish to seek assistance from a qualified professional, such as a buying agent. We represent the interests of the seller. The NVM terms and conditions apply.
Features
Transfer of ownership
- Listed since
- Acceptance
- Available in consultation
- Asking price
- € 865,000 kosten koper
- Asking price per m²
- € 7,393
- Status
- Available
Construction
- Kind of house
- Single-family home, row house
- Building type
- Resale property
- Year of construction
- 1956
- Specific
- Partly furnished with carpets and curtains
- Type of roof
- Gable roof covered with roof tiles
Surface areas and volume
- Areas
- Living area
- 117 m²
- Exterior space attached to the building
- 3 m²
- External storage space
- 7 m²
- Plot size
- 179 m²
- Volume in cubic meters
- 391 m³
Layout
- Number of rooms
- 5 rooms (4 bedrooms)
- Number of bath rooms
- 1 bathroom and 1 separate toilet
- Bathroom facilities
- Shower, double sink, toilet, and sink
- Number of stories
- 3 stories
- Facilities
- Alarm installation, outdoor awning, passive ventilation system, sliding door, TV via cable, and solar panels
Energy
- Energy label
- Insulation
- Roof insulation, energy efficient window, energy efficient window plus and insulated walls
- Heating
- CH boiler
- Hot water
- CH boiler
- CH boiler
- Valliant ( combination boiler from 2016, in ownership)
Cadastral data
- AMSTELVEEN H 7267
- Cadastral map
- Area
- 179 m²
- Ownership situation
- Full ownership
Exterior space
- Location
- Alongside a quiet road and in residential district
- Garden
- Back garden and front garden
- Back garden
- 89 m² (14.95 metre deep and 5.92 metre wide)
- Garden location
- Located at the southeast with rear access
- Balcony/roof terrace
- Balcony present
Storage space
- Shed / storage
- Detached brick storage
- Facilities
- Electricity
Parking
- Type of parking facilities
- Paid parking and resident's parking permits
© 2001-2026 funda