
This house on Funda: https://www.funda.nl/en/detail/koop/amstelveen/logger-149/44472426/
Description
LUXURY PENTHOUSE NEAR AMSTERDAM
Located only 10 minutes from Schiphol Airport and Amsterdam’s Zuidas WTC business district, this exceptional penthouse offers a unique combination of luxury, privacy, wellness, and convenience.
Following a rental period in 2025, the apartment underwent a comprehensive refurbishment in early 2026, restoring the residence to an almost brand-new condition.
KEY FEATURES
- Nearby Amsterdam & Airport: Amsterdam WTC (10 min) | Schiphol Airport (10 min) | Amsterdam City Centre (15 min)
- Recently fully renovated and presented in elegant, move-in-ready condition
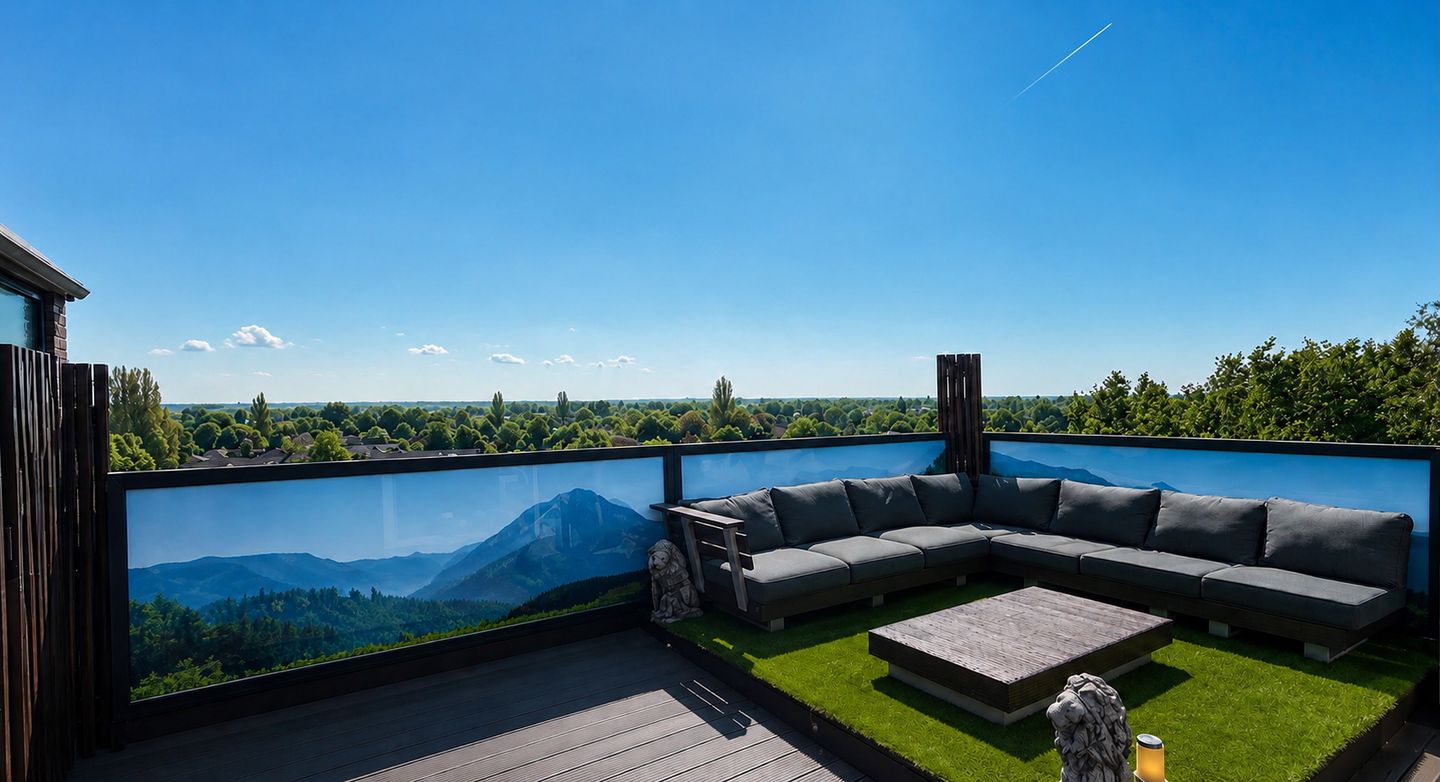
- Unique private southwest-facing rooftop terrace (all day sun exposure), including outdoor design shower (cold & warm water), electrically adjustable privacy and wind screens and automated ambient lighting
- Premium bespoke furnishings and custom-built cabinetry in every room
- State-of-the-art appliances including a designer TV feature wall with integrated electric fireplace (Faber), Quooker Flex COMBI+ CUBE (kitchen), a double rainfall shower with waterfall function (shower), and a private jacuzzi/whirlpool (master bedroom) accompanied by a generous bespoke walk-in wardrobe (master bedroom)
- Two spacious bedrooms with fantastic view at top 9th and 10th floor, both benefitting from their own en-suite bathroom
- Professionally managed and financially healthy Homeowners’ Association (VvE) with substantial reserve funds
- Dedicated on-site concierge service exclusively available to residents
- Free parking at large parking spot in front of the building
- Public transport conveniently located within walking distance
- The apartment is available for immediate occupancy and may be delivered fully furnished for an additional fee of only €5,000
Features
Transfer of ownership
- Last asking price
- € 879,500 kosten koper
- Asking price per m²
- € 6,150
- Status
- Sold
- VVE (Owners Association) contribution
- € 391.00 per month
Construction
- Type apartment
- Penthouse (apartment)
- Building type
- Resale property
- Year of construction
- 1980
- Type of roof
- Flat roof covered with asphalt roofing
Surface areas and volume
- Areas
- Living area
- 143 m²
- Other space inside the building
- 1 m²
- Exterior space attached to the building
- 29 m²
- External storage space
- 11 m²
- Volume in cubic meters
- 458 m³
Layout
- Number of rooms
- 3 rooms (2 bedrooms)
- Number of bath rooms
- 2 bathrooms
- Bathroom facilities
- Double sink, 2 walk-in showers, jacuzzi, 2 toilets, and washstand
- Number of stories
- 2 stories
- Facilities
- Optical fibre, elevator, mechanical ventilation, passive ventilation system, sliding door, and TV via cable
- Located at
- 9th floor
Energy
- Energy label
- Insulation
- Energy efficient window
- Heating
- Communal central heating and complete floor heating
- Hot water
- Central facility
Cadastral data
- AMSTELVEEN M 3693
- Cadastral map
- Ownership situation
- Full ownership
Exterior space
- Location
- Alongside a quiet road, in residential district and unobstructed view
- Garden
- Sun terrace
- Sun terrace
- 31 m² (4.55 metre deep and 6.79 metre wide)
- Garden location
- Located at the south
- Balcony/roof terrace
- Roof terrace present
Storage space
- Shed / storage
- Storage box
- Facilities
- Electricity
Parking
- Type of parking facilities
- Public parking
VVE (Owners Association) checklist
- Registration with KvK
- Yes
- Annual meeting
- Yes
- Periodic contribution
- Yes (€ 391.00 per month)
- Reserve fund present
- Yes
- Maintenance plan
- Yes
- Building insurance
- Yes
© 2001-2026 funda