
Description
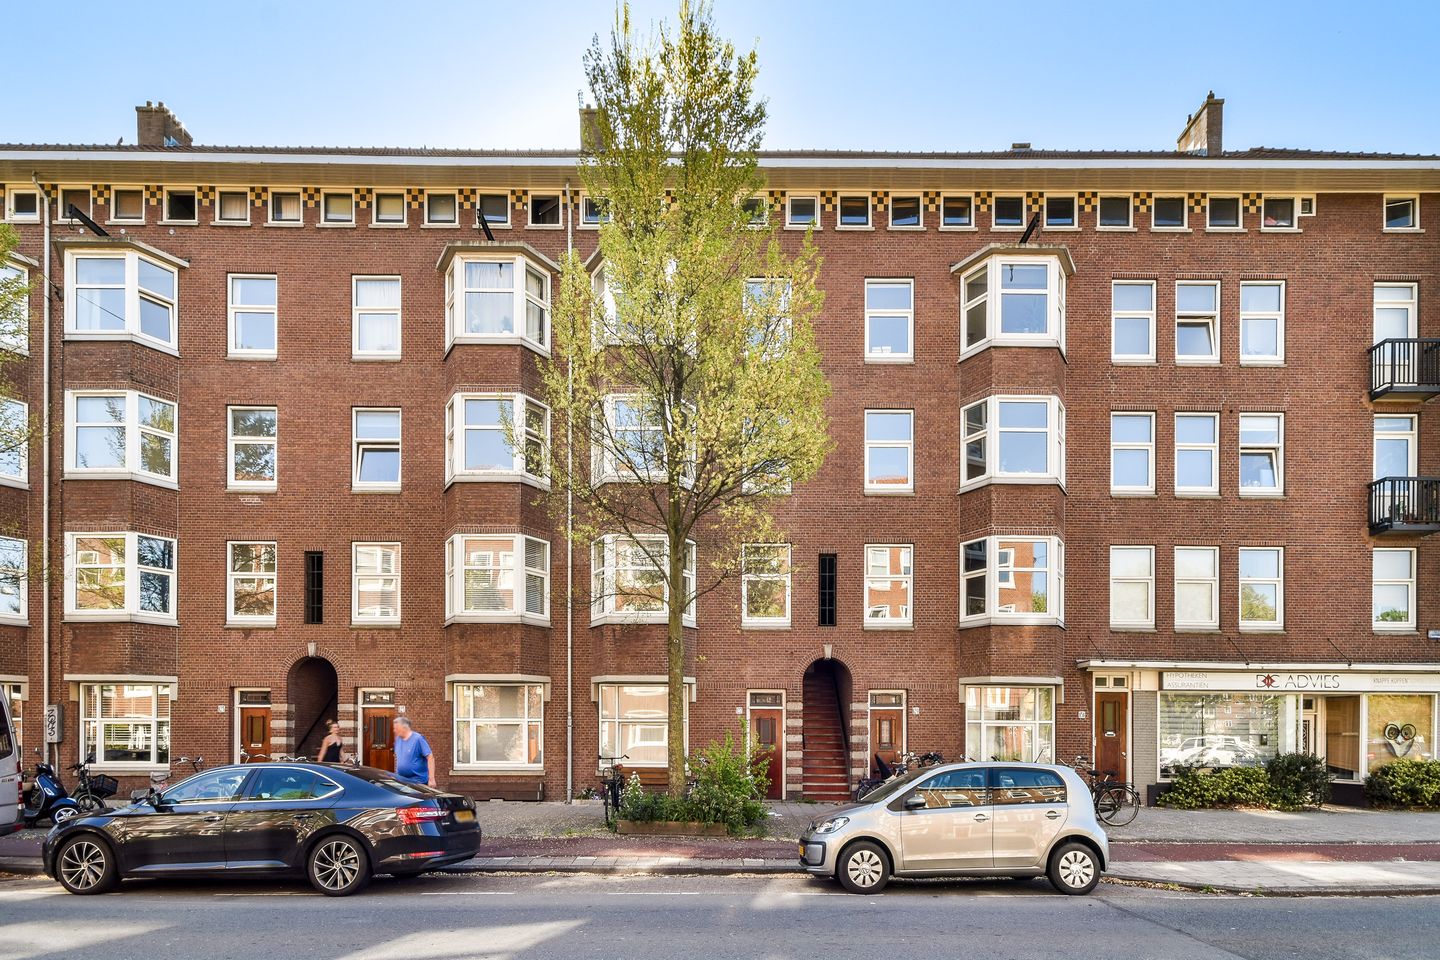
Welcome to this charming apartment at Aalsmeerweg 127-3, located in the popular Hoofddorpplein neighborhood!
LAYOUT
This charming apartment is located on the third floor and features a bright living room with a bay window, a spacious dining room, and a practical kitchen with access to the balcony. At the rear of the apartment, you will find the bedroom, which also has access to the balcony. The bathroom is equipped with a shower, washbasin, and toilet.
On the fourth floor, there are two spacious bedrooms and a landing. Thanks to the smart layout, the apartment feels spacious and full of natural light — a comfortable home in the city.
AREA
Aalsmeerweg 127-3 is situated in a sought-after area in Amsterdam South, near Hoofddorpplein. The neighborhood offers a mix of cozy cafés, restaurants, specialty shops, and supermarkets for everyday shopping. Both Vondelpark and Rembrandtpark are within short distance, ideal for a walk or outdoor activities.
ACCESSIBILITY
Aalsmeerweg 127-3 offers excellent accessibility. Several tram and bus connections in the immediate area provide easy access throughout the city. Amsterdam Lelylaan Station is only a short bike ride away and offers train, metro, and public transport connections. By car, the A10 ring road can be reached within minutes, providing convenient access to Schiphol Airport and other major roads.
HOMEOWNERS’ ASSOCIATION (VvE)
The Homeowners’ Association is professionally managed by JWA Beheer and consists of 79 members.
Service charges amount to €200.18 per month.
KEY FEATURES
Freehold property (no ground lease);
Living area approximately 83 m²;
Year of construction: 1933;
Energy label A;
Service charges: €200.18 per month;
Delivery date in consultation;
“As is”, non-owner occupancy, asbestos, and lead clauses apply.
Features
Transfer of ownership
- Listed since
- Acceptance
- Available in consultation
- Asking price
- € 595,000 kosten koper
- Asking price per m²
- € 7,169
- Status
- Under offer
- VVE (Owners Association) contribution
- € 200.18 per month
Construction
- Type apartment
- Upstairs apartment (apartment)
- Building type
- Resale property
- Year of construction
- 1933
- Type of roof
- Combination roof covered with asphalt roofing and roof tiles
Surface areas and volume
- Areas
- Living area
- 83 m²
- Other space inside the building
- 9 m²
- Exterior space attached to the building
- 4 m²
- Volume in cubic meters
- 340 m³
Layout
- Number of rooms
- 4 rooms (3 bedrooms)
- Number of bath rooms
- 1 bathroom
- Bathroom facilities
- Shower, toilet, and sink
- Number of stories
- 2 stories
- Located at
- 3rd floor
Energy
- Energy label
- Insulation
- Double glazing
- Heating
- CH boiler
- Hot water
- CH boiler
- CH boiler
- Gas-fired combination boiler, in ownership
Cadastral data
- SLOTEN O 2456
- Cadastral map
- Ownership situation
- Full ownership
Exterior space
- Location
- Alongside busy road and in residential district
- Balcony/roof terrace
- Balcony present
Parking
- Type of parking facilities
- Paid parking, public parking and resident's parking permits
VVE (Owners Association) checklist
- Registration with KvK
- Yes
- Annual meeting
- Yes
- Periodic contribution
- Yes (€ 200.18 per month)
- Reserve fund present
- Yes
- Maintenance plan
- Yes
- Building insurance
- No
© 2001-2026 funda