
This house on Funda: https://www.funda.nl/en/detail/koop/amsterdam/appartement-aalsmeerweg-27-3/44463307/
Eye-catcherInstapklaar, balkon en dakterras, extra berging, eigen grond
Description
Atmospheric, high-quality renovated and fully move-in ready apartment of approx. 58 m² featuring two well-sized bedrooms, a sunny balcony, spacious roof terrace, and storage room. Situated on freehold land in the highly sought-after Hoofddorppleinbuurt. The property was completely renovated in 2019, made entirely gas-free, and finished with great attention to detail. In short: a wonderfully bright and comfortable home in a prime location in Amsterdam Zuid.
Did you know you can also schedule a viewing yourself? Click the orange button and instantly receive a link to book an appointment.
LAYOUT
3rd floor
Via the well-maintained communal staircase, you reach the apartment on the third floor. Entrance into the hallway, providing access to all rooms.
The apartment was fully renovated in 2019 by the current owner and offers a pleasant and efficient layout. At the front of the property is the spacious and bright living room with a cozy fireplace. A lovely place to relax or enjoy long dinners with friends and family. Thanks to the large windows, the space feels wonderfully light and open.
Centrally located in the apartment is the modern bathroom from 2019, equipped with a walk-in shower, washbasin cabinet, toilet, and connections for a washing machine. The Compact Heater is also located here.
At the quiet rear side are two well-sized bedrooms, both with French doors opening onto the east-facing balcony. Here, you wake up to green views over the inner gardens and experience remarkable peace and quiet in the middle of the city.
The kitchen is also situated at the rear and is sleek, modern, and fully equipped. The kitchen includes luxury built-in appliances, an induction cooktop, and a Quooker.
A beautiful oak parquet floor with comfortable infrared underfloor heating runs throughout the entire apartment.
4th floor
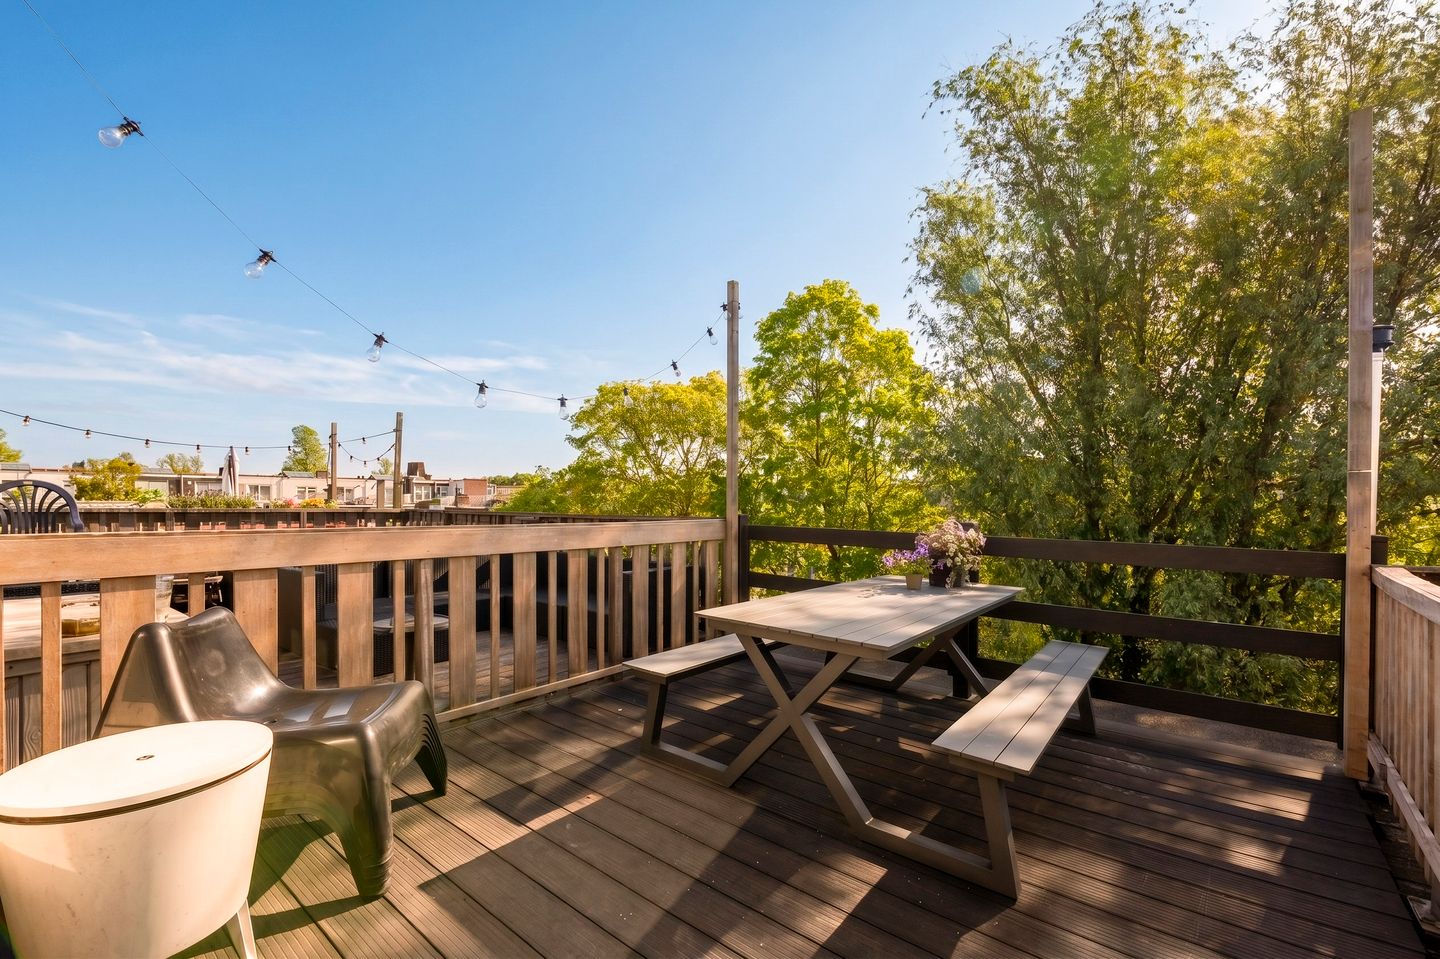
On the fourth floor, there is a spacious storage room of approx. 9 m² with underfloor heating. From the staircase, there is also access to the sunny private roof terrace of approx. 14 m².
ENERGY & SUSTAINABILITY
Fully renovated in 2019
Completely gas-free
Infrared underfloor heating throughout the apartment
Compact heater installed
Energy label D
AREA
Aalsmeerweg is located in the popular Hoofddorppleinbuurt: one of the most beloved neighbourhoods in Amsterdam Zuid. The area is known for its charming 1930s architecture, pleasant atmosphere, and perfect balance between tranquillity and vibrant city life.
Within walking distance, you will find a wide variety of great cafés, restaurants, and specialty shops. Favourite spots in the area include Nana, Van Mechelen, Gent aan de Schinkel, Bonnie, and Lokaal aan de Stad. All daily shopping facilities are conveniently close by.
The accessibility of the property is also excellent. Within one minute, you can reach the A10 Ring Road by car, and the Schinkel business district is easily accessible as well. In addition, you can cycle to the Vondelpark, Rembrandtpark, and Amsterdamse Bos within a short time.
DETAILS
* Living area: approx. 58 m² in accordance with NEN2580 measurement guidelines;
* Plus storage room on the 4th floor with an area of approx. 9 m² in accordance with NEN2580 measurement guidelines;
* Fully move-in ready;
* Divided over 2 levels on the third and fourth floor;
* Renovated in 2019;
* 2 bedrooms;
* Balcony (approx. 6 m²) and private roof terrace (approx. 14 m²);
* Energy label D, sustainable window frames, and HR++ glazing in the back;
* Situated on freehold land;
* Active and professionally managed homeowners’ association (VvE), with a monthly contribution of approx. €117;
* Clauses applicable: age clause, NEN clause;
* Transfer can take place quickly and in consultation.
**Disclaimer**
This information has been compiled with due care. However, no rights can be derived from its contents. All stated dimensions and surface areas are indicative only. Buyers are responsible for conducting their own investigation into all matters that may be important to them. We advise engaging your own real estate agent.
**NEN Clause**
The usable living area has been measured in accordance with the industry-standard NEN 2580 norm. As a result, the stated surface area may differ from comparable properties and/or older references. This is mainly due to this (new) method of measurement. The buyer declares to have been sufficiently informed about the aforementioned standardisation.
Features
Transfer of ownership
- Listed since
- Acceptance
- Available in consultation
- Asking price
- € 525,000 kosten koper
- Asking price per m²
- € 9,052
- Status
- Available
- VVE (Owners Association) contribution
- € 117.00 per month
Construction
- Type apartment
- Upstairs apartment (apartment)
- Building type
- Resale property
- Year of construction
- 1928
Surface areas and volume
- Areas
- Living area
- 58 m²
- Exterior space attached to the building
- 20 m²
- External storage space
- 9 m²
- Volume in cubic meters
- 155 m³
Layout
- Number of rooms
- 3 rooms (2 bedrooms)
- Number of bath rooms
- 1 bathroom
- Bathroom facilities
- Walk-in shower, underfloor heating, sink, and washstand
- Number of stories
- 2 stories
- Facilities
- Mechanical ventilation
- Located at
- 3rd floor
Energy
- Energy label
- Insulation
- Double glazing and energy efficient window
- Heating
- Electric heating and complete floor heating
- Hot water
- Electrical boiler
Cadastral data
- SLOTEN O 3117
- Cadastral map
- Ownership situation
- Full ownership
Exterior space
- Location
- In residential district
- Balcony/roof terrace
- Roof terrace present and balcony present
Parking
- Type of parking facilities
- Paid parking and resident's parking permits
VVE (Owners Association) checklist
- Registration with KvK
- Yes
- Annual meeting
- Yes
- Periodic contribution
- Yes (€ 117.00 per month)
- Reserve fund present
- Yes
- Maintenance plan
- Yes
- Building insurance
- Yes
© 2001-2026 funda