
This house on Funda: https://www.funda.nl/en/detail/koop/amsterdam/appartement-aalsmeerweg-8-4/44526960/
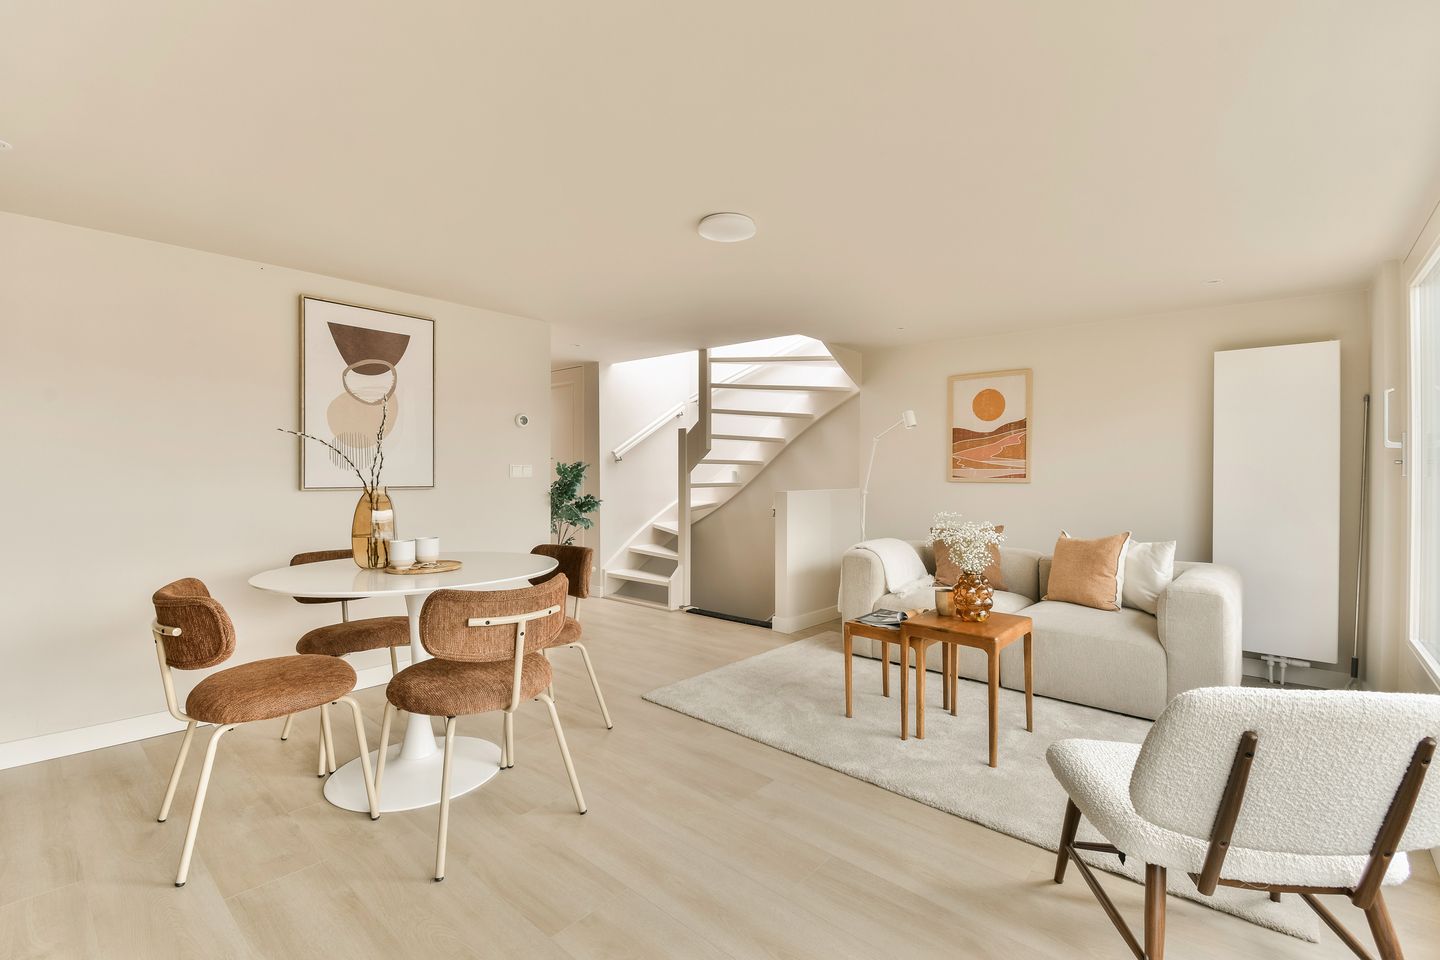
Licht en modern dubbel bovenhuis (ca.55m²) met dakterras in Zuid!
Description
Aalsmeerweg 8-4, 1059 AJ Amsterdam
Bright and modern two-level top-floor apartment (approx. 55m²) with two bedrooms, a wide balcony and a spacious roof terrace, located on Aalsmeerweg! The apartment has a modern finish and features a spacious living room with an open-plan kitchen, two bedrooms and a modern bathroom. The large windows at the rear allow plenty of natural light to enter and provide direct access to the wide balcony. A particular highlight is the private roof terrace of approx. 16m², where you can enjoy the sunshine and unobstructed views across the surrounding area.
Location & Accessibility
Aalsmeerweg is situated in the popular Hoofddorpplein neighbourhood, a lively area in Amsterdam South. The immediate vicinity offers a wide variety of cafés, coffee bars, wine bars and restaurants. For daily groceries, there are also plenty of shops nearby, particularly around Hoofddorpplein.
For greenery and relaxation, both Vondelpark and Rembrandtpark are just a short bike ride away, ideal for a walk, a run or a summer picnic. Accessibility is excellent. Amsterdam city centre can be reached quickly by bicycle, and the nearby A10 and A4 motorways provide convenient connections to Schiphol Airport and the rest of the Randstad. Public transport is also well organised, with tram and bus connections within walking distance. Parking in the area is available through the City of Amsterdam's permit system.
Layout
The communal staircase leads to the entrance of the apartment on the third floor. From the private entrance hall, the staircase takes you up to the fourth and top floor.
At the rear is the spacious and bright living room with an open-plan kitchen and dining area. The wide windows extending across almost the entire width of the apartment provide plenty of natural light and give access to the balcony of approx. 7m². The modern kitchen is finished in a subtle wood tone and equipped with various built-in appliances, as well as ample worktop and storage space.
At the front are two bedrooms, both benefiting from natural light through skylights. Centrally positioned is the modern bathroom, finished in neutral tones and featuring a spacious walk-in shower, washbasin with vanity unit and toilet.
From the living room, a staircase leads to the spacious roof terrace of approx. 16m². This provides a wonderful outdoor space above the surrounding buildings, with unobstructed views across the neighbourhood. Together with the balcony, the apartment offers no less than approx. 23m² of outdoor space.
Particulars:
- Apartment right of approx. 55m² (54.7m² measured in accordance with the NEN2580 measurement guidelines)
- Two bedrooms
- Modern open-plan kitchen
- Modern bathroom with walk-in shower
- Balcony of approx. 7m²
- Spacious roof terrace of approx. 16m²
- Situated on the top floor
- Situated on freehold land, therefore no ground lease applies
- Owners' Association (VvE) currently being established
- Project notary: Hartman LMH
- Completion in consultation
This information has been compiled by us with due care. However, we accept no liability whatsoever for any incompleteness, inaccuracies or otherwise, nor for the consequences thereof. All stated dimensions and surface areas are indicative. The buyer has their own duty to investigate all matters that may be of importance to them. With regard to this property, the estate agent acts as the seller's adviser. We recommend engaging a professional (NVM) estate agent to assist you with the purchasing process. If you have any specific requirements regarding the property, we recommend that you inform your purchasing agent of these in good time and independently investigate, or have investigated, the relevant matters. If you choose not to engage a professional representative, you are deemed by law to be sufficiently knowledgeable to oversee all matters of importance yourself. The NVM terms and conditions apply.
Features
Transfer of ownership
- Listed since
- Acceptance
- Available in consultation
- Asking price
- € 525,000 kosten koper
- Asking price per m²
- € 9,545
- Status
- Available
Construction
- Type apartment
- Upstairs apartment (apartment)
- Building type
- Resale property
- Year of construction
- 1927
Surface areas and volume
- Areas
- Living area
- 55 m²
- Exterior space attached to the building
- 23 m²
- Volume in cubic meters
- 160 m³
Layout
- Number of rooms
- 3 rooms (2 bedrooms)
- Number of bath rooms
- 1 bathroom
- Bathroom facilities
- Walk-in shower, toilet, sink, and washstand
- Number of stories
- 1 story
- Facilities
- Skylight
- Located at
- 5th floor
Energy
- Energy label
- Not available
- Heating
- CH boiler
- Hot water
- CH boiler
Cadastral data
- AMSTERDAM O 1538
- Cadastral map
- Ownership situation
- Full ownership
Exterior space
- Location
- In residential district
- Garden
- Sun terrace
- Sun terrace
- 13 m² (3.58 metre deep and 3.76 metre wide)
- Garden location
- Located at the south
- Balcony/roof terrace
- Balcony present
Parking
- Type of parking facilities
- Paid parking and resident's parking permits
VVE (Owners Association) checklist
- Registration with KvK
- Yes
- Annual meeting
- Yes
- Periodic contribution
- Yes
- Reserve fund present
- Yes
- Maintenance plan
- Yes
- Building insurance
- Yes
© 2001-2026 funda