
Achillesstraat 120-21076 RJ AmsterdamVan Tuyllbuurt
€ 750,000 k.k.
Gerenoveerd, uitzonderlijk breed en gelegen in een lommerrijke straat
Description
LIVING IN AMSTERDAM-ZUID
Located on one of the most characteristic streets in Amsterdam-Zuid, this spacious and beautifully presented apartment offers approximately 75 m² of living space. Renovated in 2017, the property combines high-quality finishes with a warm, contemporary feel. Thanks to its generous proportions, large windows, ample built-in storage and well-designed layout, the apartment feels particularly spacious.
WELCOME
The apartment is situated on the second floor and is accessed via a well-maintained communal staircase.
LIVING
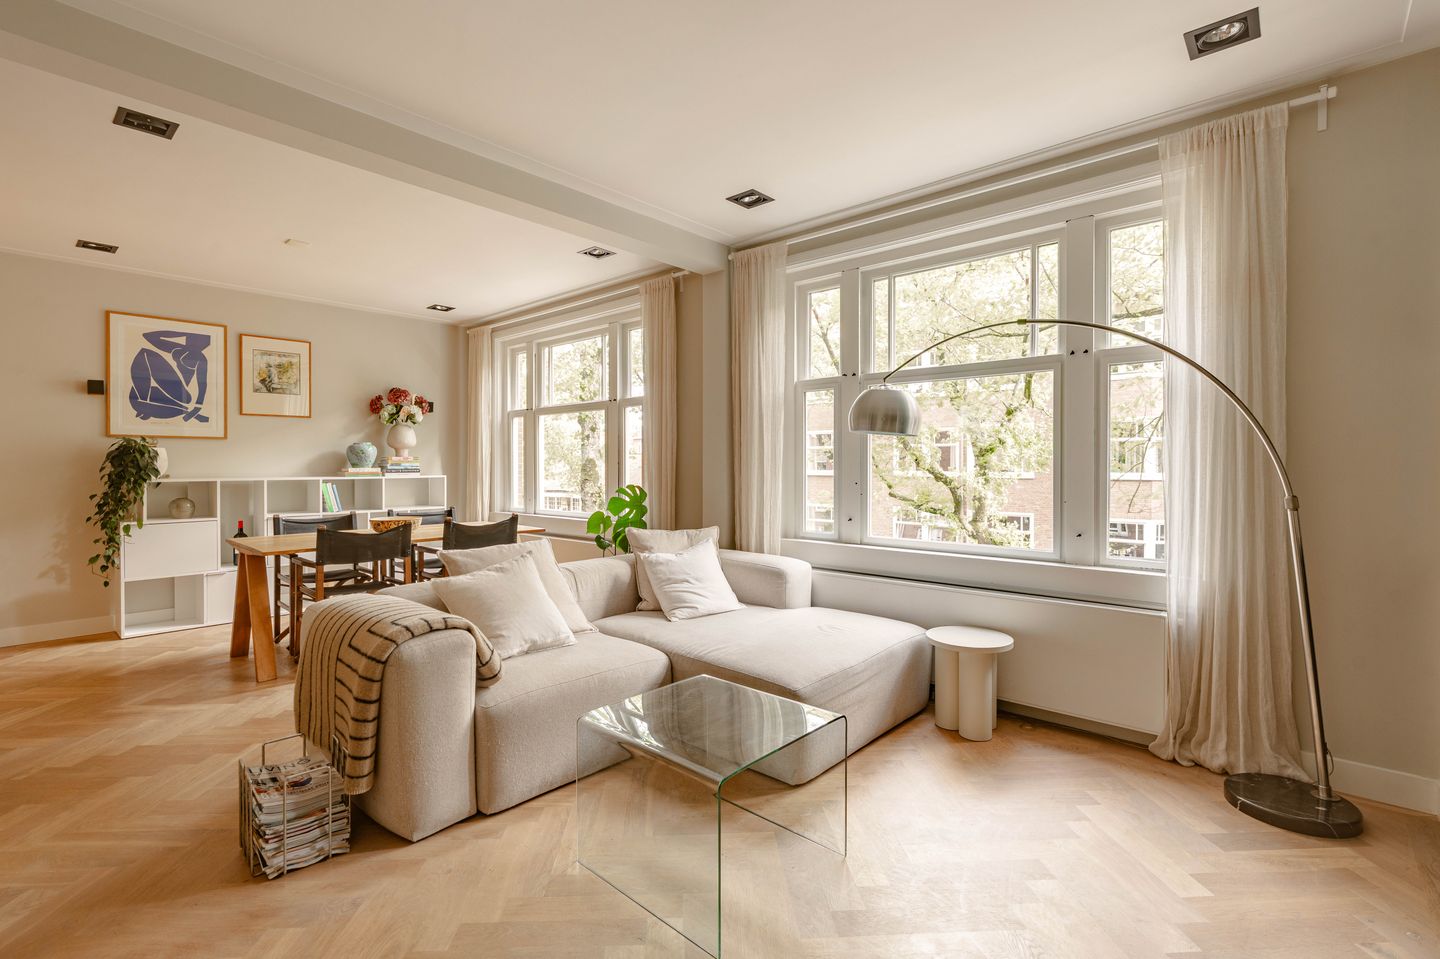
The living room is exceptionally spacious, offering plenty of room for a generous and comfortable seating area. Large windows allow an abundance of natural light to flood the space and provide leafy views over the trees lining the Achillesstraat.
A real highlight is the bespoke wall of fitted cupboards, extending the full height of the room and featuring an elegant recessed niche for the television. These cabinets provide extensive storage, while the open shelving is ideal for displaying books, artwork and personal decorative pieces.
The dining area connects seamlessly with the living room and comfortably accommodates a large dining table for at least six people. The warm colour palette, wooden flooring and bespoke cabinetry create an inviting and particularly atmospheric living space.
KITCHEN
The kitchen is practically designed and fitted with a range of integrated appliances by brands including Boretti and Siemens. In addition to the usual appliances, there is a wine climate cabinet. Cleverly integrated into the living area, the kitchen is well suited to both everyday use and more elaborate cooking and dining.
BEDROOMS
Both bedrooms are situated at the quiet rear of the apartment.
The master bedroom is particularly generous in size and features extensive bespoke fitted wardrobes, providing ample storage space. The bedroom also offers direct access to the west-facing balcony, which enjoys sunshine from the afternoon onwards.
The second bedroom is also well proportioned and can be arranged to suit your needs, whether as a children's bedroom, home office, guest room or second bedroom.
BATHROOM
Centrally located between the two bedrooms, the spacious bathroom is fully equipped with a walk-in shower, bathtub and double washbasin. The combination of dark stone-effect tiles and light-coloured sanitary fittings gives the space a luxurious feel.
A separate cupboard provides space for the washing machine. The entrance hall also features a separate toilet.
LOCATION
Situated between Stadionweg and Stadionkade, the quiet and leafy Achillesstraat is just around the corner from the Zuider Amstelkanaal.
Nearby amenities include the Olympic Stadium, the Zuidas business district and a selection of primary and secondary schools, including the British School of Amsterdam. A variety of cafés, restaurants and local shops are also just a short walk away, including a bakery, butcher and supermarket. Specialist food stores such as L’Amuse, Le Fournil and Eko Plaza are among the many highlights of the neighbourhood.
Both the Stadionplein shopping area and the Beethovenstraat are within walking distance. Every Saturday, Stadionplein hosts a charming local market offering a selection of fresh produce and other goods.
Ample on-street parking is available through the residential parking permit system. It is even possible to obtain two permits without a waiting list, allowing you to park directly outside the property.
Amsterdam Zuid/WTC station, with its extensive public transport connections, is within walking distance. The location is also easily accessible by car via the A10 ring road, with access through the Zuid/Olympic Stadium and RAI exits (S108 and S109).
Amsterdam city centre is just a few minutes away by bicycle. For sports and recreation, the Amstelpark, Beatrixpark and Vondelpark are all within easy reach. Boating enthusiasts can moor their boats at the nearby Stadionkade.
OWNERS' ASSOCIATION (VvE)
The Owners' Association comprises a total of six members and is professionally managed by Delair Vastgoedbeheer. The monthly service charges are approximately €135.36. A multi-year maintenance plan (MJOP) is available.
LEASEHOLD
The property is situated on municipal leasehold land. The current leasehold period runs until 15 December 2054, with an annual ground rent of approximately €658.86.
The seller has already opted to convert the leasehold to perpetual leasehold, choosing to fix the annual ground rent under favourable conditions.
KEY FEATURES
- Approximately 75 m² of living space
- West-facing balcony of approximately 3 m²
- Exceptionally wide and spacious living room
- Two well-proportioned bedrooms
- Renovated apartment
- Extensive built-in storage
- Energy label C
DISCLAIMER
The property has been measured in accordance with the NEN 2580 measurement standard. This standard is intended to provide a consistent method for determining the usable floor area. However, differences in measurement results cannot be entirely excluded, for example due to differences in interpretation, rounding or limitations encountered during the measurement process.
This information has been compiled with due care. Nevertheless, no liability is accepted for any incompleteness, inaccuracies or otherwise, nor for any consequences thereof. All stated dimensions and floor areas are indicative only. Buyers are responsible for conducting their own investigations into all matters of importance to them.
In relation to this property, our agency acts as the seller's estate agent. We recommend appointing an NVM/MVA estate agent to assist you with their professional expertise throughout the purchasing process. If you choose not to engage professional representation, you acknowledge that, under Dutch law, you consider yourself sufficiently knowledgeable to assess all relevant matters.
The NVM General Consumer Terms and Conditions apply.
Features
Transfer of ownership
- Listed since
- Acceptance
- Available in consultation
- Asking price
- € 750,000 kosten koper
- Asking price per m²
- € 10,000
- Status
- Available
- VVE (Owners Association) contribution
- € 135.36 per month
Construction
- Type apartment
- Upstairs apartment (apartment)
- Building type
- Resale property
- Year of construction
- 1930
- Specific
- Protected townscape or village view (permit needed for alterations)
Surface areas and volume
- Areas
- Living area
- 75 m²
- Exterior space attached to the building
- 3 m²
- Volume in cubic meters
- 258 m³
Layout
- Number of rooms
- 3 rooms (2 bedrooms)
- Number of bath rooms
- 1 bathroom and 1 separate toilet
- Bathroom facilities
- Double sink, walk-in shower, bath, and washstand
- Number of stories
- 1 story
- Facilities
- Mechanical ventilation and TV via cable
- Located at
- 3rd floor
Energy
- Energy label
- Insulation
- Double glazing and floor insulation
- Heating
- CH boiler
- Hot water
- CH boiler
- CH boiler
- Gas-fired from 2017, in ownership
Cadastral data
- AMSTERDAM AB 2544
- Cadastral map
- Ownership situation
- Municipal ownership encumbered with long-term leaset (end date of long-term lease: 15-12-2054)
Exterior space
- Location
- Alongside a quiet road and in centre
Parking
- Type of parking facilities
- Paid parking and resident's parking permits
VVE (Owners Association) checklist
- Registration with KvK
- Yes
- Annual meeting
- Yes
- Periodic contribution
- Yes (€ 135.36 per month)
- Reserve fund present
- Yes
- Maintenance plan
- Yes
- Building insurance
- Yes
© 2001-2026 funda