
This house on Funda: https://www.funda.nl/en/detail/koop/amsterdam/appartement-adelaarsweg-54-1/17268976/
Description
BEAUTIFULLY RENOVATED, GAS-FREE DUPLEX APARTMENT WITH A SUNNY ROOF TERRACE AND PERPETUAL GROUND LEASE FULLY PAID OFF
Situated in a quiet, green setting in the popular Vogelbuurt, this charming, entirely gas-free upper-floor apartment offers approximately 71 m² of living space. The property was extensively renovated in 2021 by a furniture maker, with meticulous attention to detail. The craftsmanship is evident in the beautiful bespoke cabinetry, high-quality materials and luxurious kitchen featuring appliances by Miele, Liebherr and Siemens.
The property has a private entrance, two full residential floors, two spacious bedrooms, a southeast-facing balcony and a sunny roof terrace of approximately 16 m². Triple glazing, extensive insulation, a heat pump and an electric water heater ensure comfortable, energy-efficient living. Preparations for connecting solar panels are already in place, offering an attractive opportunity to make this entirely gas-free home even more sustainable and generate part of your own electricity.
Working with an interior stylist, the current owners have introduced a carefully chosen colour palette, giving the home a warm and stylish atmosphere. The roof terrace offers scope for further finishing and can be arranged entirely to your own taste.
A distinctive, beautifully finished home combining sustainability, bespoke craftsmanship and character, with Noorderpark, the lively Van der Pekbuurt and Amsterdam’s city centre within easy reach.
LAYOUT
Ground floor
The private street entrance opens into a hallway with stairs leading up to the apartment.
First floor
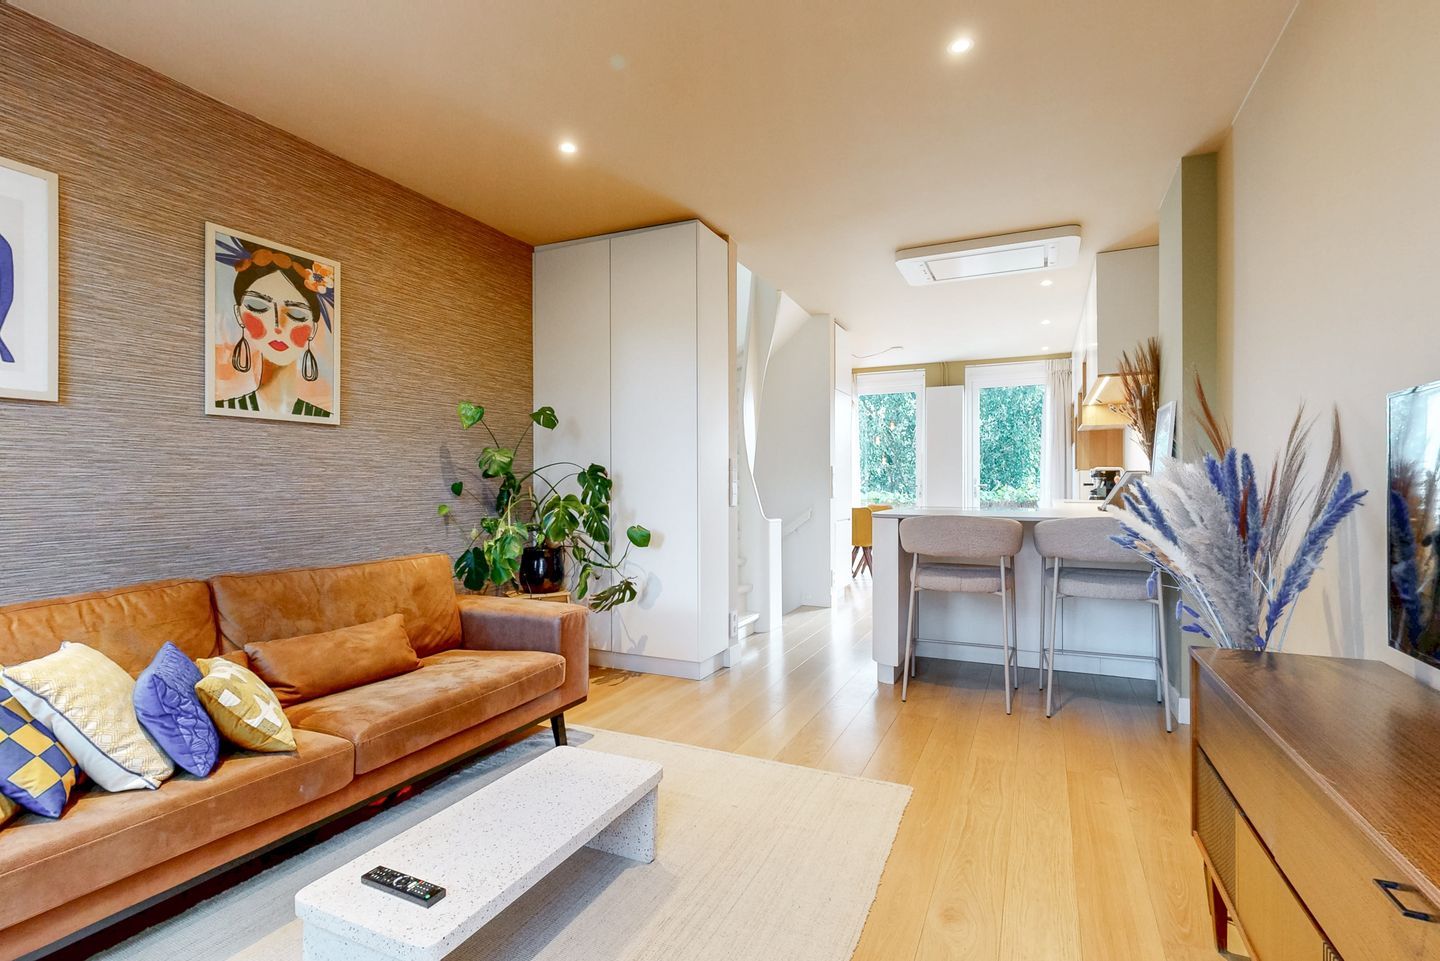
The first floor is a wonderfully bright living space with a playful layout. The attractive staircase forms a central feature, adding character to the interior. The inviting living room at the front, centrally positioned open-plan kitchen and dining area at the rear flow naturally into one another. Beautiful light-toned oak flooring and carefully chosen wall colours create a warm and stylish atmosphere.
The fully bespoke kitchen has an elegant, matt cream-taupe finish and beautifully integrated cabinetry providing ample storage. The appliances have also been carefully selected: a large Liebherr refrigerator with a separate freezer, a Miele oven, Miele microwave, Miele dishwasher and Siemens induction hob. The extractor hood is neatly integrated into the ceiling, preserving the open feel of the space.
At the rear, two large French doors with full-height glazing let in an abundance of natural light. They connect the dining area to the lovely southeast-facing balcony: a delightful spot to start the day with a coffee in the sunshine!
Second floor
The central staircase leads to the second floor, where you will find two spacious bedrooms, the stylish bathroom and a separate toilet. Light wooden flooring and carefully selected colours give this floor the same warm, well-finished atmosphere.
The main bedroom at the front has plenty of character, with a sloping roofline and a wide window overlooking the greenery. Warm terracotta tones create an inviting atmosphere. A particularly charming feature is the beautiful bespoke wardrobe with ample storage, incorporating a cleverly designed staircase to the loft.
The second bedroom is located at the rear. Two large windows provide plenty of daylight and pleasant views of the greenery. This comfortable bedroom would also make an excellent home office or guest room.
The centrally positioned bathroom has been designed with great attention to materials and finishes. Soft green wall tiles, an attractive speckled floor and a wooden vanity unit complement one another beautifully. The bathroom features a walk-in shower with a rainfall showerhead and glass screen, a double washbasin with two taps, a large illuminated round mirror and a heated towel rail. There is also a practical cupboard with space for a washing machine and tumble dryer.
Roof terrace
A fixed staircase leads to the roof terrace of approximately 16 m², accessed through an electrically operated glass roof hatch.
The terrace offers scope for further finishing and can be arranged to your own taste. With a comfortable lounge area and attractive planting, you can create a wonderful outdoor retreat overlooking the neighbourhood.
SURROUNDINGS
The property is located in the characterful Vogelbuurt in Amsterdam-Noord, just across the IJ. The neighbourhood has a pleasant, village-like atmosphere, with the city’s amenities close at hand.
For everyday shopping, Mosveld shopping centre and the shops and specialist retailers along Van der Pekstraat offer plenty of choice. The Van der Pekmarkt and the many welcoming cafés and restaurants nearby add to the area’s lively atmosphere. For art, film and culture, Tolhuistuin and the Eye Filmmuseum are an easy bike ride away.
Nearby Noorderpark offers plenty of space for walking, exercising or relaxing. Schools and childcare facilities are also available in the neighbourhood.
ACCESSIBILITY
Transport connections are excellent. Nearby Noorderpark metro station provides quick access via the North/South line to Amsterdam Centraal and Amsterdam Zuid, among other destinations. The city centre is easily reached by bicycle and ferry. The IJtunnel and A10 ring road are also readily accessible.
ONWERSHIP
The property is situated on leasehold land owned by the Municipality of Amsterdam. The perpetual ground lease has been fully paid off, meaning no further ground rent is payable.
OWNERS’ ASSOCIATION
The property forms part of an Owners’ Association (VvE), managed by the owners themselves. A long-term maintenance plan (MJOP) dating from 2025 is available. The monthly contribution is €100.
KEY FEATURES
• Approximately 71 m² of living space; NEN 2580 measurement report available;
• Charming upper-floor apartment with a private entrance and two full residential floors;
• Extensively renovated and modernised in 2021 by the previous owner;
• High-quality finishes with attractive, durable materials;
• Triple glazing and extensive insulation;
• Entirely gas-free home;
• Heating supplied by a heat pump and hot water by an electric water heater;
• Preparations for connecting solar panels already in place;
• Energy rating B;
• Beautiful bespoke open-plan kitchen with a range of built-in appliances;
• Modern bathroom and separate toilet;
• Balcony at the rear;
• Roof terrace of approximately 16 m² with an electrically operated glass roof hatch;
• Perpetual ground lease fully paid off;
• Owners’ Association contribution of €100 per month;
• A/B/C foundation classification, indicating no elevated foundation risk;
• Transfer by mutual agreement.
For properties more than 30 years old, we routinely include age and asbestos clauses in the purchase agreement.
This information has been compiled with due care. However, we accept no liability for any incompleteness, inaccuracy or otherwise, or for the consequences thereof. All stated measurements and floor areas are indicative. The NVM terms and conditions apply.
The Measurement Instructions are based on NEN 2580 and are intended to provide a more consistent method of measuring and indicating usable floor area. They do not entirely eliminate differences in measurement results, which may arise from differences in interpretation, rounding or limitations in Land Registry information.
Features
Transfer of ownership
- Listed since
- Acceptance
- Available in consultation
- Asking price
- € 600,000 kosten koper
- Asking price per m²
- € 8,451
- Status
- Available
- VVE (Owners Association) contribution
- € 100.00 per month
Construction
- Type apartment
- Upstairs apartment (apartment)
- Building type
- Resale property
- Year of construction
- 1926
- Specific
- With carpets and curtains
- Type of roof
- Combination roof covered with asphalt roofing and roof tiles
Surface areas and volume
- Areas
- Living area
- 71 m²
- Exterior space attached to the building
- 20 m²
- Volume in cubic meters
- 252 m³
Layout
- Number of rooms
- 3 rooms (2 bedrooms)
- Number of bath rooms
- 1 bathroom and 1 separate toilet
- Bathroom facilities
- Walk-in shower and washstand
- Number of stories
- 3 stories and a loft
- Facilities
- Skylight, mechanical ventilation, and TV via cable
- Located at
- 1st floor
Energy
- Energy label
- Insulation
- Roof insulation and triple glazed
- Heating
- Heat pump
- Hot water
- Electrical boiler
Cadastral data
- AMSTERDAM K 6762
- Cadastral map
- Ownership situation
- Full ownership
Exterior space
- Location
- Alongside a quiet road, in residential district and unobstructed view
- Balcony/roof terrace
- Balcony present
Parking
- Type of parking facilities
- Paid parking and resident's parking permits
VVE (Owners Association) checklist
- Registration with KvK
- Yes
- Annual meeting
- Yes
- Periodic contribution
- Yes (€ 100.00 per month)
- Reserve fund present
- Yes
- Maintenance plan
- Yes
- Building insurance
- Yes
© 2001-2026 funda