
This house on Funda: https://www.funda.nl/en/detail/koop/amsterdam/appartement-adelaarsweg-76/44477434/
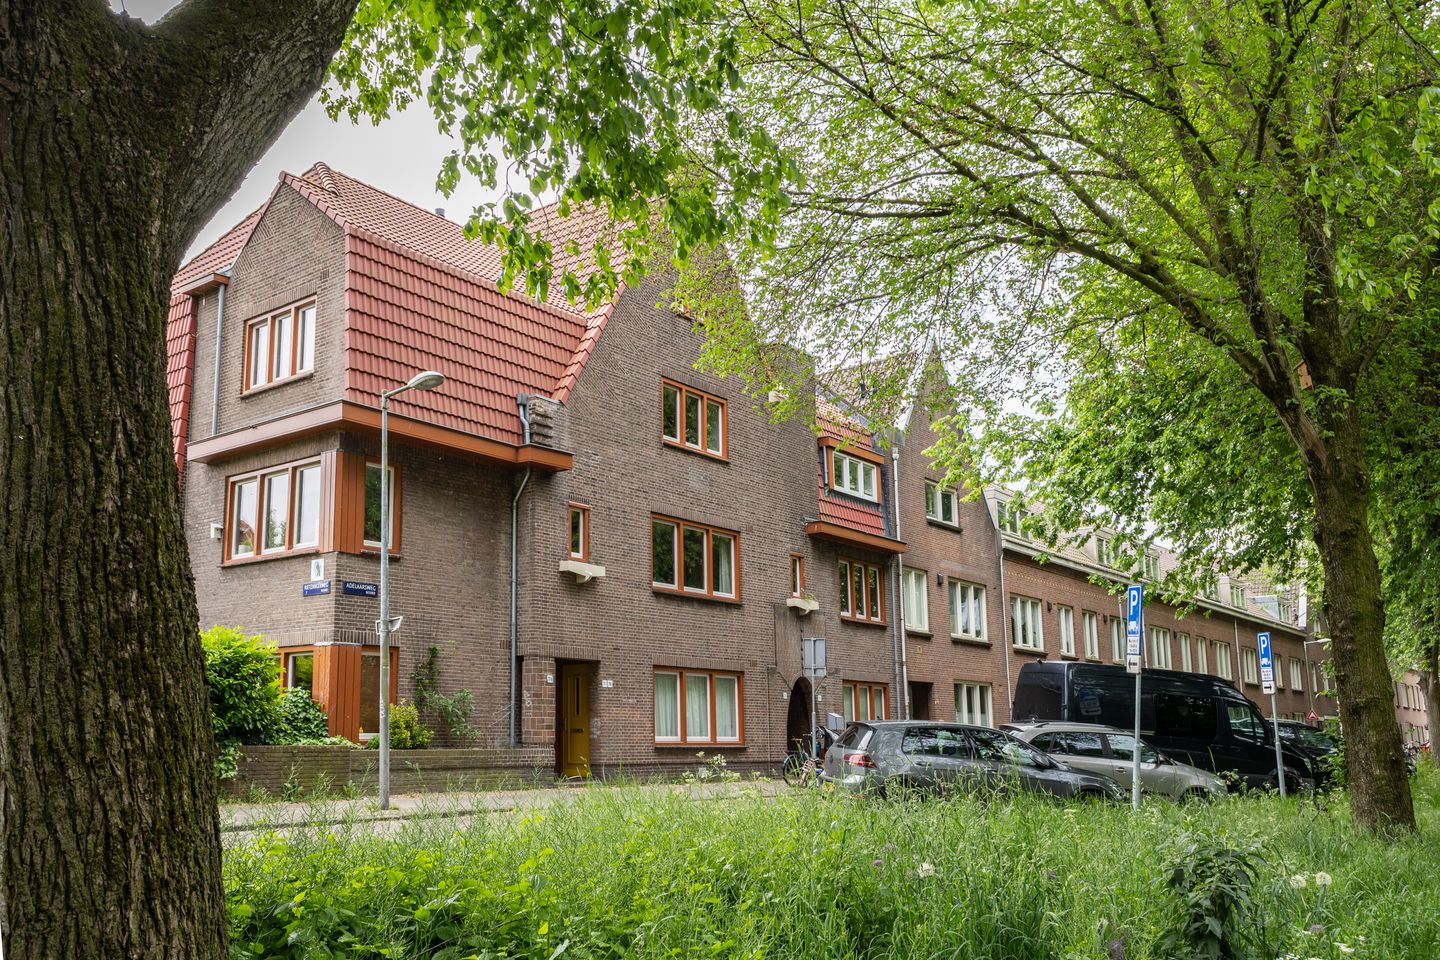
Eye-catcherJaren 30 charme, modern comfort en 134 m² verdeeld over 3 lagen
Description
Some homes simply feel right the moment you walk in. The atmosphere, the light, the space and the way everything comes together. This is one of those homes.
This characterful 1930s home in Amsterdam North beautifully combines authentic details with modern-day comfort and offers no less than 134 m² of living space, spread across three floors with its own private entrance. A place where you can enjoy space, light and a wonderful energy every single day, right in one of the most vibrant parts of Amsterdam.
The charming character is immediately visible in the façade, the high ceilings, the original en-suite doors and the beautiful wooden details. At the same time, the home has been carefully renovated over the years, allowing you to move in and enjoy it straight away.
LIVING IN AMSTERDAM NORTH AT ITS BEST
The location completes the picture. Here, you live in a peaceful, green and charming neighbourhood while the city is literally within easy reach.
Within just a few minutes’ walk, you can reach the North/South metro line, taking you quickly to Amsterdam Central Station, De Pijp, the Zuidas or Rokin. The ferry to the city centre is also only a few minutes away by bike.
But chances are you won’t want to leave Amsterdam North anytime soon.
Over the past few years, Amsterdam North has transformed into one of the city’s most loved areas, filled with fantastic places to discover. From coffee at Klaproos or Café Keppler to dinner at Barracuda, Café Modern or restaurant Metro. Around the Van der Pek neighbourhood and Vogelbuurt, you’ll find cosy terraces, creative hotspots, specialty shops and artisan bakeries you’ll love to visit.
For relaxation, you only have to step outside your door. Noorderpark is practically on your doorstep and feels like an extension of your living room. You also live close to the Vliegenbos, Landelijk Noord, Schellingwoude and the recreational area Het Twiske. The IJ waterfront is nearby as well, perfect for a walk or a drink by the water.
The neighbourhood is also incredibly family-friendly. With playgrounds, schools, childcare facilities, the Noorderpark swimming pool and plenty of outdoor space, you enjoy the perfect balance between peace and lively city living.
Here, you truly get the best of both worlds.
Shall I take you on a virtual tour?
Through your private entrance, you step into the hallway with stairs leading to the living floors.
First floor
This floor immediately showcases the beautiful combination of light and space. The living room at the front benefits from large windows, creating an abundance of natural light and lovely views of the green street outside.
The luxurious kitchen connects beautifully with the living area and truly forms the heart of this floor. Thanks to the authentic en-suite doors, you can choose between an open-plan layout or a more separated and intimate atmosphere.
The kitchen was fully renovated in 2022 and fitted with high-quality appliances, including an induction hob with integrated extractor system, a separate fridge and freezer, dishwasher and combi oven.
This floor also offers an additional room, currently used as a utility room, as well as a separate toilet. The distinctive wooden butterfly parquet flooring adds even more warmth and character to the space.
Second floor
The second floor features two spacious bedrooms and a stylish bathroom that was completely renovated in 2022.
Here, you can enjoy a generous walk-in shower with rain shower, a bathtub, double washbasin, plenty of natural daylight and a second toilet. The primary bedroom also benefits from an additional en-suite bathroom, currently arranged as a practical laundry room.
Continuing to the top floor - without a doubt a space you’ll instantly fall in love with.
The impressive ceiling height, exposed wooden beams and open atmosphere give this floor an almost loft-like feel. A space filled with character and endless possibilities.
Currently, this floor has been arranged into two comfortable rooms, along with a spacious landing that works perfectly as a game room, home office, play area or additional lounge space.
HIGHLIGHTS
- Characterful 1930s home
- Approximately 134 m² of living space
- Private entrance
- Luxury kitchen renovated in 2022
- Modern bathroom renovated in 2022
- Abundant natural light through large windows
- Authentic details combined with modern comfort
- Unique wooden butterfly parquet flooring
- Fully fitted with double glazing
- Roof insulation installed internally
- Low heating costs
- Healthy and professionally managed homeowners’ association (VvE)
- Service charges: €240 per month
- Leasehold paid off until 15 September 2056
- Within walking distance of the North/South metro line
- Only a few minutes by bike to the ferry towards Amsterdam Central Station
Features
Transfer of ownership
- Listed since
- Acceptance
- Available in consultation
- Asking price
- € 925,000 kosten koper
- Asking price per m²
- € 6,903
- Status
- Available
- VVE (Owners Association) contribution
- € 240.00 per month
Construction
- Type apartment
- Upstairs apartment (double upstairs apartment)
- Building type
- Resale property
- Year of construction
- 1930
- Specific
- Protected townscape or village view (permit needed for alterations)
- Type of roof
- Gable roof covered with roof tiles
- Quality marks
- Energie Prestatie Advies
Surface areas and volume
- Areas
- Living area
- 134 m²
- Volume in cubic meters
- 488 m³
Layout
- Number of rooms
- 7 rooms (5 bedrooms)
- Number of bath rooms
- 2 bathrooms and 1 separate toilet
- Bathroom facilities
- Walk-in shower, bath, washstand, and shower
- Number of stories
- 3 stories
- Facilities
- Mechanical ventilation and TV via cable
- Located at
- 1st floor
Energy
- Energy label
- Insulation
- Roof insulation and double glazing
- Heating
- CH boiler
- Hot water
- CH boiler
- CH boiler
- Intergas Kompakt HRE (gas-fired combination boiler from 2016, in ownership)
Cadastral data
- AMSTERDAM K 8904
- Cadastral map
- Ownership situation
- Municipal ownership encumbered with long-term leaset
- Fees
- Paid until 15-09-2056
Exterior space
- Location
- Alongside a quiet road and in residential district
Parking
- Type of parking facilities
- Paid parking and resident's parking permits
VVE (Owners Association) checklist
- Registration with KvK
- Yes
- Annual meeting
- Yes
- Periodic contribution
- Yes (€ 240.00 per month)
- Reserve fund present
- Yes
- Maintenance plan
- Yes
- Building insurance
- Yes
© 2001-2026 funda