
Admiraal De Ruijterweg 118-31056 GS AmsterdamTrompbuurt
€ 795,000 k.k.
Een bijzonder appartement waar luxe en design samenkomen!
Description
This bright and spacious apartment was completely renovated to a high standard in 2022, with great attention to luxury, comfort and refined finishes. The impressive ceiling height of approximately 3 metres and the large windows at both the front and rear create a wonderful sense of space and an abundance of natural light. The property is situated on FREEHOLD LAND and has an energy label A.
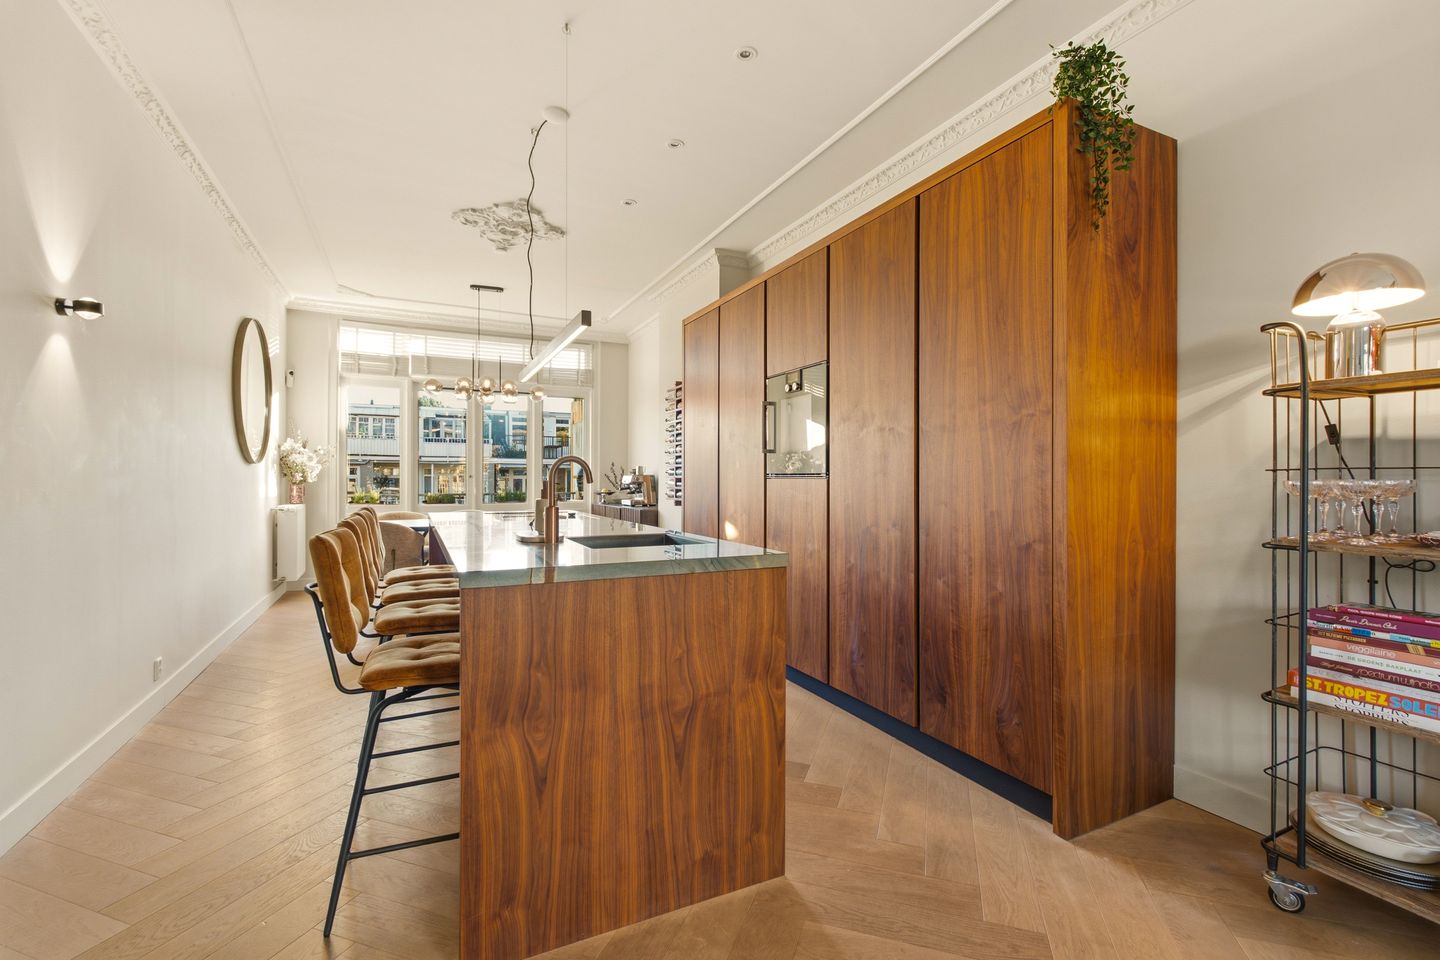
A true eye-catcher is the exclusive custom-designed kitchen, where luxurious materials and functionality come together. The stylish walnut cabinetry, distinctive Blue Roma quartzite worktop and high-end Gaggenau appliances give the kitchen an elegant and timeless appearance.
LAYOUT
Communal staircase.
THIRD FLOOR
The communal staircase leads to the entrance of the apartment on the third floor.
Upon entering, you are welcomed into the central hallway, which provides access to the various rooms of the apartment.
The spacious and bright living room is situated at the front of the apartment and features large windows and French doors opening onto the balcony. The ceiling height of approximately 3 metres and the generous width of the room create a particularly spacious and airy atmosphere.
The living room flows seamlessly into the luxurious open-plan kitchen, centrally positioned within the apartment. The exclusive custom-designed kitchen features stylish walnut cabinetry, a distinctive Blue Roma quartzite worktop and high-end Gaggenau appliances. The generous kitchen island forms the centrepiece of the space and offers ample worktop and storage space.
At the rear of the apartment is the spacious dining room, which also benefits from plenty of natural light thanks to its large windows and French doors opening onto the second balcony. There is ample space for a large dining table, creating an inviting setting for entertaining and dining.
The apartment offers two well-proportioned bedrooms. The main bedroom is located at the front and provides sufficient space for a double bed and wardrobes. The second bedroom is situated at the quiet rear of the apartment and has direct access to the balcony. This room is also perfectly suited as a home office or guest bedroom.
The bathroom is centrally located within the apartment and features a spacious bathtub, a separate luxurious walk-in shower, and a double washbasin crafted from high-quality natural stone. The bathroom also benefits from a designer radiator and underfloor heating. In addition, there is a separate toilet, finished in the same luxurious style as the bathroom.
The hallway also provides practical storage facilities, including a cupboard with connections for a washing machine and dryer.
OUTDOOR SPACE
A particular highlight of this apartment is the presence of two balconies, located at both the front and rear. The front balcony is accessible from the living room, while the rear balcony can be accessed from both the dining room and the second bedroom. Thanks to their positioning, you can enjoy the sunshine at different times of the day.
LOCATION
The apartment is situated on the lively Admiraal de Ruijterweg, in the heart of De Baarsjes, one of Amsterdam’s most popular and sought-after neighbourhoods. The area offers a wonderful mix of charming cafés, excellent restaurants, boutique shops, specialty stores and all essential daily amenities. The neighbourhood has a vibrant atmosphere, while its many green spaces and parks provide plenty of opportunities to relax and unwind.
Erasmuspark is just a short walk away, while Westerpark and Rembrandtpark are also easily accessible. The charming Jordaan district and the famous Nine Streets (De Negen Straatjes) are within walking distance, and Amsterdam’s city centre can be reached within just a few minutes by bicycle. This location offers the perfect combination of vibrant city living, neighbourhood charm and easy access to greenery and tranquillity.
Accessibility is excellent, with several tram and bus connections nearby, as well as convenient access to the A10 ring road.
For relaxation and outdoor activities, both Westerpark and Erasmuspark are within easy reach. The Jordaan neighbourhood and Amsterdam's famous canal belt are also just a short bicycle ride away.
Accessibility is excellent, with various tram and bus connections nearby and convenient access to the A10 ring road.
HOMEOWNERS' ASSOCIATION
The property forms part of a financially sound and active Homeowners' Association (VvE), named 'Admiraal de Ruyterweg 118'. The association is professionally managed by Delair Vastgoed Beheer.
Meetings are held annually, and the association has a long-term maintenance plan (MJOP) in place. The monthly service charge is €125.44.
FREEHOLD LAND
The property is situated on freehold land. No ground lease payments are due!
NEN 2580 CLAUSE
The usable floor area has been calculated in accordance with the industry-established NEN 2580 measurement standard. The stated floor area may therefore differ from that of comparable properties and/or previous measurements, primarily due to the application of this measurement method.
The buyer acknowledges having been sufficiently informed about the aforementioned measurement standard. The seller and the seller's estate agent have made every effort to calculate the correct floor area and volume of the property based on their own measurements, supported as far as possible by floor plans showing dimensions.
Should the measurements unexpectedly not fully comply with the applicable standard, the buyer accepts this. The buyer has been given sufficient opportunity to verify or have the measurements independently verified.
Any discrepancies in the stated measurements or dimensions shall not entitle either party to any claim, including an adjustment to the purchase price. The seller and the seller's estate agent accept no liability in this respect.
KEY FEATURES
- Living area of approximately 80 m² (in accordance with the NEN 2580 measurement report);
- Situated on freehold land, with no ground lease;
- Completely renovated to a high standard in 2022;
- Located on the third floor;
- Two well-proportioned bedrooms;
- Spacious and bright living room with a ceiling height of approximately 3 metres;
- Luxurious custom-designed kitchen featuring walnut cabinetry, a Blue Roma quartzite worktop and high-end Gaggenau appliances;
- Two balconies offering both morning and evening sun;
- Energy label A;
- Central heating boiler replaced in 2022;
- Financially sound and active Homeowners' Association, professionally managed by Delair Vastgoed Beheer;
- Long-term maintenance plan (MJOP) available;
- Monthly service charges of €125.44;
- NEN 2580 measurement report available;
- delivery in consulation.
Features
Transfer of ownership
- Service charges
- € 125 per month
- Listed since
- Acceptance
- Available in consultation
- Asking price
- € 795,000 kosten koper
- Asking price per m²
- € 9,938
- Status
- Available
- VVE (Owners Association) contribution
- € 125.44 per month
Construction
- Type apartment
- Mezzanine (apartment)
- Building type
- Resale property
- Year of construction
- 1911
- Specific
- With carpets and curtains
Surface areas and volume
- Areas
- Living area
- 80 m²
- Exterior space attached to the building
- 10 m²
- Volume in cubic meters
- 287 m³
Layout
- Number of rooms
- 3 rooms (2 bedrooms)
- Number of bath rooms
- 1 bathroom and 1 separate toilet
- Bathroom facilities
- Shower, double sink, walk-in shower, bath, sink, and washstand
- Number of stories
- 1 story
- Facilities
- Mechanical ventilation and TV via cable
- Located at
- 3rd floor
Energy
- Energy label
- Insulation
- Double glazing
- Heating
- CH boiler
- Hot water
- CH boiler
- CH boiler
- Remeha (gas-fired combination boiler from 2022, in ownership)
Cadastral data
- SLOTEN L 2993
- Cadastral map
- Ownership situation
- Full ownership
Exterior space
- Balcony/roof terrace
- Balcony present
Parking
- Type of parking facilities
- Paid parking and resident's parking permits
VVE (Owners Association) checklist
- Registration with KvK
- Yes
- Annual meeting
- Yes
- Periodic contribution
- Yes (€ 125.44 per month)
- Reserve fund present
- Yes
- Maintenance plan
- Yes
- Building insurance
- Yes
© 2001-2026 funda