
Admiraal De Ruijterweg 121-21056 EW AmsterdamPieter van der Doesbuurt
€ 695,000 k.k.
Sfeervol én stijlvol wonen met 2 slaapkamers en twee balkons
Description
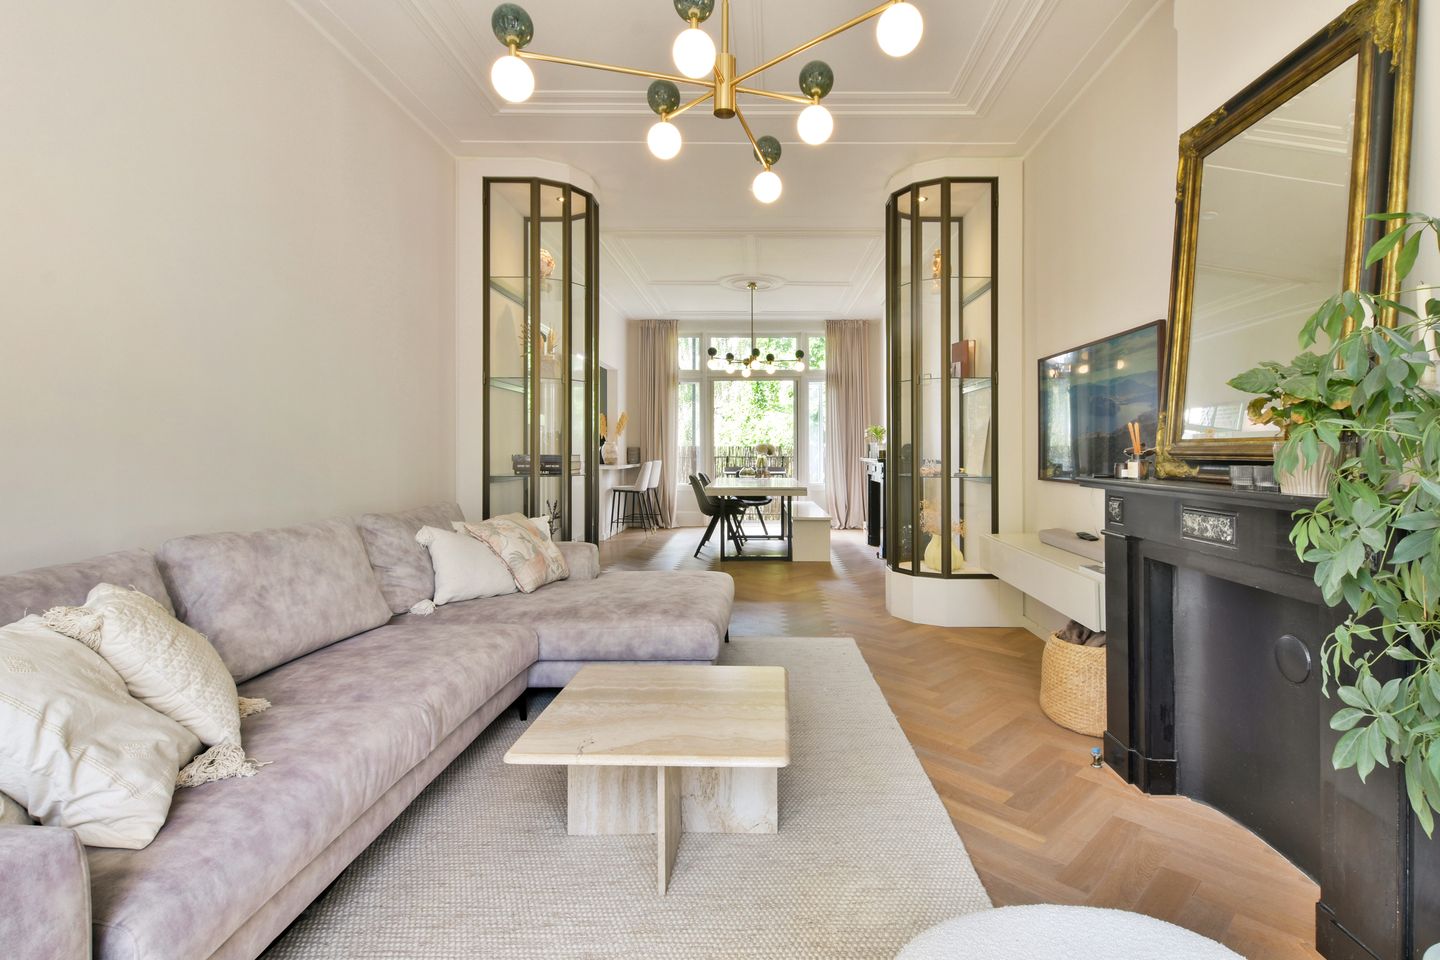
We are pleased to offer this bright and charming two-bedroom apartment, located on the second floor in a central location in Amsterdam-West. The apartment has been finished with great attention to detail and combines original features with modern comfort. A real eye-catcher is the steel-framed ensuite with built-in display cabinets, beautifully connecting the living room with the kitchen and dining area. The apartment also features two well-sized bedrooms, a modern bathroom and two balconies.
Layout
The apartment is located on the second floor and can be reached via the communal staircase. Upon entering, you step into the central hallway, which provides access to the various rooms. The wall panelling immediately adds character to the space. The separate toilet is also located here and is finished in the same style as the bathroom. At the front of the apartment is the spacious and bright living room. The high ceilings with decorative mouldings, wooden herringbone flooring and black fireplace give the room plenty of character. Large windows provide an abundance of natural light. French doors open onto the front balcony, a lovely spot to sit outside and enjoy the view over the street.
The living room flows through the steel-framed ensuite with built-in display cabinets into the dining area and open-plan kitchen at the rear. The ensuite is a real eye-catcher while also creating a beautiful connection between the front and rear living spaces.
The kitchen has a modern and understated design and offers plenty of storage, generous worktop space and various built-in appliances. The extended worktop includes seating, making it an ideal spot for breakfast or drinks. There is also ample space for a large dining table. French doors provide access to the second balcony at the rear, where you can enjoy a peaceful setting with views of the greenery.
The spacious primary bedroom is situated at the front and benefits from plenty of natural light. The custom-made built-in wardrobes provide generous storage and are seamlessly integrated into the room.
The second bedroom is located at the rear and is currently used as a home office. Here too, considerable attention has been paid to the custom-made fittings, including built-in wardrobes and an integrated desk. The room can of course also be used as a second bedroom, children's room or guest room.
The bathroom is finished in calm, light tones and features a spacious walk-in shower with rain shower, a washbasin unit with mirrored cabinet and a heated towel rail. The separate toilet is located off the hallway.
Location
The apartment is situated on Admiraal De Ruijterweg in Amsterdam-West, close to De Baarsjes and Erasmuspark. It is a pleasant and central location with a wide variety of shops, coffee bars, cafés and restaurants nearby.
For greenery and relaxation, Erasmuspark is just a short distance away. Westerpark, Oud-West and the Jordaan are also easily reached by bicycle.
The apartment is very well connected. Several tram and bus services are available nearby, while Amsterdam city centre is only a short bike ride away. The A10 ring road is also easily accessible.
Details
- Living area of 78 m² (NEN2580);
- Energy label C;
- Steel-framed ensuite with built-in display cabinets;
- Two balconies, at both the front and rear;
- Modern open-plan kitchen with various built-in appliances;
- Custom-made built-in wardrobes in the bedrooms;
- Wooden herringbone flooring;
- High ceilings with decorative mouldings;
- Characteristic black fireplace;
- Modern bathroom with walk-in rain shower;
- Separate toilet;
- Freehold property, no ground lease;
- Active and small-scale VvE consisting of 4 members;
- The service charges amount to €170 per month;
- Central location in Amsterdam-West;
- Transfer date by mutual agreement.
DISCLAIMER
This information has been compiled by us with due care. However, we accept no liability for any incompleteness, inaccuracies or otherwise, nor for the consequences thereof. All stated dimensions and surface areas are indicative.
Features
Transfer of ownership
- Listed since
- Acceptance
- Available in consultation
- Asking price
- € 695,000 kosten koper
- Asking price per m²
- € 8,910
- Status
- Available
- VVE (Owners Association) contribution
- € 170.00 per month
Construction
- Type apartment
- Upstairs apartment (apartment)
- Building type
- Resale property
- Construction period
- 1906-1930
Surface areas and volume
- Areas
- Living area
- 78 m²
- Other space inside the building
- 1 m²
- Exterior space attached to the building
- 7 m²
- Volume in cubic meters
- 285 m³
Layout
- Number of rooms
- 3 rooms (2 bedrooms)
- Number of bath rooms
- 1 bathroom and 1 separate toilet
- Bathroom facilities
- Walk-in shower, sink, and washstand
- Number of stories
- 1 story
- Facilities
- Mechanical ventilation
- Located at
- 2nd floor
Energy
- Energy label
- Insulation
- Double glazing
- Heating
- CH boiler
- Hot water
- CH boiler
- CH boiler
- HR-107 ketel (2017, in ownership)
Cadastral data
- SLOTEN L 2852
- Cadastral map
- Ownership situation
- Full ownership
Exterior space
- Location
- In centre and in residential district
- Balcony/roof terrace
- Balcony present
VVE (Owners Association) checklist
- Registration with KvK
- Yes
- Annual meeting
- Yes
- Periodic contribution
- Yes (€ 170.00 per month)
- Reserve fund present
- Yes
- Maintenance plan
- Yes
- Building insurance
- Yes
© 2001-2026 funda