
Description
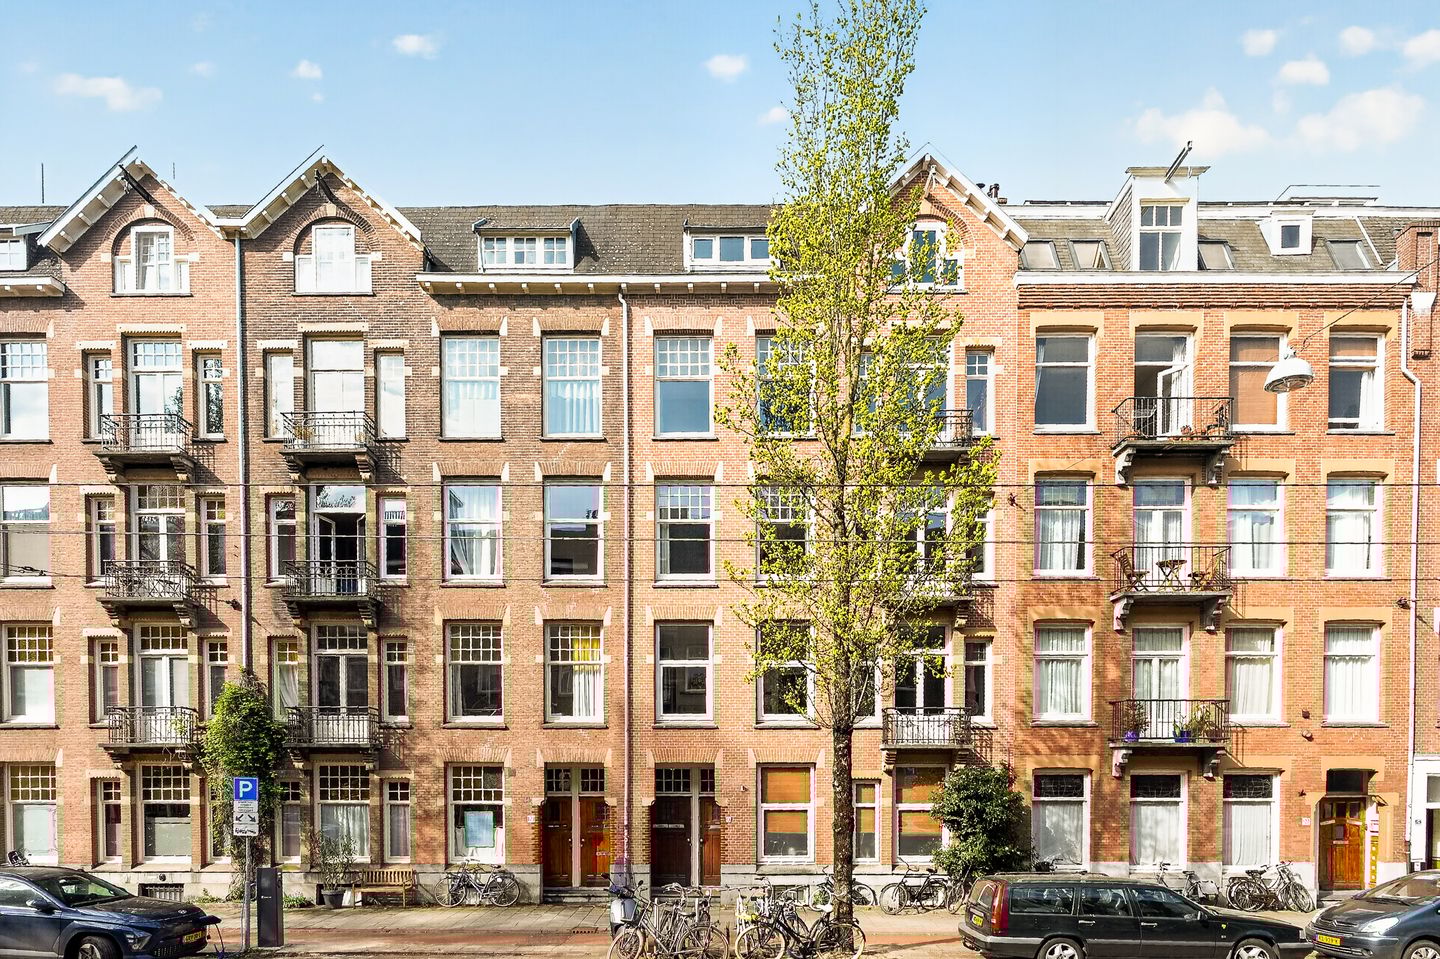
On a beautiful stretch of the Admiraal de Ruijterweg, we offer this extremely tasteful and well-laid-out apartment of approximately 79 m². The property features two bedrooms, two balconies, a particularly bright living room with a beautiful en suite layout, and a luxurious open kitchen with a kitchen island and a cozy bar area.
The property is situated on freehold land, so there is no leasehold involved!
Layout
Through the entrance, you enter the hall, which provides access to a practical storage room and a separate toilet. From the hall, you enter the spacious and bright living room. Thanks to the large windows and French doors opening onto the front balcony, the space enjoys pleasant natural light.
The living room is openly connected to the kitchen via a stylish en suite layout, featuring beautiful sliding doors and built-in cupboards. The modern open kitchen is equipped with a sink island and a cozy bar area, ideal for cooking and socializing. From the kitchen, French doors provide access to the second balcony at the rear.
Located at the rear is a spacious bedroom with direct access to the balcony. Also the bedroom at the front is well-sized and features a practical wardrobe.
Centrally located in the home is the fresh and modern bathroom, equipped with a freestanding bathtub, a double sink with vanity unit, and a spacious walk-in shower.
Surroundings
The property is situated in the popular Amsterdam-West, a lively and sought-after neighborhood with a wide range of shops, cafes, and restaurants. Within a short distance, you will find the Jan Evertsenstraat, De Clercqstraat, and the lively Foodhallen, among others. For relaxation and greenery, the Erasmuspark, Vondelpark, Westerpark, and Rembrandtpark are in the immediate vicinity.
Accessibility
Accessibility is excellent. Various tram and bus connections are within walking distance, allowing you to reach the center of Amsterdam within minutes. Amsterdam Sloterdijk Station and Amsterdam Central Station are easily accessible, as is the A10 ring road by car.
In short: a move-in ready and charming apartment in a prime location in Amsterdam, ideal for those who want to live comfortably and stylishly with all amenities within easy reach.
Particulars
- Living area approximately 79 m²;
- High-end renovated;
- Turn-key;
- Two large and full size bedrooms;
- Rear balcony (West) and front balcony;
- Freeold;
- Energy label C;
- Wooden flooring;
- Luxury open kitchen;
- Luxurious and spacious bathroom;
- Small Owners' Association (4 members);
- Monthly contribution: €75;
- Completion date by mutual agreement;
- The age clause applies;
- Purchase agreement in accordance with the Amsterdam ring model, drawn up by an Amsterdam notary of the buyer's choice.
Features
Transfer of ownership
- Last asking price
- € 725,000 kosten koper
- Asking price per m²
- € 9,177
- Status
- Sold
- VVE (Owners Association) contribution
- € 90.00 per month
Construction
- Type apartment
- Mezzanine (apartment)
- Building type
- Resale property
- Year of construction
- 1911
Surface areas and volume
- Areas
- Living area
- 79 m²
- Other space inside the building
- 1 m²
- Exterior space attached to the building
- 7 m²
- Volume in cubic meters
- 290 m³
Layout
- Number of rooms
- 4 rooms (2 bedrooms)
- Number of bath rooms
- 1 bathroom and 1 separate toilet
- Bathroom facilities
- Double sink, walk-in shower, and bath
- Number of stories
- 1 story
- Located at
- 2nd floor
Energy
- Energy label
- Heating
- CH boiler
- Hot water
- CH boiler
- CH boiler
- HRE Intergas (gas-fired combination boiler from 2018, in ownership)
Cadastral data
- SLOTEN L 2612
- Cadastral map
- Ownership situation
- Full ownership
Exterior space
- Balcony/roof terrace
- Balcony present
Parking
- Type of parking facilities
- Paid parking, public parking and resident's parking permits
VVE (Owners Association) checklist
- Registration with KvK
- Yes
- Annual meeting
- Yes
- Periodic contribution
- Yes (€ 90.00 per month)
- Reserve fund present
- Yes
- Maintenance plan
- No
- Building insurance
- Yes
© 2001-2026 funda