
Description
Tucked away at the quiet rear of a characteristic building on Admiraal de Ruijterweg, this stylishly finished 2-room apartment offers approximately 30 m² of living space. The property was fully renovated in 2026, with a completely new interior and new installations.
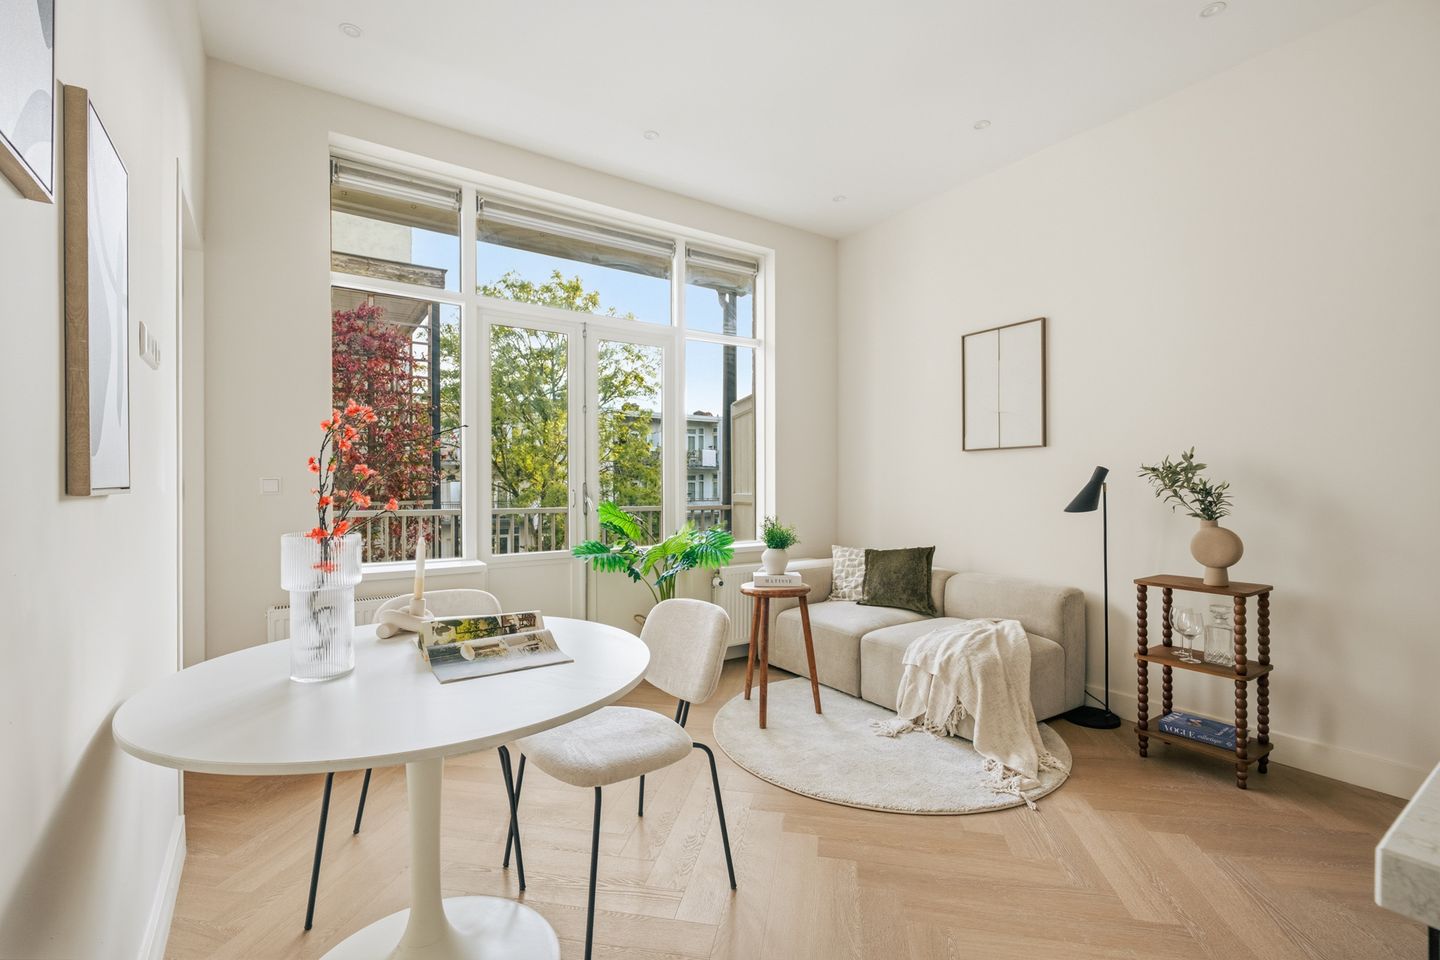
High ceilings, plenty of natural light, an oak-look herringbone floor and carefully chosen black accents create a spacious, modern and cohesive whole. The apartment features a bright living room with open kitchen, a full-sized bedroom with built-in wardrobe, a modern bathroom and a balcony facing the morning sun. A major plus: the property sits on freehold land, so there is no ground lease (erfpacht).
Layout
Entrance and second floor
The communal entrance and staircase lead to the second floor, where a shared hallway, used by two other apartments, gives access to the apartment.
The living room is located at the rear of the building. Double French doors to the balcony and two additional windows, combined with the high ceilings, bring in plenty of daylight and create a sense of space. There is room for a seating area and a dining area. The living areas are fitted with an oak-look PVC herringbone floor, which gives the interior a warm, stylish look and is also hard-wearing and easy to maintain.
The open kitchen is brand new and finished in matte beige with black handles. The light composite worktop with natural veining is a striking detail that complements the calm tones of the interior. The straight kitchen layout is equipped with Bosch built-in appliances, including an induction hob, combi oven and dishwasher. There is also a generous fridge and ample cupboard space.
Next to the kitchen is the new bathroom, where great care has been taken with materials and finishes. Large light-coloured tiles give the room a calm, modern feel. The spacious walk-in shower has a glass screen and a black rain shower. The bathroom also features a wall-hung toilet, a black towel radiator and a wooden vanity unit. The black taps and fittings form a stylish contrast with the light tiles and wood. Mechanical ventilation ensures moisture is extracted.
The bedroom is also located at the rear and has large windows and its own door to the balcony. There is room for a double bed, and the built-in wardrobe offers plenty of storage. Within the wardrobe, a cupboard-within-a-cupboard has been created to house the washing machine and dryer completely out of sight. Every square metre has been used cleverly, without compromising on finish.
As part of the 2026 renovation, the electrical installation, plumbing and central heating system were all replaced. The apartment has energy label A.
Balcony
A balcony runs the full width of the living room, accessible through the French doors in the living room and through a separate door from the bedroom. Facing the morning sun, it is the ideal spot to start the day outdoors. The balcony overlooks the inner gardens. As the apartment is located entirely at the rear, traffic noise from Admiraal de Ruijterweg is barely noticeable.
Location
Admiraal de Ruijterweg is in Amsterdam-West, close to De Baarsjes. The neighbourhood combines characteristic Amsterdam architecture with a lively mix of shops, restaurants, coffee bars and everyday amenities.
Erasmuspark is within walking distance and Westerpark is also quickly reached, offering plenty of space for sports and recreation. The shops and restaurants around Jan van Galenstraat, Bos en Lommerplein and De Baarsjes are nearby. The Jordaan and the city centre are about a 10-minute bike ride away.
Accessibility is excellent too. Trams 7 and 19 stop on Admiraal de Ruijterweg, taking you to Leidseplein in around 10 minutes. Tram 19 also runs directly to Sloterdijk station. Amsterdam Central Station is a 10 to 15-minute bike ride, and by car you are on the A10 ring road within minutes via the S104 or S105.
Features
2-room apartment on the second floor, at the quiet rear of the building;
Living area approx. 30 m²;
High ceilings;
Fully renovated in 2026, with new electrics, plumbing and central heating system;
Oak-look PVC herringbone floor, hard-wearing and easy to maintain;
New matte beige kitchen with high-quality composite worktop and Bosch built-in appliances (induction hob, combi oven and dishwasher);
Bathroom with walk-in shower, rain shower and wall-hung toilet;
Washing machine and dryer concealed in a cupboard-within-a-cupboard;
Balcony running the full width of the living room, facing the morning sun;
New central heating boiler (2026), Intergas Xtreme 24;
Energy label A;
Freehold land, so no ground lease;
Small, well-organised owners’ association (VvE) of 4 apartment rights, split in 2026;
VvE contribution: €50 per month;
Individual utility connections: connection by Liander scheduled for 5 November 2026 (subject to change);
Available immediately;
Project notary: Meijer Notarissen
Features
Transfer of ownership
- Listed since
- Acceptance
- Available in consultation
- Asking price
- € 295,000 kosten koper
- Asking price per m²
- € 10,536
- Status
- Available
- VVE (Owners Association) contribution
- € 50.00 per month
Construction
- Type apartment
- Upstairs apartment (apartment)
- Building type
- Resale property
- Year of construction
- 1912
- Type of roof
- Flat roof covered with asphalt roofing
Surface areas and volume
- Areas
- Living area
- 28 m²
- Exterior space attached to the building
- 4 m²
- Volume in cubic meters
- 107 m³
Layout
- Number of rooms
- 2 rooms (1 bedroom)
- Number of bath rooms
- 1 bathroom
- Bathroom facilities
- Walk-in shower, toilet, sink, and washstand
- Number of stories
- 1 story
- Facilities
- Optical fibre, mechanical ventilation, passive ventilation system, and TV via cable
- Located at
- 2nd floor
Energy
- Energy label
- Insulation
- Roof insulation, double glazing, insulated walls, floor insulation and completely insulated
- Heating
- CH boiler
- Hot water
- CH boiler
- CH boiler
- Intergas Xtreme 24 (gas-fired combination boiler from 2026, in ownership)
Cadastral data
- AMSTERDAM C 10411
- Cadastral map
- Ownership situation
- Full ownership
Exterior space
- Location
- In residential district
- Balcony/roof terrace
- Balcony present
Parking
- Type of parking facilities
- Paid parking, public parking and resident's parking permits
VVE (Owners Association) checklist
- Registration with KvK
- Yes
- Annual meeting
- Yes
- Periodic contribution
- Yes (€ 50.00 per month)
- Reserve fund present
- Yes
- Maintenance plan
- Yes
- Building insurance
- Yes
© 2001-2026 funda