
Description
Spacious Ground-Floor Apartment with Sunny Garden.
Have you always dreamed of owning a spacious ground-floor apartment with a large, sunny garden in Amsterdam, offering the freedom to renovate and finish it entirely to your own taste and requirements? This could be your opportunity. This former rental property offers approximately 136.5 m² of total floor area, spread over the ground floor and basement, as well as a large, sunny garden of approximately 84 m² with a separate storage shed. The basement has a comfortable ceiling height and benefits from several windows/light wells. The property is situated on leasehold land, with the ground rent (aCnon) fully bought out in perpetuity.
LAYOUT
The current layout can be adapted entirely to your own wishes, with various possibilities. The basement could, for example, accommodate several bedrooms with bathrooms. On the ground floor, there is potential for a living room with open-plan kitchen and several (bed)rooms, an L-shaped living room with open-plan kitchen and bedroom, or even a very spacious U-shaped living room with open-plan kitchen.
Current layout:
Ground Floor
The private entrance and hallway lead to a central hall providing access to the various rooms.The spacious living room, formerly a traditional en-suite room, features French doors at the rear opening onto the veranda and adjoining garden. The spacious kitchen at the rear was created by combining the former kitchen with the adjacent bedroom. This room also provides direct access to the rear veranda and garden. At the front of the apartment there is another bedroom. The bathroom is equipped with a shower, toilet and washbasin.
Basement
A staircase from both the hallway and living room provides access to the basement. The basement currently consists of two separate rooms.
LOCATION
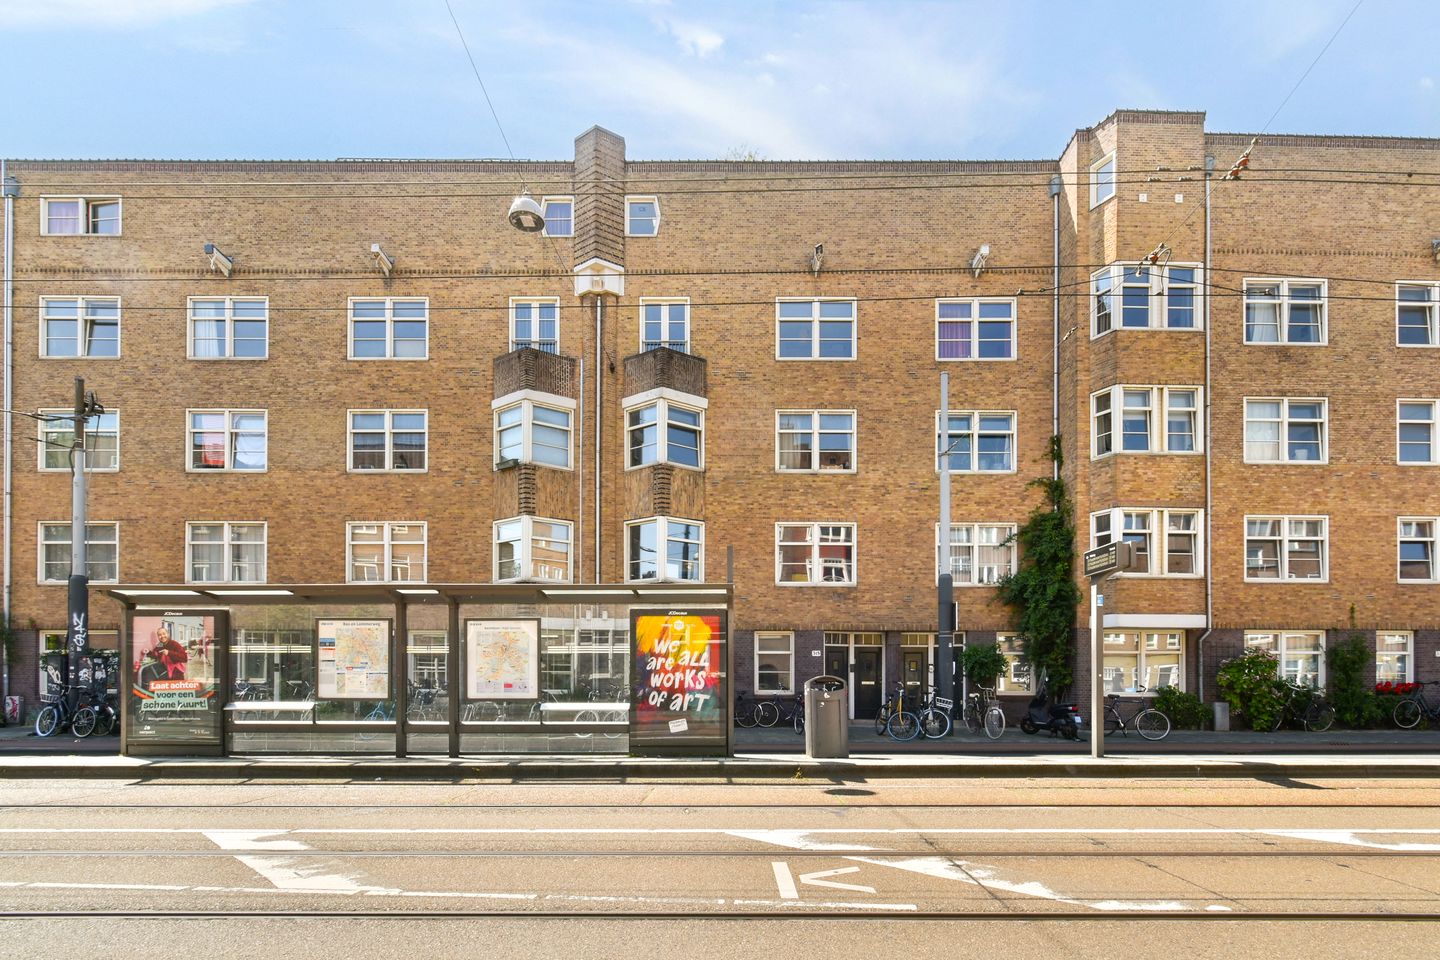
The property is located in "Bos en Lommer", on a main road and conveniently situated near a tram stop with connections to Amsterdam city centre, Amsterdam Oost and Sloterdijk Station. Just around the corner you will find the shopping areas of Bos en Lommerweg and Bos en Lommerplein, offering a wide variety of shops and amenities, including several supermarkets, a bakery, butcher, bookshop, toko (Asian grocery store) and more. The well-known Mozaïek Theatre is around the corner. Amsterdam city centre can be reached by bicycle in approximately 10 minutes. The neighbourhood offers several schools and plenty of recreational opportunities for children, including Wachterliedplantsoen, with its children's farm and playground, adjoining Erasmuspark. Westerpark, with its children's paddling pool, and the cultural hotspot Westergas are also within walking distance. By car, there is excellent access to the A10 Amsterdam ring road. Bos en Lommer, increasingly known by its nickname "BoLo", has developed into a vibrant and trendy neighbourhood that offers a great quality of life.
VvE / OWNERS' ASSOCIATION
The financially healthy Owners' Association (VvE) of Admiraal de Ruijterweg 313–317 consists of a total of 14 apartments. The association is professionally managed and has a long-term maintenance plan (MJOP) in place. The monthly service charge is €137.71.
LEASEHOLD
The property is situated on leasehold land (erfpacht) issued by the Municipality of Amsterdam. The current owner has converted the leasehold to perpetual leasehold and has opted to buy out the ground rent (canon) in perpetuity. This provides additional financial certainty, as no future ground-rent payments will be due.
ADDITIONAL INFORMATION
- Ground-floor area: 66.5 m²
- Basement area: 70 m² (currently designated as storage space)
- External storage shed/garden house: 9.4 m²
- Year of construction: 1922
- Double glazing, with the exception of a small front-facing basement window
- There is currently a moisture issue in the basement. The costs of waterproofing the basement will be borne by the buyer. According to a quotation from a specialist company,
the estimated cost is €42,190 including VAT. The quotation is available for inspection.
- The purchase agreement will include an asbestos clause, a non-occupancy clause (the current owner has never personally lived in the property), and an“as is, where is / age
clause, reflecting the age and condition of the property.
Features
Transfer of ownership
- Listed since
- Acceptance
- Available in consultation
- Asking price
- € 625,000 kosten koper
- Asking price per m²
- € 4,562
- Status
- Under offer
- VVE (Owners Association) contribution
- € 137.00 per month
Construction
- Type apartment
- Double ground-floor apartment (apartment)
- Building type
- Resale property
- Year of construction
- 1922
- Type of roof
- Flat roof
Surface areas and volume
- Areas
- Living area
- 137 m²
- External storage space
- 9 m²
- Volume in cubic meters
- 442 m³
Layout
- Number of rooms
- 4 rooms (3 bedrooms)
- Number of bath rooms
- 1 bathroom
- Bathroom facilities
- Shower, toilet, and sink
- Number of stories
- 2 stories and a basement
- Located at
- 1st floor
Energy
- Energy label
- Insulation
- Double glazing
Cadastral data
- SLOTEN C 11174
- Cadastral map
- Ownership situation
- Municipal long-term lease
- Fees
- Bought off for eternity
Exterior space
- Garden
- Back garden
- Back garden
- 83 m² (11.34 metre deep and 7.34 metre wide)
- Garden location
- Located at the southwest
Storage space
- Shed / storage
- Detached wooden storage
Parking
- Type of parking facilities
- Paid parking, public parking and resident's parking permits
VVE (Owners Association) checklist
- Registration with KvK
- Yes
- Annual meeting
- Yes
- Periodic contribution
- Yes (€ 137.00 per month)
- Reserve fund present
- Yes
- Maintenance plan
- Yes
- Building insurance
- Yes
© 2001-2026 funda