
Admiraal De Ruijterweg 459-11055 MG AmsterdamBosleeuw
€ 485,000 k.k.
Description
GOED ONDERHOUDEN APPARTEMENT VAN 62 M² MET TWEE SLAAPKAMERS, MOGELIJKHEID VOOR EEN DERDE SLAAPKAMER EN EEN BALKON OP HET ZUIDEN, OP SLECHTS 5 MINUTEN FIETSEN VAN STATION SLOTERDIJK.
Praktisch ingedeeld appartement, gelegen op de eerste verdieping en voorzien van twee slaapkamers, een ruime woonkamer met erker, een separate keuken, badkamer, apart toilet en een balkon op het zuiden. De huidige indeling biedt bovendien de mogelijkheid om een derde slaapkamer te realiseren. De woning is goed onderhouden en maakt deel uit van een kleinschalige VvE in eigen beheer. De erfpacht is vastgeklikt onder gunstige voorwaarden.
EERSTE VERDIEPING:
Via het gemeenschappelijke trappenhuis bereikt u de entree van het appartement. U komt binnen in de centrale hal, die toegang biedt tot vrijwel alle vertrekken.
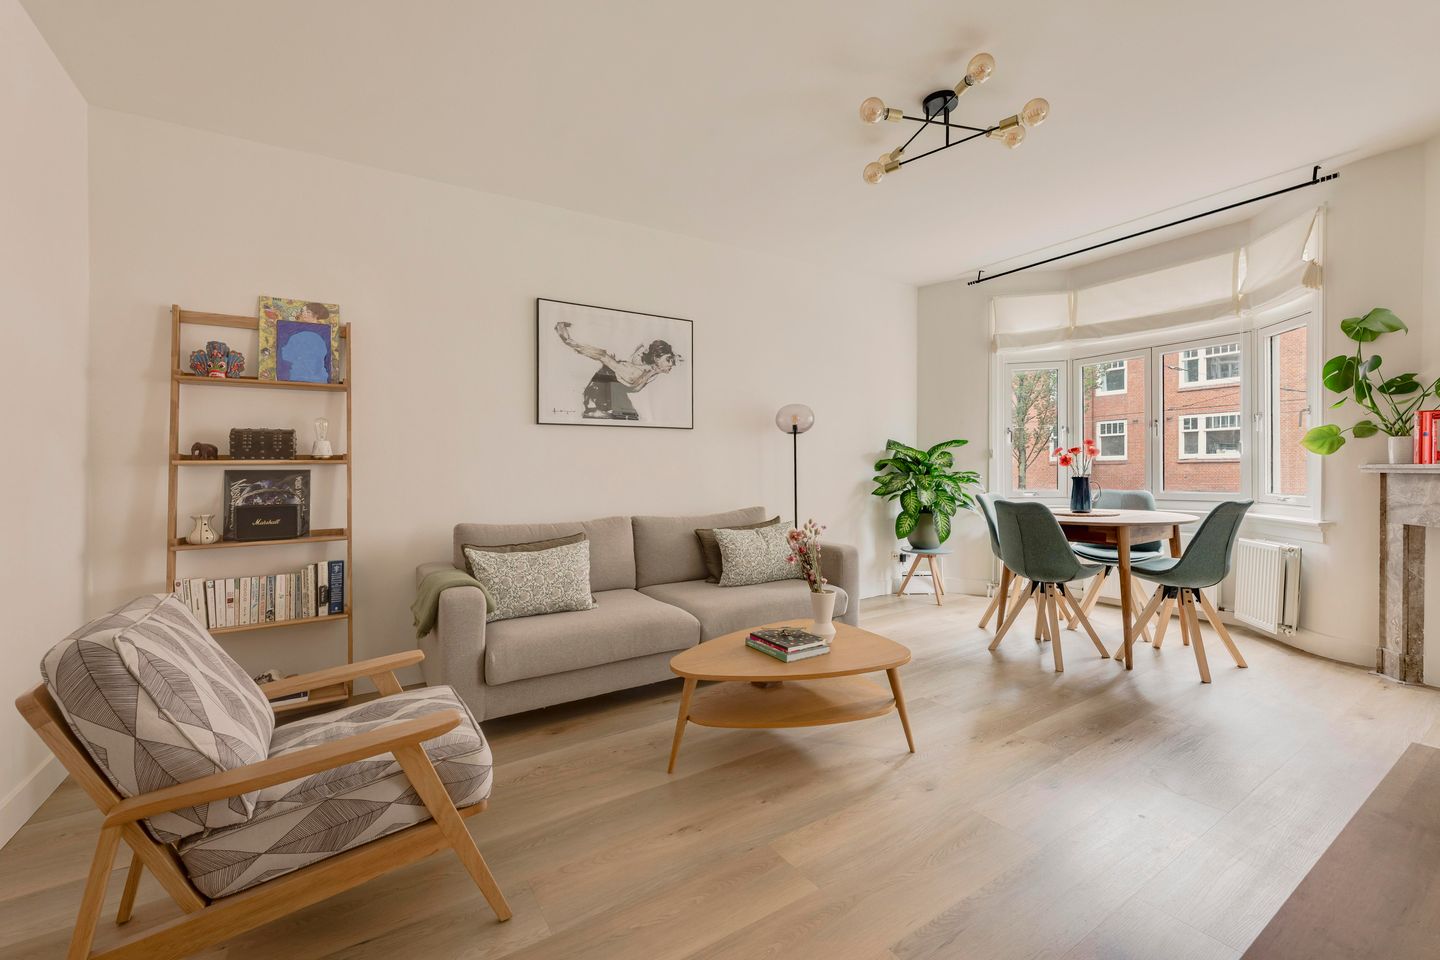
Aan de voorzijde bevindt zich de ruime en lichte woonkamer. Dankzij de grote raampartijen en de karakteristieke erker valt er veel natuurlijk licht naar binnen. De woonkamer is langwerpig en biedt voldoende ruimte voor zowel een comfortabele zithoek als een eethoek.
Naast de woonkamer ligt de half open keuken. De keuken beschikt over een praktische opstelling en biedt voldoende werk- en kastruimte.
Aan de achterzijde van de woning bevinden zich twee goed bemeten slaapkamers. Vanuit de slaapkamers heeft u toegang tot het balkon op het zuiden: een fijne plek om van de zon en de rust te genieten. De bestaande indeling biedt daarnaast mogelijkheden om, afhankelijk van de gewenste inrichting, een derde slaapkamer te realiseren.
De badkamer is voorzien van een douche en wastafel. Verder beschikt de woning over een separaat toilet en praktische bergruimte.
LIGGING:
De woning is gelegen aan de Admiraal de Ruijterweg in Amsterdam-West. Station Sloterdijk bevindt zich op slechts circa vijf minuten fietsen, waardoor andere delen van Amsterdam en de omliggende regio uitstekend bereikbaar zijn.
De centrale ligging combineert comfortabel stadswonen met een goede bereikbaarheid. In de omgeving bevinden zich diverse dagelijkse voorzieningen, winkels en recreatiemogelijkheden. Ook met de fiets en het openbaar vervoer zijn de binnenstad en andere delen van Amsterdam eenvoudig te bereiken.
Kortom: een goed onderhouden en praktisch ingedeeld appartement met twee slaapkamers, uitbreidingsmogelijkheden en een zonnig balkon, gelegen op een goed bereikbare locatie in Amsterdam.
ERFPACHT
De woning is gelegen op gemeentelijke erfpacht tot 2049 en is daarna vastgeklikt voor een canon van € 370,32 en wordt jaarlijks geindexeerd.
BIJZONDERHEDEN:
- Woonoppervlakte circa 62 m²
- Gelegen op de eerste verdieping
- Twee slaapkamers
- Mogelijkheid om een derde slaapkamer te realiseren
- Ruime en lichte woonkamer met erker
- Separate keuken
- Balkon op het zuiden
- Balkon bereikbaar via een van de slaapkamers
- Goed onderhouden
- Energielabel C
- Servicekosten: € 97,- per maand
- Kleinschalige VvE in eigen beheer
- Erfpachtcanon eeuwigduurend vastgeklikt
- Station Sloterdijk op circa vijf minuten fietsen
- Centrale en goed bereikbare ligging
Vraagprijs: € 485.000,-
WELL-MAINTAINED 62 M² APARTMENT WITH TWO BEDROOMS, THE POSSIBILITY OF CREATING A THIRD BEDROOM AND A SOUTH-FACING BALCONY, JUST A FIVE-MINUTE CYCLE FROM SLOTERDIJK STATION.
This practically laid-out apartment is situated on the first floor and features two bedrooms, a spacious living room with a bay window, a semi-open-plan kitchen, a bathroom, a separate WC and a south-facing balcony. The current layout also offers the possibility of creating a third bedroom. The property is well maintained and forms part of a small, self-managed Owners’ Association. The perpetual ground lease has been secured under favourable conditions.
FIRST FLOOR:
The entrance to the apartment is reached via the communal staircase. Upon entering, you arrive in the central hallway, which provides access to nearly all rooms.
At the front of the property is the spacious and bright living room. The large windows and characteristic bay window allow plenty of natural light to enter. The elongated living room offers sufficient space for both a comfortable seating area and a dining area.
Next to the living room is the semi-open-plan kitchen. The kitchen has a practical layout and provides ample worktop and storage space.
At the rear of the property are two well-proportioned bedrooms. The bedrooms provides access to the south-facing balcony, offering a pleasant place to enjoy the sunshine and tranquillity. Depending on the desired configuration, the existing layout also offers the possibility of creating a third bedroom.
The bathroom is fitted with a shower and washbasin. The apartment also features a separate WC and practical storage space.
LOCATION:
The property is situated on Admiraal de Ruijterweg in Amsterdam-West. Sloterdijk Station is only approximately five minutes away by bicycle, providing excellent connections to other parts of Amsterdam and the surrounding region.
This central location combines comfortable city living with excellent accessibility. A wide range of daily amenities, shops and recreational facilities can be found nearby. Amsterdam city centre and other parts of the city are also easily accessible by bicycle and public transport.
In short, this is a well-maintained and practically laid-out apartment with two bedrooms, the possibility of creating a third bedroom and a sunny balcony, situated in a convenient and easily accessible location in Amsterdam.
GROUND LEASE:
The property is situated on municipal leasehold land. The current leasehold period runs until 2049. Thereafter, the perpetual annual ground rent has been fixed at €370.32, subject to annual indexation.
KEY FEATURES:
- Living area of approximately 62 m²
- Situated on the first floor
- Two bedrooms
- Possibility of creating a third bedroom
- Spacious and bright living room with a bay window
- Semi-open-plan kitchen
- South-facing balcony
- Balcony accessible from one of the bedrooms
- Well maintained
- Energy label C
- Service charges: €97 per month
- Small, self-managed Owners’ Association
- Perpetual ground rent secured under favourable conditions
- Sloterdijk Station approximately five minutes away by bicycle
- Central and easily accessible location
ASKING PRICE: €485,000
Features
Transfer of ownership
- Listed since
- Acceptance
- Available immediately
- Asking price
- € 485,000 kosten koper
- Asking price per m²
- € 7,823
- Status
- Available
- VVE (Owners Association) contribution
- € 97.00 per month
Construction
- Type apartment
- Galleried apartment (apartment)
- Building type
- Resale property
- Year of construction
- 1926
Surface areas and volume
- Areas
- Living area
- 62 m²
- Volume in cubic meters
- 160 m³
Layout
- Number of rooms
- 3 rooms (2 bedrooms)
- Number of bath rooms
- 1 bathroom and 1 separate toilet
- Bathroom facilities
- Sink
- Number of stories
- 1 story
- Facilities
- Mechanical ventilation
- Located at
- 2nd floor
Energy
- Energy label
- Insulation
- Double glazing and completely insulated
- Heating
- CH boiler
- Hot water
- CH boiler
- CH boiler
- Gas-fired from 2017, in ownership
Cadastral data
- SLOTEN N 519
- Cadastral map
- Ownership situation
- Municipal long-term lease
- Fees
- € 301.21 per year
Exterior space
- Balcony/roof terrace
- Balcony present
Parking
- Type of parking facilities
- Paid parking
VVE (Owners Association) checklist
- Registration with KvK
- Yes
- Annual meeting
- Yes
- Periodic contribution
- Yes (€ 97.00 per month)
- Reserve fund present
- Yes
- Maintenance plan
- Yes
- Building insurance
- Yes
© 2001-2026 funda