
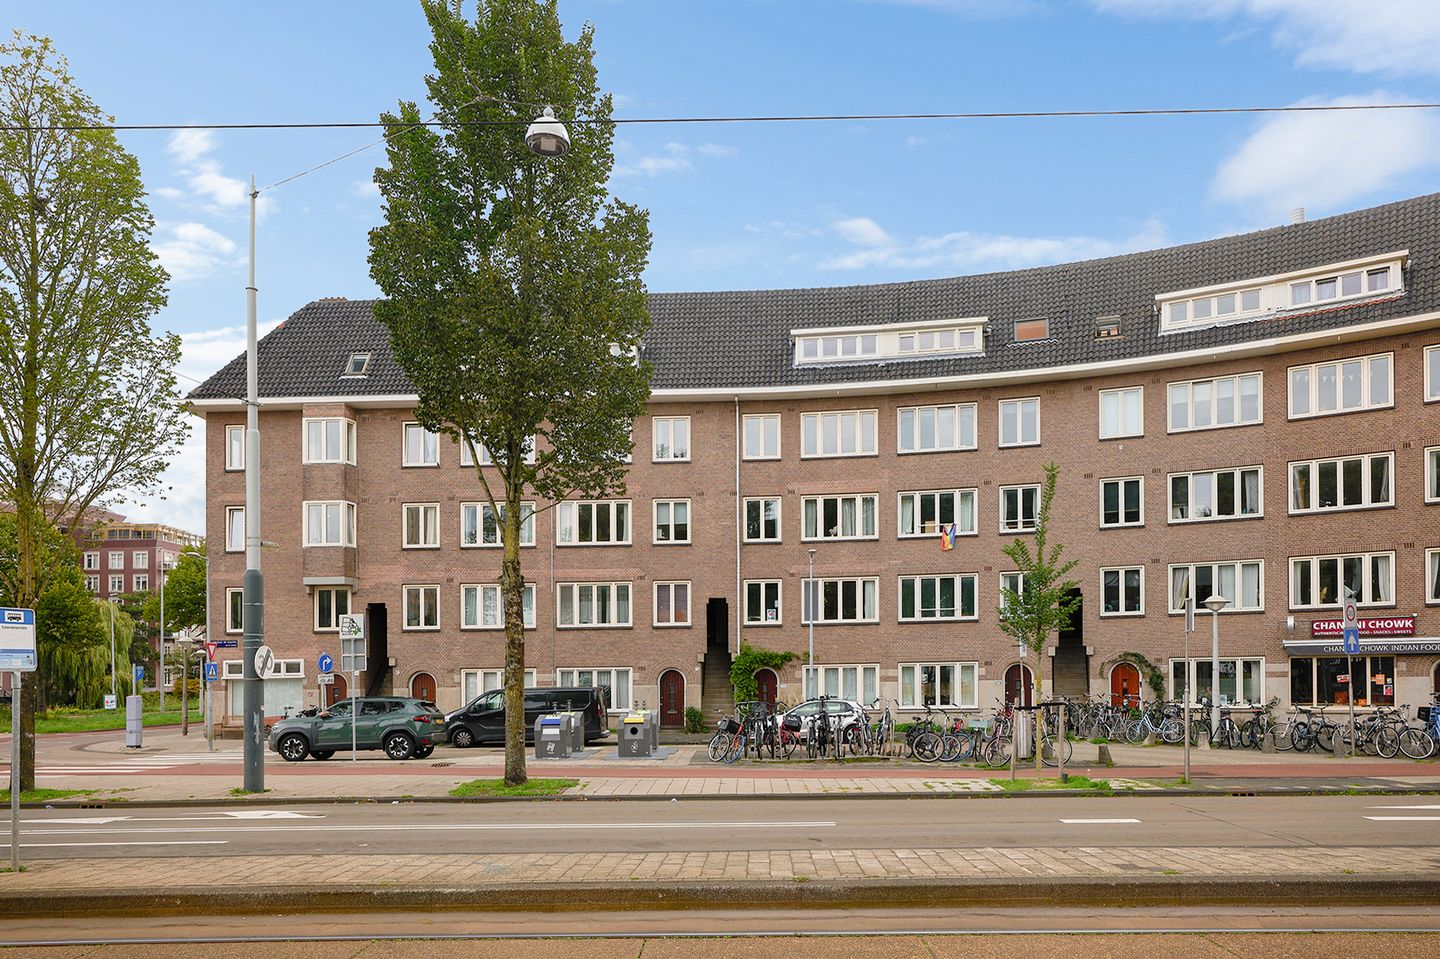
3 kmr app, afgekochte erfpacht, eigen entrée en separate berging
Description
**ENGLISH SEE BELOW**
Een heerlijk licht en goed onderhouden 3 kamer appartement van circa 60 m2 met EIGEN ENTREE, VRIJ UITZICHT, BALKON, EEUWIGDUREND AFGEKOCHTE ERFPACHT, SEPARATE BERGING op zolder en goed bereikbaar zowel met de auto als openbaar vervoer.
LOCATIE
De woning is gelegen in het populaire stadsdeel "Bos en Lommer" in Amsterdam-West. Een gezinsvriendelijke buurt met grote speeltuinen, kinderopvang en basisscholen om de hoek. In de directe omgeving is een gevarieerd aanbod van supermarkten en speciaalzaken voor de dagelijkse boodschappen. Ook is er veel horeca in de omgeving zoals Abbey, Café-Restaurant Amsterdam en Farine boulangerie&café.
Voor inspanning of ontspanning, kunt u terecht in het Westerpark, gelegen op loopafstand van de woning. Het groene en ruim opgezette Westerpark staat bekend om de velen evenementen die er jaarlijks worden gehouden zoals de Sunday Market, food -en wijnfestivals, klassieke openluchtconcerten en muziekfestivals. Daarnaast zijn er gezellige horecagelegenheden midden in het park.
De toegangsweg naar de ring A10 ligt eveneens op korte afstand en de openbaar vervoer verbindingen zijn zeer goed te noemen. Parkeren kan middels een parkeervergunning of betaald parkeren (op zondag gratis).
Kortom een hele fijne plek om te wonen en een BEZICHTIGING WAARD!
INDELING
Privé-entree op de eerste verdieping
Via de privé-entree komt u binnen in de ruime hal, van waaruit alle vertrekken van de woning bereikbaar zijn.
De lichte woonkamer is gelegen aan de voorzijde van het appartement en beschikt over een vrij uitzicht en volop natuurlijke lichtinval. De moderne keuken, geplaatst in 2020, is uitgevoerd in een fraaie houtlook en voorzien van diverse inbouwapparatuur.
Aan de achterzijde bevinden zich twee goed bemeten slaapkamers. Beide slaapkamers bieden directe toegang tot het balkon. Het balkon is gelegen op het oosten, waardoor u hier heerlijk kunt genieten van de ochtendzon. Ook aan deze zijde van de woning heeft u een vrij en weids uitzicht.
De luxe badkamer beschikt over een ruime douche, een wastafel met meubel en een spiegel.
De royale hal biedt daarnaast praktische extra's, waaronder een grote bergkast, een separate kast met aansluitingen voor de wasmachine en droger en een modern toilet.
Op de vierde en tevens bovenste verdieping bevindt zich de bij de woning behorende berging.
BIJZONDERHEDEN
- Gesplitst in 2002
- Eeuwigdurend afgekochte erfpacht
- Kozijnen voorzijde zijn voorzien van extra dikke beglazing
- Separate berging op zolderverdieping
- Balkon op het Oosten, ochtend zon
- Diverse ruimten hebben inbouwverlichting en geïsoleerd plafond aldaar
- Horren in de slaapkamers
- Bluetooth plafond speakers in keuken en badkamer
- Energielabel C
- actieve vereniging van eigenaars
- servicekosten 202,77 per maand
- MJOP aanwezig
- In de koopakte wordt een ouderdomsclausule opgenomen
Disclaimer: "Deze informatie is door ons met de nodige zorgvuldigheid samengesteld. Onzerzijds wordt echter geen enkele aansprakelijkheid aanvaard voor enige onvolledigheid, onjuistheid of anderszins, dan wel de gevolgen daarvan. Alle opgegeven maten en oppervlakten zijn indicatief. Van toepassing zijn de NVM voorwaarden."
******
A wonderfully bright and well-maintained 3-room apartment of approximately 60 m² featuring a PRIVATE ENTRANCE, UNOBSTRUCTED VIEWS, a BALCONY, PERPETUALLY BOUGHT-OFF LEASEHOLD, a SEPARATE ATTIC STORAGE UNIT, and excellent accessibility by both car and public transport.
LOCATION
The property is situated in the popular "Bos en Lommer" district of Amsterdam-West. It is a family-friendly neighborhood with large playgrounds, childcare facilities, and primary schools just around the corner. The immediate vicinity offers a wide range of supermarkets and specialty shops for daily groceries. There are also numerous dining and social venues nearby, such as Abbey, Café-Restaurant Amsterdam, and Farine boulangerie & café.
For recreation or relaxation, you can visit Westerpark, located within walking distance of the property. This spacious, green park is renowned for the many annual events held there, including the Sunday Market, food and wine festivals, open-air classical concerts, and music festivals. Additionally, there are inviting cafés and restaurants right in the heart of the park.
Access to the A10 ring road is close by, and public transport connections are excellent. Parking is available via a permit or paid parking (free on Sundays).
In short, a wonderful place to live and WELL WORTH A VISIT!
LAYOUT
Private entrance on the first floor
The private entrance leads into a spacious hallway, providing access to all rooms in the apartment.
The bright living room is located at the front of the apartment, offering unobstructed views and an abundance of natural light. The modern kitchen, installed in 2020, features an attractive wood-look finish and is equipped with various built-in appliances.
Two well-sized bedrooms are located at the rear of the property; both offer direct access to the balcony. The balcony faces east, allowing you to enjoy the morning sun, and offers an unobstructed, expansive view.
The luxurious bathroom features a spacious shower, a vanity unit with a sink, and a mirror.
The generous hallway also offers practical extras, including a large storage cupboard, a separate closet with connections for a washing machine and dryer, and a modern toilet.
The storage unit belonging to the apartment is located on the fourth and top floor.
KEY FEATURES
- Subdivided into separate apartment units in 2002
- Leasehold bought off in perpetuity
- Front window frames fitted with extra-thick glazing
- Separate storage unit on the top floor
- East-facing balcony (morning sun)
- Various rooms feature recessed lighting and insulated ceilings
- Insect screens in the bedrooms
- Bluetooth ceiling speakers in the kitchen and bathroom
- Energy label C
- Active Owners' Association (VvE)
- Service charges: €202.77 per month
- Multi-year maintenance plan (MJOP) available
- An 'age clause' will be included in the purchase agreement
Disclaimer: "We have compiled this information with the utmost care. However, we accept no liability for any incompleteness, inaccuracy, or otherwise, nor for the consequences thereof. All stated dimensions and surface areas are indicative. NVM terms and conditions apply."
Features
Transfer of ownership
- Service charges
- € 203 per month
- Listed since
- Acceptance
- Available in consultation
- Asking price
- € 463,000 kosten koper
- Asking price per m²
- € 7,717
- Status
- Available
Construction
- Type apartment
- Upstairs apartment (apartment)
- Building type
- Resale property
- Year of construction
- 1934
- Type of roof
- Combination roof
Surface areas and volume
- Areas
- Living area
- 60 m²
- Exterior space attached to the building
- 6 m²
- External storage space
- 9 m²
- Volume in cubic meters
- 198 m³
Layout
- Number of rooms
- 3 rooms (2 bedrooms)
- Number of bath rooms
- 1 bathroom and 1 separate toilet
- Bathroom facilities
- Walk-in shower and washstand
- Number of stories
- 1 story
- Located at
- 1st floor
Energy
- Energy label
- Insulation
- Double glazing and floor insulation
- Heating
- CH boiler
- Hot water
- CH boiler
- CH boiler
- Vaillant ( combination boiler from 2016, in ownership)
Cadastral data
- SLOTEN C 10649
- Cadastral map
- Ownership situation
- Ownership encumbered with long-term leaset
- Fees
- Bought off for eternity
Exterior space
- Balcony/roof terrace
- Balcony present
Parking
- Type of parking facilities
- Paid parking
VVE (Owners Association) checklist
- Registration with KvK
- Yes
- Annual meeting
- Yes
- Periodic contribution
- Yes
- Reserve fund present
- Yes
- Maintenance plan
- Yes
- Building insurance
- Yes
© 2001-2026 funda