
Ruim, Luxe, 3K app, Zonnig dakterras, Nieuwe Fundering, Eigen Grond!
Description
Spacious and bright 3-room apartment of ca. 81 m², situated on freehold land, with a renewed foundation, a sunny roof terrace, an extra balcony, a spacious cellar, and an A energy label, in Amsterdam West, De Baarsjes.
At this fantastic location in De Baarsjes, we offer a beautiful, bright, efficiently laid-out, and very well-maintained three-room apartment.
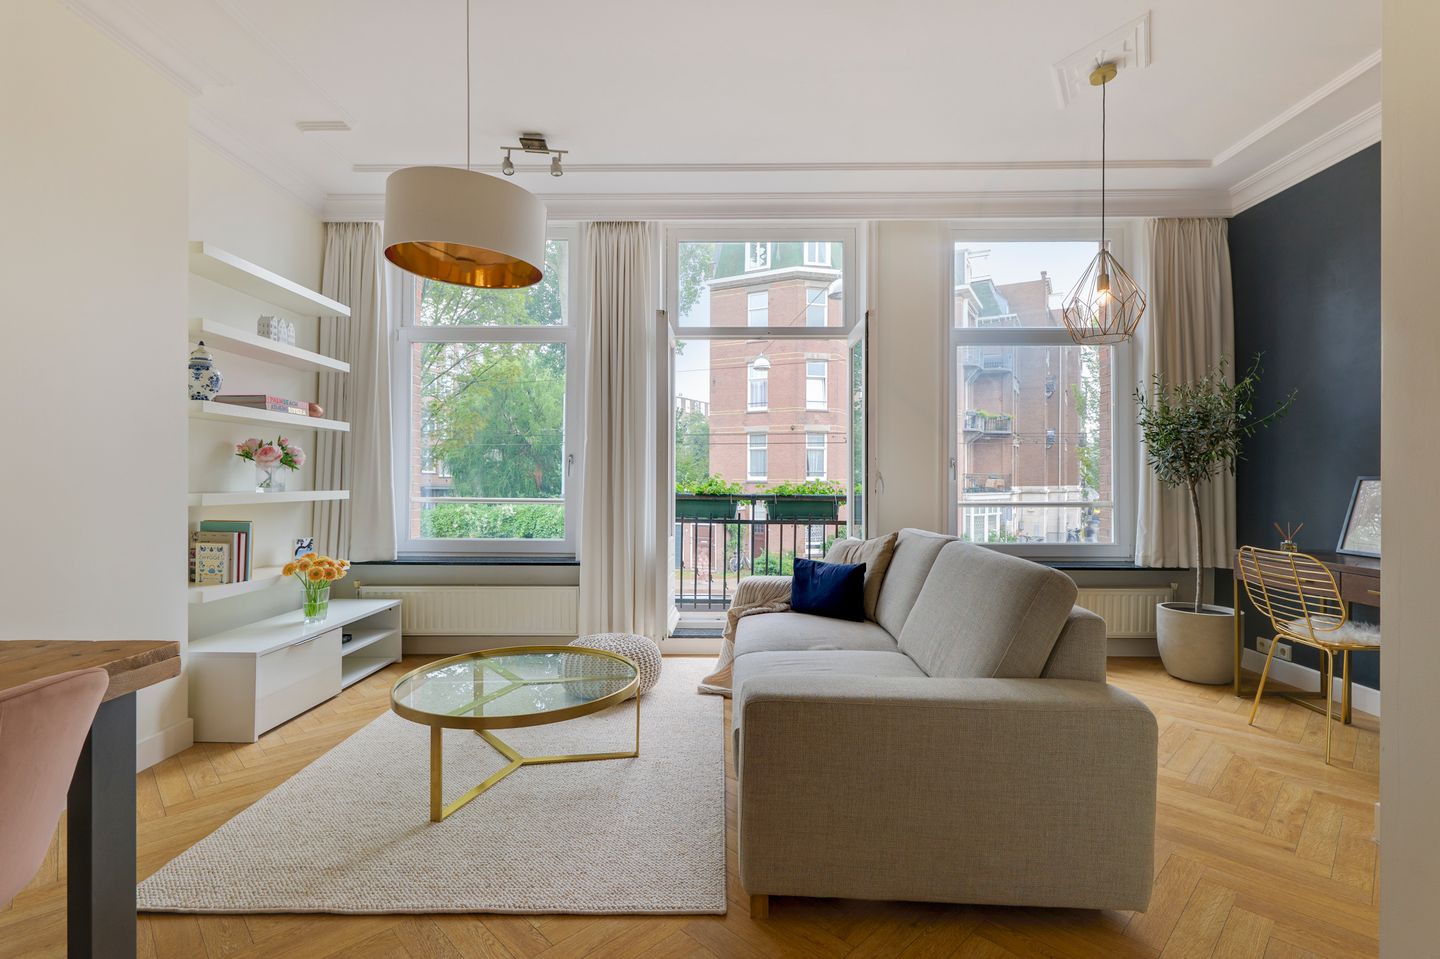
The spacious home is situated on freehold land, features many characteristic elements such as high ceilings with moldings, and boasts a beautiful herringbone floor. Additionally, you can enjoy the spacious and sunny roof terrace.
The apartment was completely and high-quality renovated in 2011 and has a new foundation. Furthermore, you have access to a spacious cellar with ample storage possibilities. Many nice restaurants, coffee shops, and stores are also located in the immediate vicinity.
In short, definitely worth a viewing!
Layout:
Ground floor: The common entrance leads to a lockable area under the stairs, providing ground level storage for the apartment – perfect for bikes or strollers. This own space also provides access to the private and dry underground cellar of approximately 26m2 which provides further numerous storage possibilities. Stairs from the common entrance lead up to the apartment.
First floor: Spacious hall with access to all rooms, a meter cupboard, a separate toilet, and laundry room for a washing machine, dryer, central heating boiler, and with an additional sink. The bright living room is located at the front with large windows and French doors leading to the balcony. The HR glass filters almost all sound. There is a modern open kitchen equipped with a 5-burner gas hob, oven, new American-style refrigerator/freezer, and stainless steel extractor hood. At the rear of the apartment are two spacious bedrooms, both providing access to the outdoor area. The spacious roof terrace, with sunshade, faces southwest and gets wonderful sun. Finally, there is a spacious bathroom with a shower, washbasin, large jacuzzi bathtub, and toilet.
Owners' Association:
There is an association consisting of 3 members that is professionally managed and actively handles maintenance. The monthly service charges amount to €195.
Surroundings:
The beginning of Admiraal de Ruijterweg is part of the vibrant Baarsjes, on the edge of Oud-West. From here, you can walk to the many trendy hotspots the neighborhood has to offer. For a bite to eat and a drink, you can visit Restaurant Faam, Restaurant Volare, Thai Thai Poppetje, or Bar Kauffmann, for example. You can walk to Project de Hallen in ten minutes, where you will find the Foodhallen, a cinema, and the Ten Katemarkt. You will find plenty of shops for daily groceries just around the corner on Jan Evertsenstraat, Jan van Galenstraat, and De Clerqstraat, including the ever-popular Fort Negen. Yoga is available at Bluebirds or sport at the Elite Gym. There are multiple daycares within steps of this property. You can relax or barbecue in the Erasmus Park and Rembrandt Park. Both parks are within walking distance. You can reach the Vondel Park and Wester Park by bike within a few minutes. Accessibility by car is also excellent: you can reach the A10 ring road within five minutes via exit S105. From the stops outside the door, you can reach Central Station and Sloterdijk Station, among others, in no time using tram lines 13, and 19 and bus line 18. The Orange Loper project has been completed at this section of the street. Sloterdijk is a 10-minute bike ride away, and you can reach Central Station in less than 15 minutes by bike.
Particulars:
- Freehold, no leasehold.
- New foundation in 2011, building file available.
- Fully and high-quality renovated in 2011.
- Beautiful herringbone flooring throughout the entire apartment.
- Luxury kitchen with built-in appliances.
- Large bathroom with bath, shower, and toilet.
- Second toilet and additional laundry room available.
- Spacious, dry cellar of 26 m².
- Energy label A, internally insulated facade and high-efficiency glass in window frames.
- Sunny southwest-facing roof terrace with sunscreen and front balcony.
- Delivery date by mutual agreement.
- Asking price: € 695.000,--(buyer's costs excluded)
Features
Transfer of ownership
- Listed since
- Acceptance
- Available in consultation
- Asking price
- € 695,000 kosten koper
- Asking price per m²
- € 8,688
- Status
- Available
- VVE (Owners Association) contribution
- € 195.00 per month
Construction
- Type apartment
- Upstairs apartment (apartment)
- Building type
- Resale property
- Year of construction
- 1910
- Type of roof
- Flat roof covered with asphalt roofing
Surface areas and volume
- Areas
- Living area
- 80 m²
- Exterior space attached to the building
- 18 m²
- External storage space
- 20 m²
- Volume in cubic meters
- 382 m³
Layout
- Number of rooms
- 4 rooms (2 bedrooms)
- Number of bath rooms
- 1 bathroom and 1 separate toilet
- Bathroom facilities
- Walk-in shower, bath, toilet, and washstand
- Number of stories
- 1 story
- Facilities
- Mechanical ventilation and TV via cable
- Located at
- 2nd floor
Energy
- Energy label
- Insulation
- Double glazing and insulated walls
- Heating
- CH boiler
- Hot water
- CH boiler
- CH boiler
- Intergas HRE (gas-fired combination boiler from 2021, in ownership)
Cadastral data
- SLOTEN (N.H.) L 2997
- Cadastral map
- Ownership situation
- Full ownership
Exterior space
- Location
- Alongside busy road
- Balcony/roof terrace
- Roof terrace present
Parking
- Type of parking facilities
- Paid parking, public parking and resident's parking permits
VVE (Owners Association) checklist
- Registration with KvK
- Yes
- Annual meeting
- Yes
- Periodic contribution
- Yes (€ 195.00 per month)
- Reserve fund present
- Yes
- Maintenance plan
- Yes
- Building insurance
- Yes
© 2001-2026 funda