
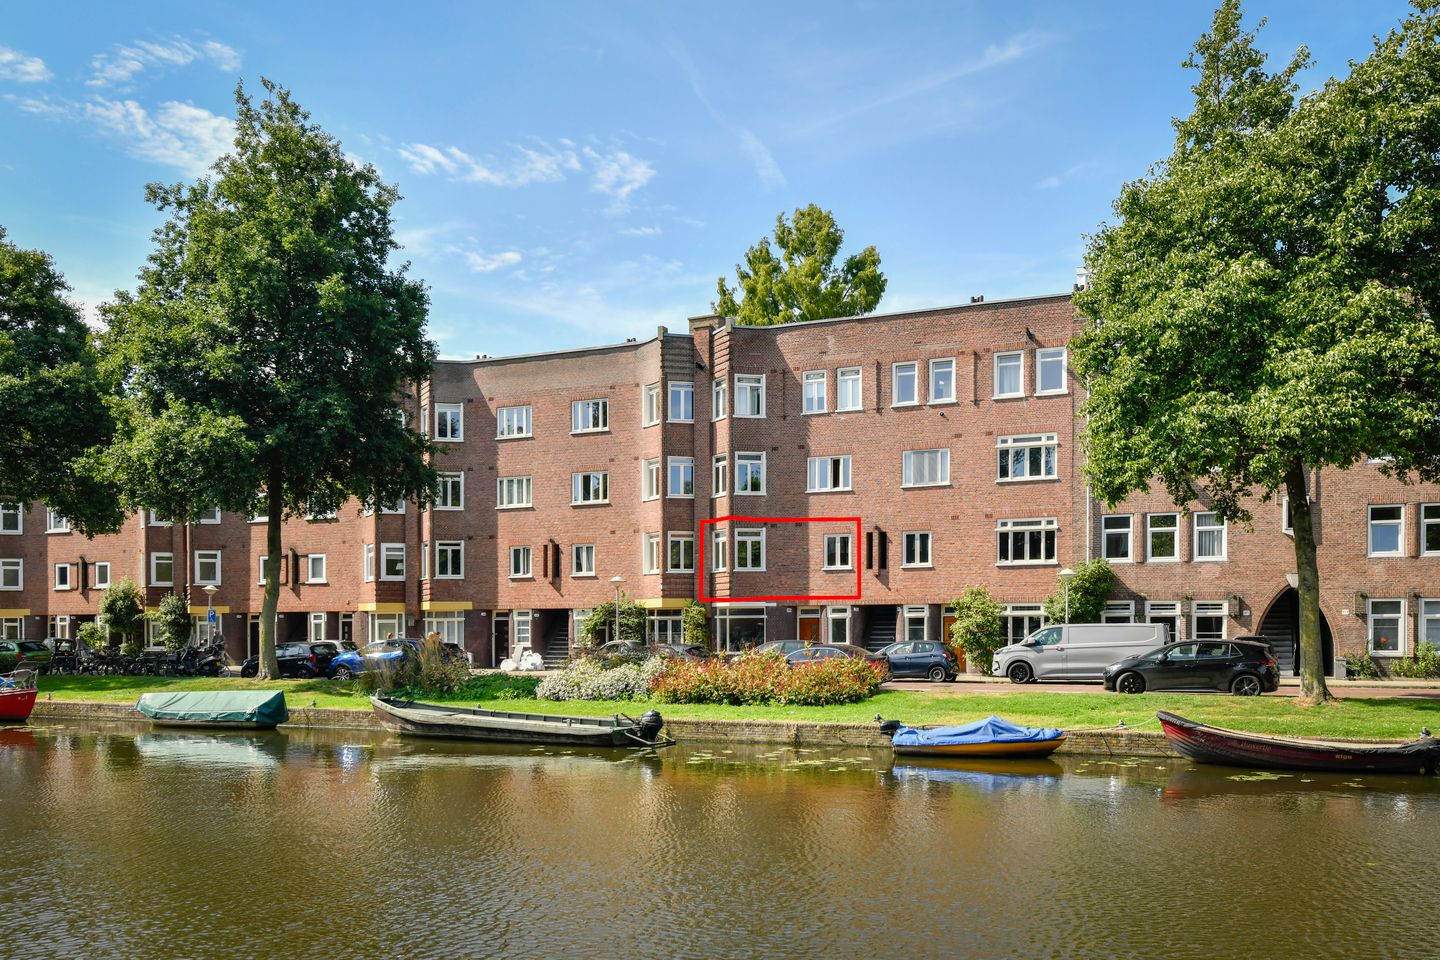
Wonen met vrij uitzicht over de prachtige Admiralengracht
Description
Charming apartment of approximately 62 m² with distinctive details, a rear balcony spanning the entire width of the apartment, and a beautiful view over the Admiralengracht. The apartment offers a great foundation and plenty of opportunities to customize the finish and layout entirely to your liking. There is also the possibility of adding a second bedroom.
Want to schedule a viewing right away? Click the orange ''contact us'' button and receive a link within minutes to schedule an appointment.
Layout
Through the entrance hall, you reach the apartment with its own entrance on the first floor. The various rooms are accessible from the hallway.
The living room, which is bathed in natural light, features a distinctive bay window with a beautiful view of the Admiralengracht. The stained-glass windows, exposed beams, and fireplace create a cozy atmosphere. This space could also be converted into a second bedroom or a new kitchen.
The existing kitchen is located at the rear of the apartment. It currently has a simple layout and offers plenty of possibilities for a new layout and finish. The kitchen opens onto the southwest-facing balcony.
The bedroom, featuring an original built-in closet, is located at the front of the apartment.
The bathroom is centrally located and equipped with a bath-shower combination, toilet, and radiator.
Leasehold
The property is located on leasehold land owned by the City of Amsterdam (AB 2000). The ground rent has been paid in advance through July 15, 2050. A new term begins on July 16, 2050. From that date onward, ground rent will once again be due. To provide clarity regarding the future ground rent, an MVA leasehold analysis has been prepared. The ground rent payable starting July 16, 2050, is approximately €3.138, and it will be adjusted annually for inflation. It is also possible to switch to a perpetual ground lease or to buy out the ground rent. For more information, please refer to the attached documents.
Surroundings and Accessibility
The Admiralengracht is located in De Baarsjes, a lively and beloved neighborhood where you can enjoy a peaceful lifestyle while still having the hustle and bustle of the city close by. Just a short distance away are Jan Evertsenstraat and Mercatorplein, where you’ll find everything you need for daily shopping, various specialty shops, stores, and a wide selection of cafés and restaurants. This is also a great place to relax. The Admiralengracht offers plenty of opportunities for stand-up paddleboarding, swimming, or hopping into your boat. Erasmuspark and Rembrandtpark are nearby and offer plenty of space for walking, exercising, or simply leaving the hustle and bustle of the city behind. At the same time, it’s easy to bike to Oud West, the Jordaan, and downtown. Accessibility is also excellent. There are several tram and bus stops in the immediate vicinity with connections to other parts of Amsterdam.
Details
- Living area approximately 62 m²;
- Stunning view of the Admiralengracht;
- Southwest-facing balcony at the rear;
- Characteristic window with stained-glass details;
- Potential to create a second bedroom;
- Applicable clauses; see move.nl; including an ''as-is, where-is'' clause;
- The property was recently subdivided; the foundation is in good condition;
- Closing date to be agreed upon;
- Project notary: Kuin van Overbeek Notariaat.
Disclaimer
This information has been compiled with care. However, no rights may be derived from its content. All specified dimensions and floor areas are approximate. A buyer has a duty to conduct their own due diligence regarding all matters of importance to them. We recommend engaging your own real estate agent.
NEN Clause
The usable area has been calculated in accordance with the NEN 2580 standard established by the industry. The area may therefore differ from comparable properties and/or previous references. This is primarily due to this (new) calculation method. The buyer declares that they have been sufficiently informed about the aforementioned standard.
Features
Transfer of ownership
- Listed since
- Acceptance
- Available in consultation
- Asking price
- € 450,000 kosten koper
- Asking price per m²
- € 7,258
- Status
- Available
Construction
- Type apartment
- Mezzanine (apartment with open entrance to street)
- Building type
- Resale property
- Year of construction
- 1926
- Type of roof
- Flat roof covered with asphalt roofing
Surface areas and volume
- Areas
- Living area
- 62 m²
- Exterior space attached to the building
- 7 m²
- Volume in cubic meters
- 213 m³
Layout
- Number of rooms
- 3 rooms (1 bedroom)
- Number of bath rooms
- 1 bathroom
- Bathroom facilities
- Shower, bath, and toilet
- Number of stories
- 1 story
- Facilities
- Passive ventilation system
- Located at
- 2nd floor
Energy
- Energy label
- Insulation
- Partly double glazed
- Heating
- CH boiler
- Hot water
- CH boiler
- CH boiler
- Vaillant (gas-fired combination boiler from 2010, in ownership)
Cadastral data
- SLOTEN L 2260
- Cadastral map
- Ownership situation
- Municipal ownership encumbered with long-term leaset (end date of long-term lease: 15-07-2050)
- Fees
- Paid until 15-07-2050
Exterior space
- Location
- Along waterway, alongside waterfront, in residential district and unobstructed view
- Balcony/roof terrace
- Balcony present
Parking
- Type of parking facilities
- Paid parking and resident's parking permits
VVE (Owners Association) checklist
- Registration with KvK
- No
- Annual meeting
- No
- Periodic contribution
- No
- Reserve fund present
- No
- Maintenance plan
- No
- Building insurance
- No
© 2001-2026 funda