
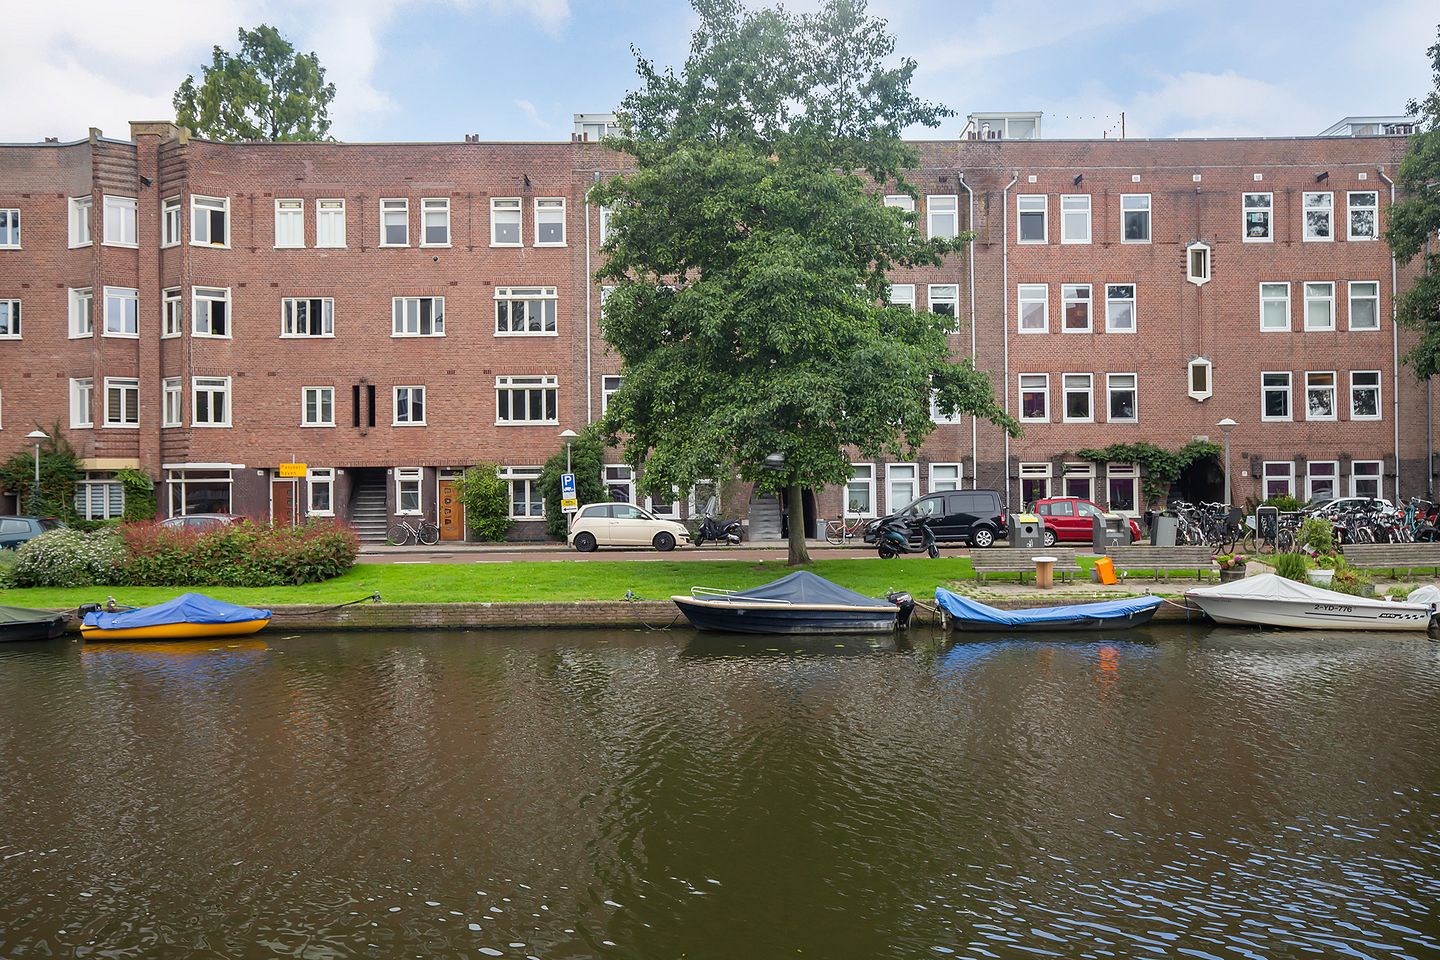
Admiralengracht 271-21056 DZ AmsterdamJohn Franklinbuurt
€ 570,000 k.k.
Description
Prime apartment with the Admiralengracht at your doorstep
We are delighted to present this absolute gem: a beautifully maintained two-bedroom apartment featuring a sunny full-width balcony, stunning canal views from both bedrooms, and, as a major bonus, perpetually prepaid leasehold!
The interior has also been thoughtfully upgraded. The bathroom was completely renovated in 2022, and the wall between the kitchen and living room has been removed, creating a bright and spacious open-plan living area. Simply move in and enjoy!
Location
The apartment is situated in the popular 'De Baarsjes' neighbourhood, just around the corner from the lively Jan Evertsenstraat and Jan van Galenstraat, offering a wide variety of shops, cafés and restaurants. Erasmuspark, Rembrandtpark and Vondelpark are all within easy reach. Fancy a trip to the Jordaan? You can cycle there in just 10 minutes.
The property also benefits from excellent accessibility. Amsterdam Sloterdijk Station is approximately a 10-minute bike ride away, while several bus and tram stops are within walking distance. By car, the A10 and A5 motorways can be reached within minutes.
Looking for more local hotspots? Then be sure to visit De Hallen, home to the popular Foodhallen, a cinema and numerous cultural venues.
In short, this is a wonderfully quiet place to live while enjoying everything Amsterdam has to offer just around the corner.
Layout
The apartment is accessed via the characteristic communal staircase and a secure entrance on the second floor. The central hallway provides access to all rooms.
At the front of the apartment are two well-sized bedrooms, both enjoying beautiful views over the Admiralengracht canal.
At the rear you'll find the spacious open-plan kitchen with ample room for a large dining table and direct access to the balcony. Installed in 2015, the kitchen is fitted with various built-in appliances and every modern convenience. Adjacent to the kitchen is the bright and inviting living room.
The southwest-facing balcony can be accessed through French doors from both the living room and the kitchen.
The bathroom was refurbished in 2022 and features a walk-in shower and washbasin. The separate toilet was also renewed in the same year.
Throughout the apartment you'll find an attractive engineered wood parquet floor. The walls have been smoothly plastered, and the ceiling has been insulated with Easycell insulation.
A private storage room of approximately 4 m² is located on the ground floor, ideal for storing items you don't need on a daily basis.
In general
- Perpetually prepaid ground lease, no future ground lease payments to worry about, how convenient!
- Surface area of 62.30 m², balcony of 7.40 m², volume of 204.13 m³, in accordance with the official measurement report;
- Southwest-facing balcony;
- Private storage room on the ground floor, a valuable feature rarely found in the immediate area;
- Energy label C, valid until 30 August 2032; the apartment is fitted with double glazing, among other energy-saving features;
- Owners' Association (VvE) consists of four members and is self-managed. The reserve fund currently exceeds approximately €17,000;
- Monthly service charge of €150;
- Due to the property's construction year (1926), a standard age clause will be included in the purchase agreement;
- Delivery in consultation.
This information has been compiled by us with due care. However, no liability is accepted on our part for any incompleteness, inaccuracy or otherwise, or the consequences thereof. All specified sizes and surfaces are indicative. The buyer has his own obligation to investigate all matters that are important to him or her. With regard to this property, the broker is an advisor to the seller. We advise you to engage an expert real estate agent who will guide you through the purchase process. If you have specific wishes regarding the house, we advise you to make this known to your purchasing broker in good time and to conduct independent research into this (or have it done). If you do not engage an expert representative, you consider yourself to be an expert enough to be able to oversee all matters of importance according to the law.
Features
Transfer of ownership
- Listed since
- Acceptance
- Available in consultation
- Asking price
- € 570,000 kosten koper
- Asking price per m²
- € 9,194
- Status
- Available
- VVE (Owners Association) contribution
- € 150.00 per month
Construction
- Type apartment
- Upstairs apartment (apartment)
- Building type
- Resale property
- Year of construction
- 1926
- Specific
- Partly furnished with carpets and curtains
- Type of roof
- Flat roof
Surface areas and volume
- Areas
- Living area
- 62 m²
- Exterior space attached to the building
- 7 m²
- External storage space
- 4 m²
- Volume in cubic meters
- 206 m³
Layout
- Number of rooms
- 3 rooms (2 bedrooms)
- Number of bath rooms
- 1 bathroom and 1 separate toilet
- Bathroom facilities
- Shower and sink
- Number of stories
- 1 story and a basement
- Located at
- 3rd floor
Energy
- Energy label
- Insulation
- Double glazing
- Heating
- CH boiler
- Hot water
- CH boiler
- CH boiler
- Gas-fired combination boiler from 2015, in ownership
Cadastral data
- SLOTEN (N.H.) L 3662
- Cadastral map
- Ownership situation
- Municipal long-term lease
- Fees
- Bought off for eternity
Exterior space
- Location
- Alongside a quiet road, alongside waterfront, in residential district and unobstructed view
- Balcony/roof terrace
- Balcony present
Storage space
- Shed / storage
- Storage box
Parking
- Type of parking facilities
- Paid parking and resident's parking permits
VVE (Owners Association) checklist
- Registration with KvK
- Yes
- Annual meeting
- Yes
- Periodic contribution
- Yes (€ 150.00 per month)
- Reserve fund present
- Yes
- Maintenance plan
- No
- Building insurance
- Yes
© 2001-2026 funda