
Description
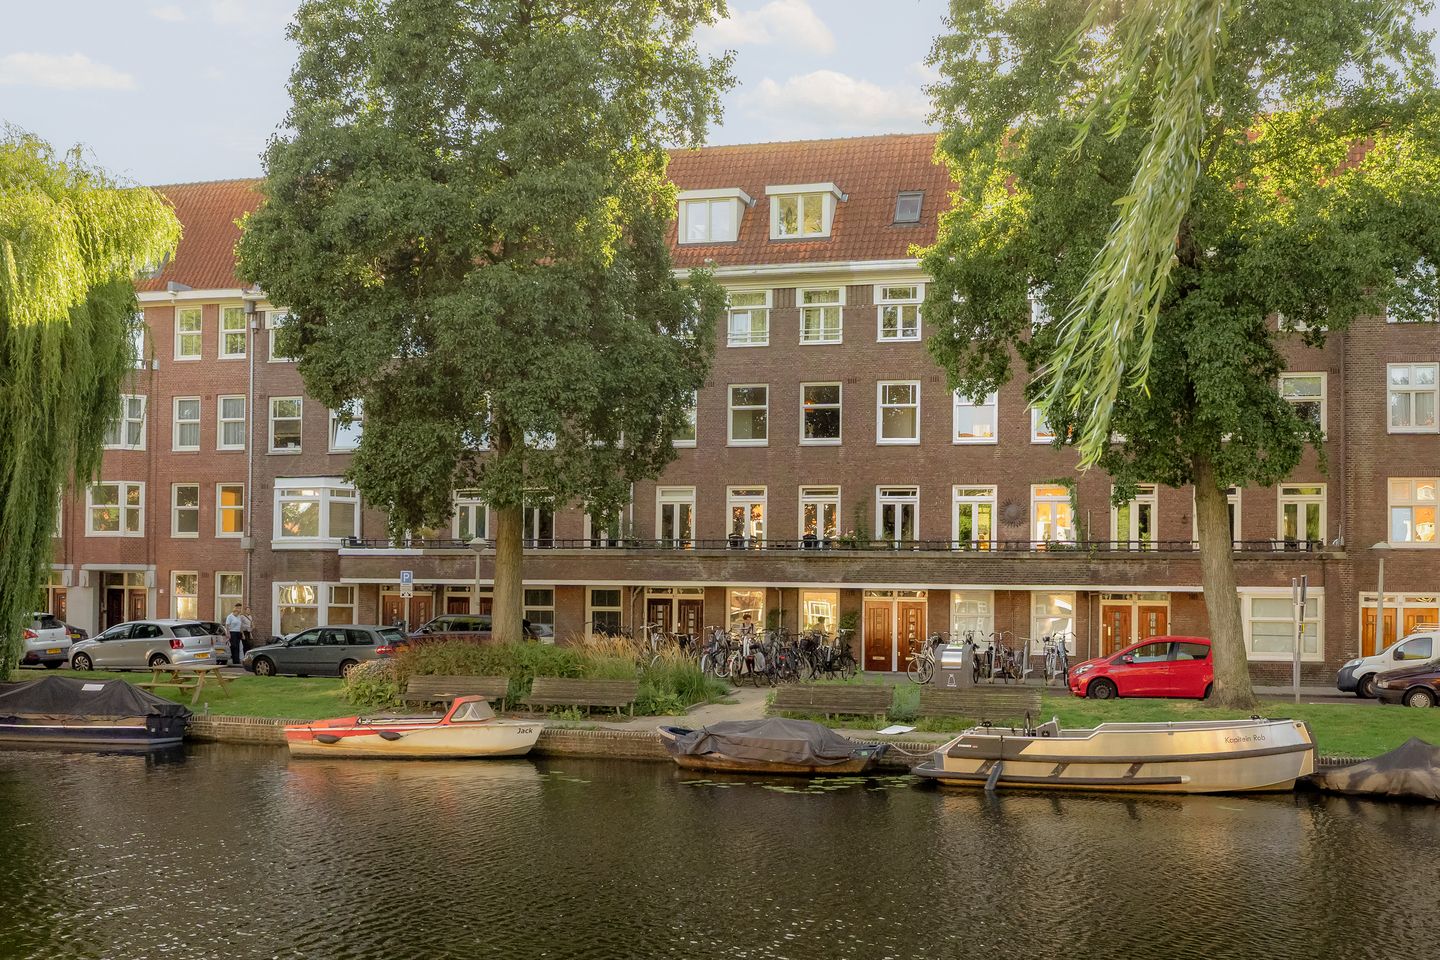
A bright and spacious three-room flat on Admiralengracht with unobstructed views!
Living by the water, with two bedrooms, a sunny balcony and a modern, practical layout. This well-planned three-room flat of approximately 61 m² is situated on the second floor of a well-maintained building on the popular Admiralengracht, on the border between De Baarsjes and Oud-West. At the front, the spacious living room with its three windows offers unobstructed and charming views over the water. At the rear are two full-sized bedrooms, both with access to the west-facing balcony that spans the width of the flat.
The flat was fully renovated in 2013 and features contemporary finishes, high ceilings and a pleasant, spacious layout.
Layout
The communal staircase leads to the second floor. The entrance opens onto the hall, which connects the various rooms.
At the front is the spacious living room with large windows and a beautiful unobstructed view over the Admiralengracht. The open-plan kitchen flows seamlessly into this space and features a granite worktop and various built-in appliances, including a dishwasher, a four-burner gas hob with extractor hood, a fridge and a combi-oven. At the rear are the two bedrooms. Both rooms offer direct access to the wide, west-facing balcony. Here you can enjoy the sun and the peace and quiet from midday until the evening.
The modern bathroom is practically laid out with a spacious walk-in shower, double washbasin and a connection for the washing machine. The flat also has a separate toilet. The entire property features smoothly plastered walls and ceilings and is fitted with attractive oak parquet flooring. Heating and hot water are provided by a private central heating combi boiler.
Location
The Admiralengracht is one of the most attractive residential areas in De Baarsjes. Here, you live right on the waterfront, whilst Amsterdam’s vibrant city life is within easy reach. Just round the corner are the popular Hallen and Edel, amongst others, and a short distance away you’ll find the many shops, cafés and restaurants on Jan Evertsenstraat, Kinkerstraat and J.P. Heijestraat. For relaxation and recreation, both Rembrandtpark and Vondelpark are within walking distance. What’s more, by bike you can reach the centre of Amsterdam in around ten minutes. Accessibility is excellent. The A10 ring road is quickly accessible via the S105 and S106, and there are various tram and bus services available in the immediate vicinity. An added bonus is the possibility of mooring your own boat right outside the property.
Details
- Year of construction: 1929;
- The annual ground rent is €434.97.
- After the current term (2053), the perpetual ground rent will be paid off;
- Measured in accordance with the BBMI based on NEN 2580;
- Usable living area: 61.3 m²;
- Balcony spanning the full width of the flat, with afternoon and evening sun: 5.90 m²;
- Two spacious bedrooms;
- Unobstructed and attractive views over the Admiralengracht;
- Subdivided with planning permission in 2013;
- Fully renovated in 2013;
- Modern open-plan kitchen with various built-in appliances;
- Modern, spacious bathroom with walk-in shower and double washbasin;
- Separate toilet;
- Oak parquet flooring and smoothly plastered walls and ceilings;
- Private central heating combi boiler installed in 2012;
- Owners’ association comprising 4 members;
- Service charges approximately €103 per month;
- Parking via the local authority permit scheme;
- An age and asbestos clause will be included in the contract of sale;
- Foundation risk class: low;
- Date of possession to be agreed.
An attractive flat for those seeking comfortable and central living, with Amsterdam city life just around the corner and the water literally on your doorstep. Visit our website and book an appointment straight away for a detailed viewing.
Ameo Estate Agents Disclaimer:
This information has been compiled by Ameo Estate Agents with due care. No rights may be derived from its content. This sale is subject to Ameo Estate Agents’ terms and conditions of sale.
Features
Transfer of ownership
- Listed since
- Acceptance
- Available in consultation
- Asking price
- € 565,000 kosten koper
- Asking price per m²
- € 9,262
- Status
- Available
- VVE (Owners Association) contribution
- € 103.00 per month
Construction
- Type apartment
- Upstairs apartment (apartment)
- Building type
- Resale property
- Year of construction
- 1929
- Type of roof
- Flat roof covered with asphalt roofing
Surface areas and volume
- Areas
- Living area
- 61 m²
- Exterior space attached to the building
- 6 m²
- Volume in cubic meters
- 208 m³
Layout
- Number of rooms
- 3 rooms (2 bedrooms)
- Number of bath rooms
- 1 bathroom and 1 separate toilet
- Bathroom facilities
- Double sink and walk-in shower
- Number of stories
- 1 story
- Facilities
- Optical fibre and TV via cable
Energy
- Energy label
- Insulation
- Partly double glazed
- Heating
- CH boiler
- Hot water
- CH boiler
- CH boiler
- Remeha Avanta 28c (gas-fired combination boiler, in ownership)
Cadastral data
- AMSTERDAM C 11874
- Cadastral map
- Ownership situation
- Municipal long-term lease
- Fees
- Bought off for eternity
Exterior space
- Location
- Alongside a quiet road, along waterway, alongside waterfront, in residential district and unobstructed view
- Balcony/roof terrace
- Balcony present
Parking
- Type of parking facilities
- Paid parking, public parking and resident's parking permits
VVE (Owners Association) checklist
- Registration with KvK
- Yes
- Annual meeting
- Yes
- Periodic contribution
- Yes (€ 103.00 per month)
- Reserve fund present
- Yes
- Maintenance plan
- No
- Building insurance
- Yes
© 2001-2026 funda