
Description
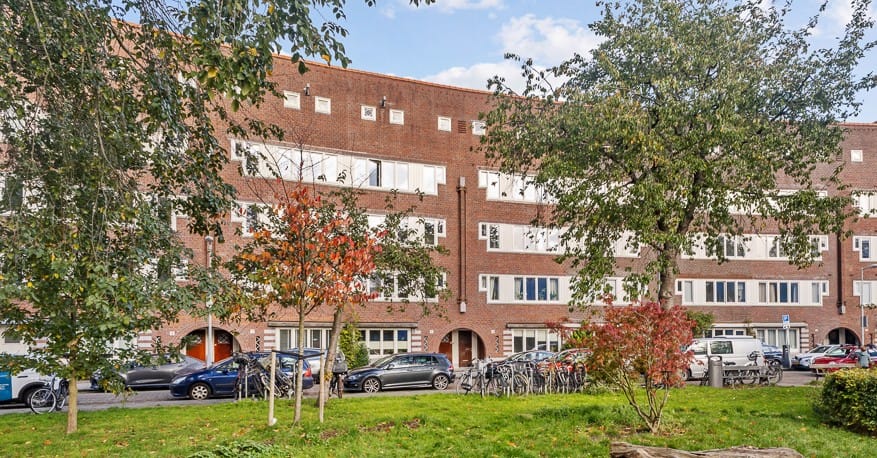
In a beautiful, green location in the popular Transvaal neighborhood (Amsterdam East), you'll find this bright 4-room apartment of approximately 62 m² with a balcony. The apartment is situated on the second floor of a characteristic Amsterdam School style building, which is a designated municipal monument.
The apartment offers a wonderful unobstructed view of Afrikanerplein square with its stately trees and well-maintained public gardens – an oasis of tranquility in the heart of the city. Thanks to the large windows on both sides, the apartment is exceptionally bright.
Layout
The communal staircase leads to the entrance on the second floor. At the front is the bright living room with views over the square. Adjacent is a small side room that could also be used as a study/bedroom.
At the rear are two bedrooms and the simple yet functional kitchen with access to the balcony. Here you can enjoy the tranquility and greenery of the courtyard garden.
The bathroom is compact and equipped with a shower, toilet, and sink.
Area
The Afrikanerplein is located in the popular Transvaal neighborhood in Amsterdam East. Within walking distance, you'll find various shops, charming cafés, and restaurants on Pretoriusstraat, Linnaeusstraat, and around Beukenplein. Thanks to excellent public transport connections and the proximity of the A10 ring road, accessibility is excellent.
Details:
- Living area approx. 62 m²;
- 4 rooms (3 bedrooms);
- Listed as a municipal monument in the Amsterdam School style;
- Service costs € 128,-- per month;
- Perpetual leasehold (€547.42 per year until September 1, 2052; after September 1, 2052, this amount increases to €521.87 per year)
- north-east-facing balcony;
- Unobstructed view of Afrikanerplein;
- Very bright apartment;
- Bathroom with shower, toilet, and sink;
- Located in a quiet, green, yet central neighborhood near Oosterpark, shops, and public transport;
- Delivery date negotiable.
Features
Transfer of ownership
- Last asking price
- € 460,000 kosten koper
- Asking price per m²
- € 7,419
- Status
- Sold
- VVE (Owners Association) contribution
- € 128.00 per month
Construction
- Type apartment
- Upstairs apartment (apartment)
- Building type
- Resale property
- Year of construction
- 1929
- Specific
- Partly furnished with carpets and curtains and with carpets and curtains
- Type of roof
- Flat roof
- Quality marks
- Energie Prestatie Advies
Surface areas and volume
- Areas
- Living area
- 62 m²
- Exterior space attached to the building
- 3 m²
- Volume in cubic meters
- 202 m³
Layout
- Number of rooms
- 4 rooms (3 bedrooms)
- Number of bath rooms
- 1 bathroom and 1 separate toilet
- Bathroom facilities
- Shower, walk-in shower, toilet, and sink
- Number of stories
- 4 stories
- Facilities
- TV via cable
- Located at
- 2nd floor
Energy
- Energy label
- Insulation
- Double glazing, partly double glazed and mostly double glazed
- Heating
- CH boiler
- Hot water
- CH boiler
- CH boiler
- Gas-fired
Cadastral data
- AMSTERDAM W 8630
- Cadastral map
- Ownership situation
- Municipal ownership encumbered with long-term leaset (end date of long-term lease: 01-09-2052)
- Fees
- € 547.42 per year
Exterior space
- Location
- Alongside a quiet road, in residential district and unobstructed view
- Balcony/roof terrace
- Balcony present
Parking
- Type of parking facilities
- Paid parking, public parking and resident's parking permits
VVE (Owners Association) checklist
- Registration with KvK
- Yes
- Annual meeting
- Yes
- Periodic contribution
- Yes (€ 128.00 per month)
- Reserve fund present
- Yes
- Maintenance plan
- Yes
- Building insurance
- Yes
© 2001-2026 funda