
Agamemnonstraat 13-21076 LN AmsterdamVan Tuyllbuurt
€ 1,095,000 k.k.
Fantastisch dubbel bovenhuis met eigen opgang en dakterras n Zuid!
Description
A fully renovated two-storey flat of 122 m² with its own entrance, balcony and sunny roof terrace in the Stadionbuurt!
Behind the characteristic façade of this 1930s building lies a surprisingly light and atmospheric flat that was completely refurbished under architectural supervision in 2018. The property is spread over the second and third floors and combines the charm of the 1930s with contemporary comfort and a high standard of finish.
This two-storey flat comprises 3 good-sized bedrooms, a spacious and light-filled living room, a luxurious kitchen-diner, a lovely balcony spanning the full width of the property, charming wooden floors with cosy underfloor heating, a modern bathroom, a private entrance, a sun-drenched roof terrace, an A+ energy rating, energy-efficient solar panels, unobstructed views at the front, a more than perfect layout, a well-organised owners’ association and, above all, a fantastic location in the Stadionbuurt neighbourhood of Amsterdam Zuid!
Layout
Through the private entrance from the street, you enter the well-maintained stairwell, where authentic details such as the tiling and the characteristic banisters have been beautifully preserved.
On the second floor is the entrance hall with the meter cupboard and a separate toilet with a washbasin. From the hall, you can access the spacious and wonderfully light living room and the kitchen-diner.
The living room is a lovely, open space with plenty of scope for both a comfortable seating area and a large dining table. The beautiful wooden floor and large windows create a warm and light atmosphere. At the rear, there are no fewer than three French doors leading onto the east-facing balcony. Here, you can start the day wonderfully with a cup of coffee in the morning sun.
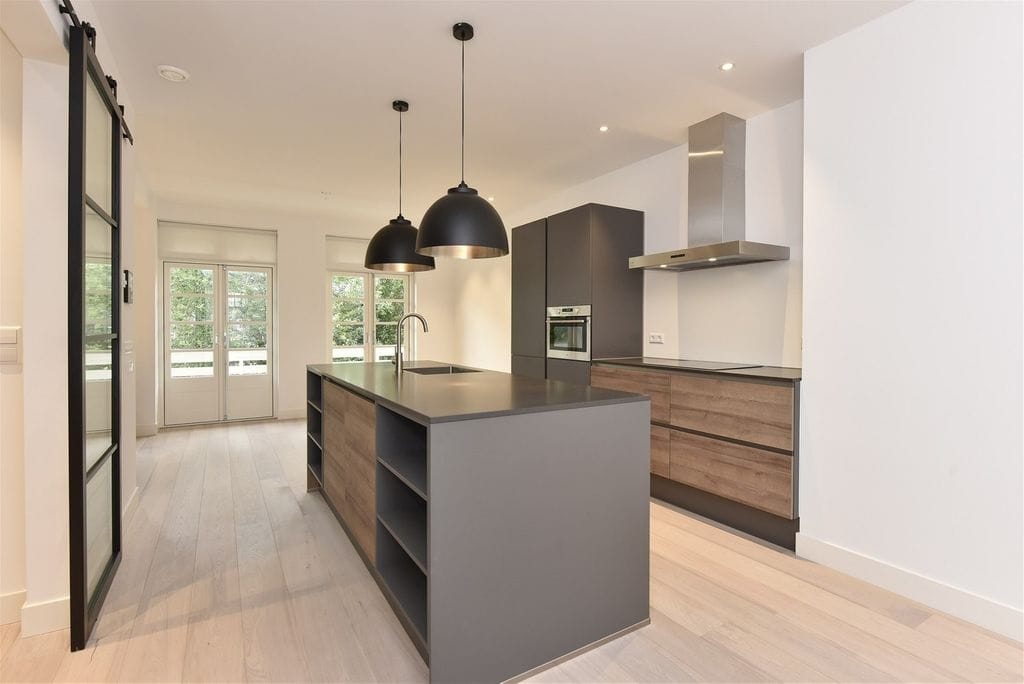
The modern open-plan kitchen forms the heart of this floor. The kitchen features a stylish combination of wood and dark grey tones and boasts a spacious cooking/sink island, a stone worktop and various built-in appliances, including an induction hob, a combi-oven, a fridge-freezer and a dishwasher. A lovely place to cook to your heart’s content whilst keeping in touch with the rest of the living area.
The attractive black sliding doors are a real eye-catcher and give the property a contemporary, architectural look.
Third floor
A fixed staircase leads to the third floor. Here you’ll find three well-proportioned bedrooms, making the property ideal for a family, whilst naturally offering plenty of scope for a home office or guest room.
The master bedroom features a spacious walk-in wardrobe. The bedrooms at the front have a beautiful high ceiling and are fitted with electrically operated Velux skylights. The attic floor therefore gives these rooms a remarkable sense of space and plenty of natural light.
There is also a practical built-in cupboard with a connection for the washing machine and a separate utility room housing, amongst other things, the heat pump.
The modern bathroom is a wonderful place to relax and features a bath, a spacious walk-in shower, a toilet and a double washbasin. Thanks to the skylight, plenty of natural light floods in and you can even gaze up at the starry sky from the bath. A small detail, but what a luxury!
Roof terrace
A fixed staircase and an electrically operated roof hatch lead up to the spacious roof terrace. And this is, without a doubt, one of the absolute highlights of the property.
The terrace is spacious enough for a large dining table, a comfortable lounge area and plenty of greenery. Thanks to its location, you’ll be nicely sheltered from the wind and can enjoy the sun all day long. A fantastic spot for long summer evenings, drinks with friends or simply a quiet moment with a good glass of wine.
Living in the Stadionbuurt
The property is situated in a quiet and friendly little street in the popular Stadionbuurt neighbourhood in Amsterdam Zuid. Here, you can enjoy a wonderfully peaceful lifestyle, whilst the best of Amsterdam Zuid is within easy reach.
Just a short distance away, you’ll find the charming shopping streets of Beethovenstraat, Cornelis Schuytstraat and Olympisch Stadion, as well as a variety of restaurants, cafés and specialist shops. Vondelpark, Beatrixpark and the Zuidas are also easily accessible. For families, there are also a number of schools and sports facilities in the immediate vicinity.
Accessibility is excellent, both by car and by public transport. The A10 and other major routes are quickly accessible via the main roads, and public transport links are also well-served.
Key features:
• Completely renovated in 2018;
• Living area 122 m², outdoor area 42 m²;
• Two-storey flat spread over the second and third floors with a roof terrace;
• Private entrance from the street;
• Three good-sized bedrooms, one of which has a walk-in wardrobe;
• Energy rating A+, solar panels, double glazing, heat pump;
• Fitted with wooden floors with underfloor heating;
• Ground rent is € 853,57 per year until 2054;
• Spacious roof terrace with electric skylight and a sunny east-facing balcony;
• Divided into apartments rights 2025;
• Owners’ association comprising 2 members;
• Service charges approximately € 150,- per month;
• Handover by arrangement, available at short notice.
Features
Transfer of ownership
- Listed since
- Acceptance
- Available in consultation
- Asking price
- € 1,095,000 kosten koper
- Asking price per m²
- € 8,975
- Status
- Available
- VVE (Owners Association) contribution
- € 150.00 per month
Construction
- Type apartment
- Upstairs apartment (double upstairs apartment)
- Building type
- Resale property
- Year of construction
- 1930
- Specific
- Protected townscape or village view (permit needed for alterations)
- Type of roof
- Combination roof covered with asphalt roofing and roof tiles
Surface areas and volume
- Areas
- Living area
- 122 m²
- Exterior space attached to the building
- 42 m²
- Volume in cubic meters
- 402 m³
Layout
- Number of rooms
- 4 rooms (3 bedrooms)
- Number of bath rooms
- 1 bathroom and 1 separate toilet
- Bathroom facilities
- Double sink, walk-in shower, bath, toilet, underfloor heating, and washstand
- Number of stories
- 2 stories
- Facilities
- Skylight, mechanical ventilation, TV via cable, and solar panels
- Located at
- 2nd floor
Energy
- Energy label
- Insulation
- Completely insulated
- Heating
- Complete floor heating and heat pump
Cadastral data
- AMSTERDAM AB 3089
- Cadastral map
- Ownership situation
- Municipal long-term lease (end date of long-term lease: 15-12-2054)
- Fees
- € 853.57 per year
Exterior space
- Location
- In residential district
- Balcony/roof terrace
- Balcony present
Storage space
- Shed / storage
- Built-in
Parking
- Type of parking facilities
- Public parking and resident's parking permits
VVE (Owners Association) checklist
- Registration with KvK
- Yes
- Annual meeting
- No
- Periodic contribution
- No
- Reserve fund present
- No
- Maintenance plan
- No
- Building insurance
- Yes
© 2001-2026 funda