
Description
Super light and smartly renovated apartment of approximately 46 m² (NEN2580) with south-facing balcony, located on freehold land, in one of the most well-known streets of De Pijp!
The foundation has been renewed and the apartment has energy label A. The property is wonderfully bright and perfectly laid out, with every square meter optimally utilized following a thorough renovation of three adjacent buildings.
The apartment is situated on the second floor of a characteristic building.
The location is truly in the heart of De Pijp: less than 5 minutes from Sarphatipark and centrally positioned between the park and the city center. This part of De Pijp has developed in recent years into one of Amsterdam’s trendiest areas, offering a wide variety of shops, specialty stores, and restaurants, while retaining its authentic Amsterdam charm with traditional brown cafés and the market. The Albert Cuypstraat itself offers lively city vibrancy, good social safety, and limited car traffic.
The apartment is part of a 2023 renovation project by a professional Amsterdam-based developer. The property has been fully and sustainably renovated and features energy label A, full double glazing (excellent sound and heat insulation), and a new foundation. The apartment stands out for its tasteful finishes and is ready to move in, with no major renovation required.
Layout
Via the well-maintained communal staircase, you reach the second floor.
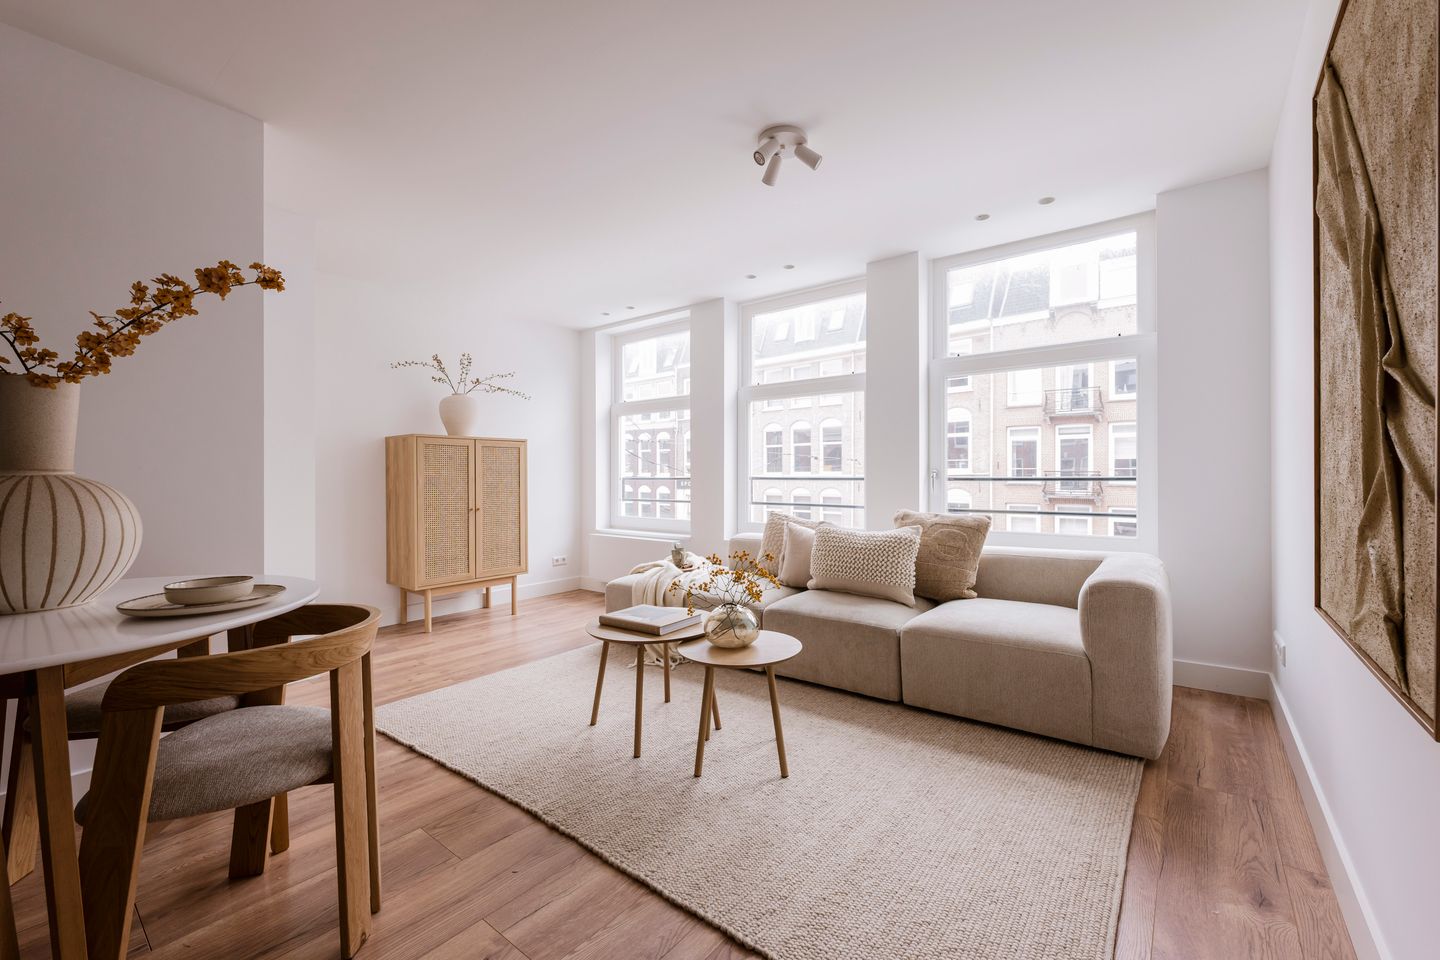
At the front of the apartment is the spacious living room (three windows wide) with a sleek open kitchen equipped with built-in appliances, including a 4-burner induction cooktop with extractor hood, fridge-freezer combination, dishwasher, and built-in washing machine. The smart layout provides ample storage space without compromising living space.
The bedrooms are located at the rear and are spacious and comfortable, perfect for a double bed and wardrobe. The bathroom, accessible from the hallway, is sleek and practically designed with a walk-in shower, washbasin, toilet, and towel radiator. The central heating boiler is neatly concealed here as well.
From the master bedroom, the south-facing balcony is accessible through sliding doors. Thanks to the double glazing, there is no disturbance from the daytime market noise, and sleeping is done at the quiet rear side of the building.
The entire apartment has smooth plastered walls, has recently been painted, and features a beautiful wooden floor. It is completely turn-key.
Location
The apartment is located in the highly popular De Pijp district: a lively neighborhood with charming architecture, plenty of greenery, and a wide range of cafés, restaurants, and shops. In the immediate vicinity you will find Samuels, Libertine Sud, Brio, De Badcuyp, and classics such as Spaghettaria, Tjin’s, and Fa. Pekelhaaring.
For daily groceries, there are several supermarkets, the Albert Cuyp market, and specialty stores (including many Asian supermarkets and the best fresh pasta from Il Pastificio) just around the corner and right at your doorstep.
The central location between the city center (Utrechtsestraat), Sarphatipark, and Amsterdam East makes this a particularly attractive place to live.
Accessibility is excellent, both by car and public transport. Various tram and bus stops are within walking distance, and the North/South metro line provides a fast connection to Central Station, the Zuidas business district, and Schiphol Airport. By car, the A10 ring road is quickly accessible. Parking is available on the street with a permit or in the nearby Heinekenplein or Albert Cuyp parking garages.
Homeowners’ Association (VvE)
Professionally managed by Delair Vastgoed Beheer; a long-term maintenance plan (MJOP) is in place.
The building is in good condition: the foundation was renewed in 2023. The roof has been replaced and insulated. The façades (front and rear) were renovated in 2023 and fitted with double glazing. The staircase is very well maintained.
Particulars
- New foundation, complete renovation in 2023 including the roof
- South-facing balcony
- Energy label A, full double glazing
- Usable living area 46 m² (NEN2580)
- Freehold property and fully turn-key
- Active homeowners’ association, professionally managed by Delair Vastgoed
- Transfer date in consultation, can be quick
This information has been compiled with due care. However, we accept no liability for any incompleteness, inaccuracy, or otherwise, nor for the consequences thereof. All stated measurements and surface areas are indicative. Buyers have their own duty of investigation regarding all matters that are important to them. With respect to this property, the real estate agent acts as advisor to the seller. We advise you to engage a qualified (NVM) real estate agent to assist you during the purchase process. If you have specific wishes regarding the property, we advise you to communicate these in good time to your purchasing agent and to independently investigate (or have investigated) these matters. If you do not engage a professional representative, you declare yourself legally competent to oversee all matters of importance.
Features
Transfer of ownership
- Last asking price
- € 475,000 kosten koper
- Asking price per m²
- € 10,326
- Status
- Sold
- VVE (Owners Association) contribution
- € 84.00 per month
Construction
- Year of construction
- Before 1906
- Type apartment
- Upstairs apartment (apartment)
- Building type
- Resale property
- Specific
- Protected townscape or village view (permit needed for alterations)
Surface areas and volume
- Areas
- Living area
- 46 m²
- Exterior space attached to the building
- 4 m²
- Volume in cubic meters
- 109 m³
Layout
- Number of rooms
- 3 rooms (2 bedrooms)
- Number of bath rooms
- 1 bathroom
- Bathroom facilities
- Walk-in shower, toilet, underfloor heating, sink, and washstand
- Number of stories
- 1 story
- Facilities
- Mechanical ventilation and TV via cable
- Located at
- 2nd floor
Energy
- Energy label
- Insulation
- Double glazing and floor insulation
- Heating
- CH boiler
- Hot water
- CH boiler
- CH boiler
- Remeha (gas-fired combination boiler from 2023, in ownership)
Cadastral data
- AMSTERDAM R 8536
- Cadastral map
- Ownership situation
- Full ownership
Exterior space
- Location
- In residential district
- Balcony/roof terrace
- Balcony present
Parking
- Type of parking facilities
- Paid parking, public parking and resident's parking permits
VVE (Owners Association) checklist
- Registration with KvK
- Yes
- Annual meeting
- Yes
- Periodic contribution
- No
- Reserve fund present
- Yes
- Maintenance plan
- Yes
- Building insurance
- Yes
© 2001-2026 funda