
Description
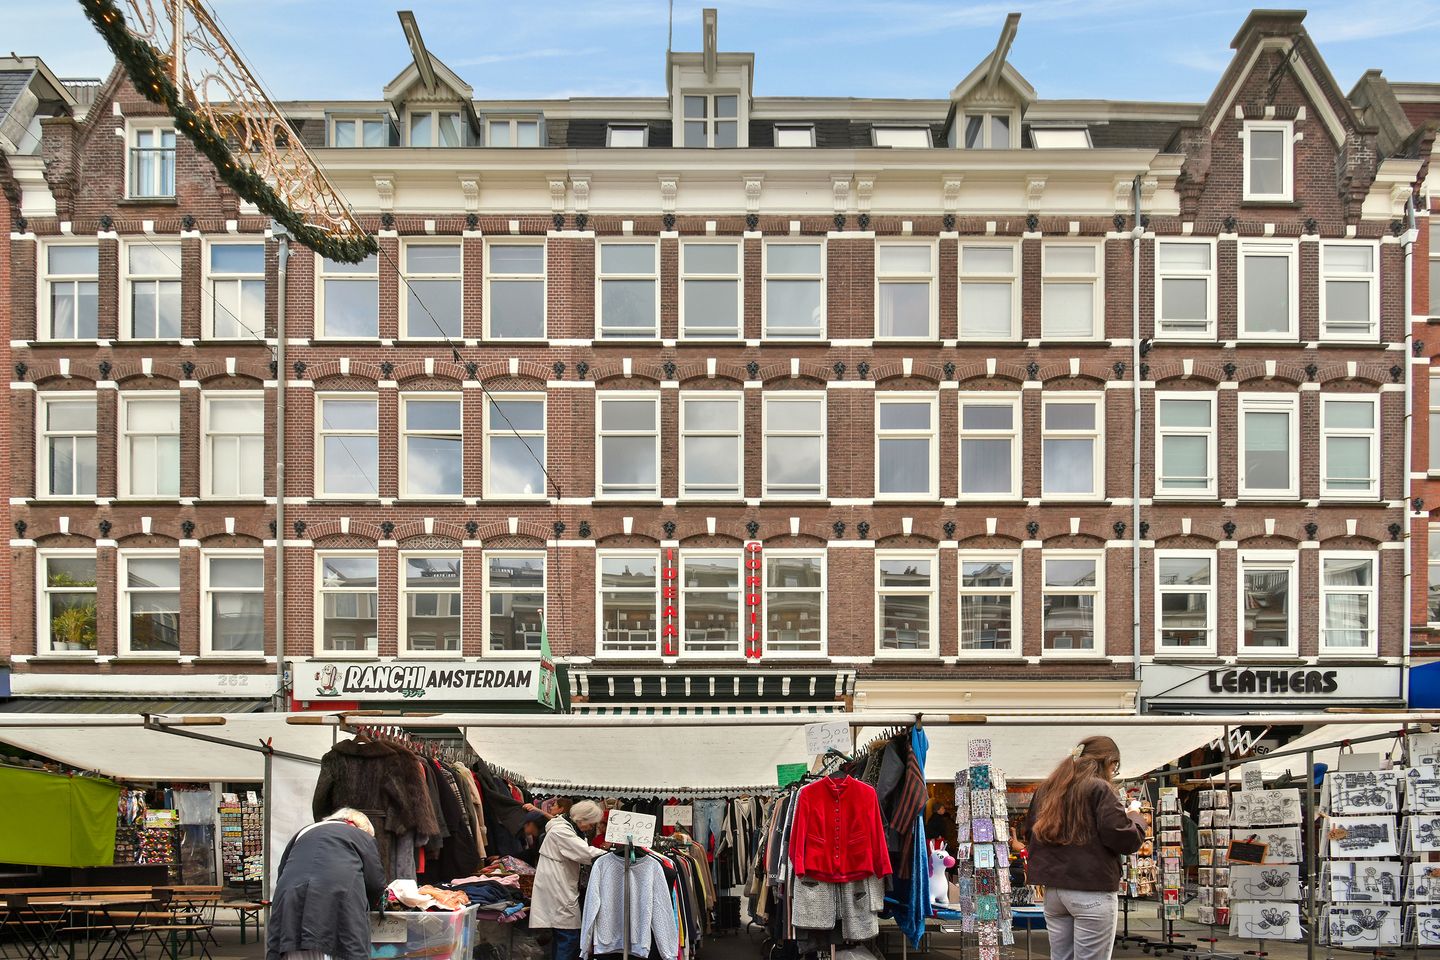
We are offering this charming 28 m² apartment on the first floor, located in the heart of Amsterdam’s sought-after De Pijp neighborhood. With its practical layout, modern finishes, and pleasant natural light, this is a wonderful place to come home to, right in the middle of the city.
Layout
You reach the first-floor apartment via a communal staircase. Upon entering, you arrive in a hallway that leads into a bright and inviting living room with an open-plan kitchen.
The modern, open-plan kitchen is efficiently arranged along one wall and equipped with high-quality built-in appliances, including a Bosch refrigerator and dishwasher, an induction cooktop, a Valmag extractor hood, and an AEG combination oven. The kitchen also features a hot-water tap. The light-colored countertop and sleek cabinetry give it a modern, polished look.
The living room serves as the heart of the home, offering ample space for a comfortable seating area and a cozy dining spot. Thanks to the various windows and the open layout, the living space feels both spacious and welcoming. The modern finishes and bright aesthetic create a pleasant atmosphere.
From the living room, you have access to a balcony at the rear of the apartment—a perfect spot to enjoy the fresh air and find a quiet moment amidst the vibrant city.
At the rear of the apartment lies a separate bedroom. It provides enough space for a comfortable bed and features a window that lets in plenty of natural light. Its quiet position makes it an ideal space for rest and relaxation.
The bathroom is accessible from the living room and features a modern design in calm, light tones. The space is efficiently laid out and includes a shower, a toilet, and a stylish vanity unit. The polished finish creates a comfortable and contemporary atmosphere.
Location
De Pijp is one of Amsterdam’s most beloved neighborhoods—vibrant, welcoming, and full of character. Here, you can experience the city’s unique atmosphere on every street corner: the aromas of international cuisines, the lively hum of the Albert Cuyp Market, and the creative energy of local entrepreneurs and residents. In the immediate vicinity, you will find a wide array of cozy cafés, restaurants, boutiques, and specialty shops. Sarphatipark is also just a short distance away, offering a wonderful space for walking, exercising, or simply relaxing. Everything is within walking or cycling distance, from Museumplein and the Concertgebouw to the Amstel River and the city center. Furthermore, thanks to the North/South metro line (Noord/Zuidlijn) and various arterial roads, getting in and out of the city is quick and easy.
Details
- Living area of 28 m² (NEN2580 measurement report available);
- Energy label A;
- Located on freehold land (no ground lease);
- The Owners' Association (VvE) is professionally managed by Roco Real Estate;
- Monthly service charges are €58.19;
- Fully equipped with HR++ double glazing;
- Underfloor heating throughout the property;
- Non-occupancy clause applies;
- Subject to the issuance of a final subdivision permit (splitsingsvergunning);
- Project notary: Sterel Notaris.
Disclaimer:
This information has been compiled with great care. Nevertheless, we accept no liability for any incompleteness, inaccuracies, or the consequences thereof. All stated dimensions and surface areas are indicative. For an accurate assessment, we recommend viewing the property in person.
Features
Transfer of ownership
- Listed since
- Acceptance
- Available in consultation
- Asking price
- € 340,000 kosten koper
- Asking price per m²
- € 12,143
- Status
- Available
- VVE (Owners Association) contribution
- € 58.19 per month
Construction
- Type apartment
- Upstairs apartment (apartment)
- Building type
- Resale property
- Year of construction
- 1900
Surface areas and volume
- Areas
- Living area
- 28 m²
- Exterior space attached to the building
- 3 m²
- Volume in cubic meters
- 100 m³
Layout
- Number of rooms
- 2 rooms (1 bedroom)
- Number of bath rooms
- 1 bathroom
- Bathroom facilities
- Walk-in shower, toilet, underfloor heating, sink, and washstand
- Number of stories
- 1 story
- Facilities
- Mechanical ventilation
- Located at
- 1st floor
Energy
- Energy label
- Insulation
- Double glazing
- Heating
- CH boiler and complete floor heating
- Hot water
- CH boiler
- CH boiler
- HR 107 (gas-fired combination boiler from 2026, in ownership)
Cadastral data
- AMSTERDAM R 4479
- Cadastral map
- Ownership situation
- Full ownership
Exterior space
- Location
- Alongside park
VVE (Owners Association) checklist
- Registration with KvK
- Yes
- Annual meeting
- Yes
- Periodic contribution
- Yes (€ 58.19 per month)
- Reserve fund present
- Yes
- Maintenance plan
- Yes
- Building insurance
- Yes
© 2001-2026 funda