
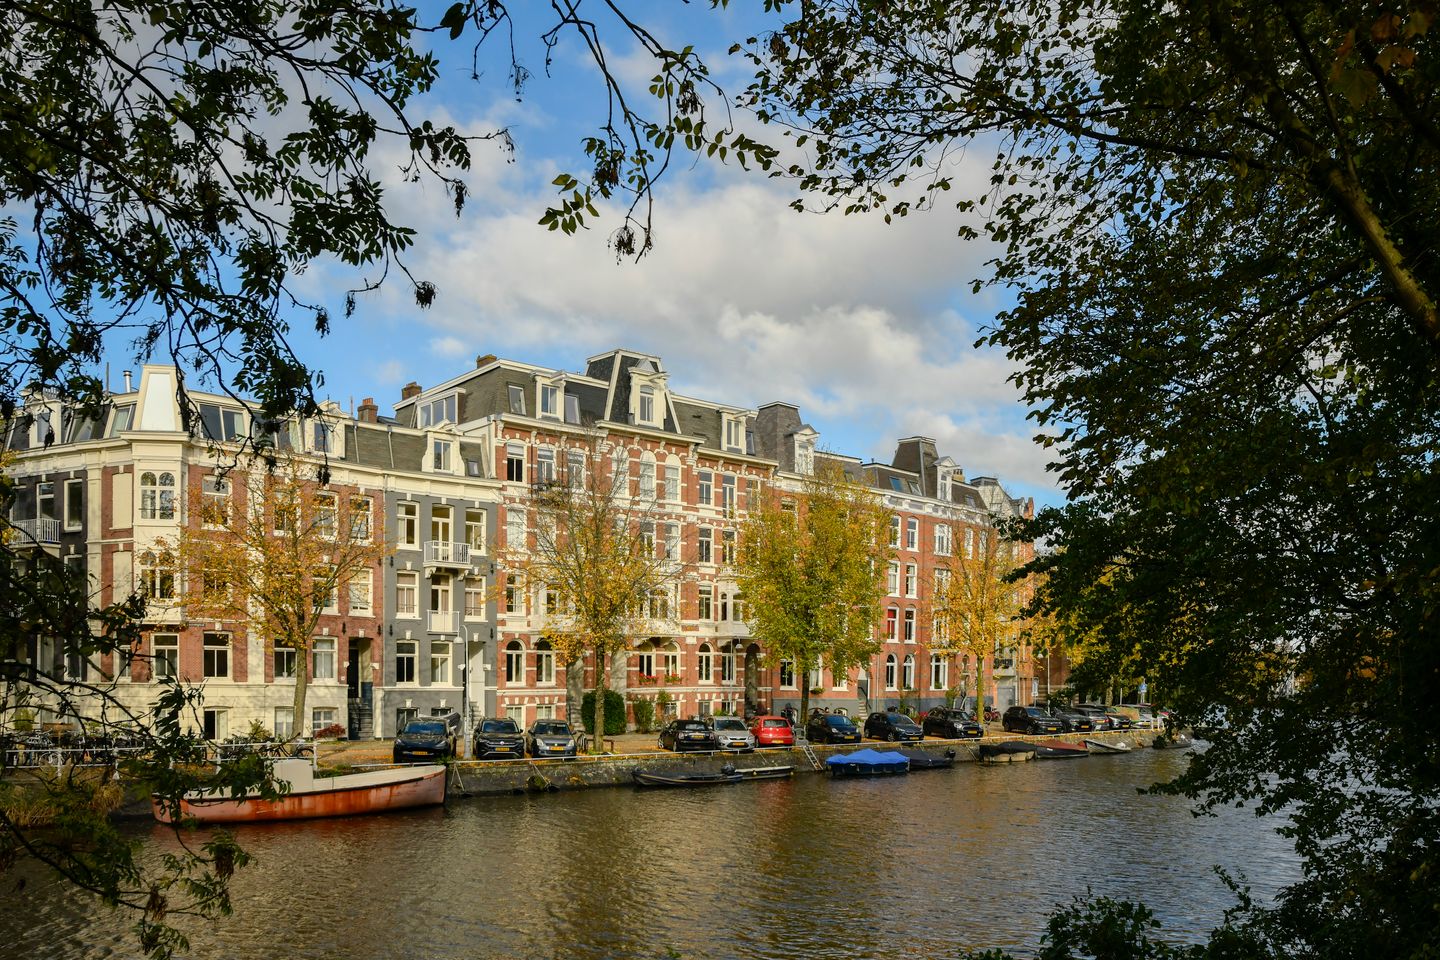
Karaktervol wonen in een dubbel benedenhuis aan de Singelgracht
Description
CHARACTERFUL TWO-STOREY GROUND-FLOOR APARTMENT
Characterful two-storey ground-floor apartment on freehold land, retaining authentic period details and featuring a city garden and beautiful views across the Singelgracht towards the Tropenmuseum. Situated on Alexanderkade, in a wonderful and peaceful location on the edge of Amsterdam’s Plantage district, with the city centre, Artis and Oosterpark all within easy reach.
Located on Alexanderkade, on the edge of the historic Plantage district, this charming two-storey ground-floor apartment offers approximately 116 m² of living space. Occupying the raised ground floor and lower ground floor of a characteristic building dating from 1884, the property features a generous living room, spacious corner kitchen, two well-proportioned bedrooms and a secluded city garden. The bathroom is fitted with a bathtub, toilet and washbasin with vanity unit.
What immediately stands out upon entering is the sense of space and natural light. The tall windows allow daylight to flood the interior, while the living room enjoys beautiful views across the water and greenery of the Singelgracht, with the monumental Tropenmuseum directly opposite.
The interior has only been modestly updated in recent years, and therein lies much of the property’s appeal. It offers the new owner an excellent opportunity to create a contemporary and highly personal family home while respecting the original architecture. By preserving the authentic period details and combining them with modern-day comfort, this property has the potential to become a truly exceptional home.
With two separate entrances, one on the raised ground floor and one at street level, the property also offers interesting possibilities for combining living and working. The lower floor could, for example, accommodate a private practice, studio or home office.
LAYOUT
The entrance on the raised ground floor is reached via the characteristic portico and elegant natural-stone exterior staircase.
From the hall there is access to the spacious and light-filled living room. At the front, views across the Singelgracht provide a wonderful backdrop to everyday life. Original period details lend the room a classic appearance and emphasise the historic character of the property.
Adjoining the living room is the spacious kitchen and dining area, which can be accessed from both the hall and the living room. There is ample space for a generous dining table, allowing the kitchen to become a central and integral part of the home.
A fixed staircase leads to the lower ground floor. Here are two spacious bedrooms, one at the front and one at the rear of the property. The bathroom is also situated at the rear. From the rear bedroom there is direct access to the city garden, a secluded outdoor space offering a pleasant and peaceful place to relax in the heart of Amsterdam.
This floor also benefits from a comfortable ceiling height and provides useful storage space. The second, independent entrance at this level significantly increases the flexibility and potential uses of the property.
A HOME WITH A STORY
Over the years, the building has undergone important structural improvements without compromising its original character. In 1995–1996, the foundations of Alexanderkade 10 through 16 were renewed. Hardwood windows and doors have also been installed and fitted with insulating glazing.
The interior of the property would benefit from modernisation. For the right buyer, this presents an exciting opportunity: rather than adapting someone else’s choices, it offers the freedom to create a home entirely tailored to one’s own taste, needs and way of life.
LOCATION
Alexanderkade enjoys a particularly attractive location in Amsterdam, overlooking the Singelgracht and positioned between the city centre and the leafy Plantage district.
The surrounding area is characterised by elegant 19th-century architecture, wide streets, waterways and an abundance of greenery. Artis Royal Zoo, the Hortus Botanicus, Oosterpark and the Tropenmuseum are all close by. The location therefore offers the best of both worlds: the vibrancy of city life combined with the peace and space of a green residential neighbourhood.
There is an excellent selection of places nearby for lunch, dinner or coffee, including De Plantage, Louie Louie and De Biertuin, as well as the fantastic Café de Groene Olifant just around the corner.
Javastraat is also close by, offering a wide variety of shops, specialist stores, cafés and restaurants.
For daily shopping, there are numerous options, including Dappermarkt, the shops along Czaar Peterstraat and, of course, Eerste van Swindenstraat.
Accessibility is excellent. Several tram connections are available in the immediate vicinity and Amsterdam Muiderpoort railway station is within easy reach. By car, the inner ring road provides convenient access to the A10 ring road and the main routes leading out of the city.
A central Amsterdam location, with water, greenery and monumental architecture right on the doorstep.
OWNERS’ ASSOCIATION
The Owners’ Association (VvE) consists of four apartments and is self-managed. The monthly service charges are €166.66.
KEY FEATURES
Characterful two-storey ground-floor apartment;
Built in 1884;
Situated on freehold land;
Approximately 116 m² of living space;
Two spacious bedrooms;
Charming city garden;
Two separate entrances;
Suitable for combining residential and professional use;
Hardwood window frames with insulating glazing;
Foundations of Alexanderkade 10 through 16 renewed in 1995–1996;
Located within a protected cityscape;
Active, self-managed Owners’ Association (VvE);
Monthly VvE contribution of €166.66;
Completion in consultation.
Features
Transfer of ownership
- Listed since
- Acceptance
- Available in consultation
- Asking price
- € 1,049,000 kosten koper
- Asking price per m²
- € 9,043
- Status
- Available
- VVE (Owners Association) contribution
- € 166.66 per month
Construction
- Type apartment
- Ground-floor apartment (apartment)
- Building type
- Resale property
- Year of construction
- 1884
- Specific
- Protected townscape or village view (permit needed for alterations) and double occupancy possible
- Type of roof
- Flat roof covered with asphalt roofing
Surface areas and volume
- Areas
- Living area
- 116 m²
- Volume in cubic meters
- 303 m³
Layout
- Number of rooms
- 3 rooms (2 bedrooms)
- Number of bath rooms
- 1 bathroom and 1 separate toilet
- Bathroom facilities
- Walk-in shower, bath, toilet, and sink
- Number of stories
- 2 stories
- Facilities
- TV via cable
- Located at
- Ground floor
Energy
- Energy label
- Not available
- Heating
- CH boiler
- Hot water
- CH boiler
- CH boiler
- Remeha Avanta (gas-fired combination boiler from 2012, in ownership)
Cadastral data
- AMSTERDAM O 4008
- Cadastral map
- Ownership situation
- Full ownership
- AMSTERDAM O 4008
- Cadastral map
- Ownership situation
- Full ownership
Exterior space
- Location
- In centre and in residential district
- Garden
- Back garden
- Back garden
- 20 m² (4.27 metre deep and 6.04 metre wide)
Storage space
- Shed / storage
- Detached wooden storage
- Insulation
- No insulation
Parking
- Type of parking facilities
- Paid parking, public parking and resident's parking permits
VVE (Owners Association) checklist
- Registration with KvK
- Yes
- Annual meeting
- Yes
- Periodic contribution
- Yes (€ 166.66 per month)
- Reserve fund present
- Yes
- Maintenance plan
- No
- Building insurance
- Yes
© 2001-2026 funda