
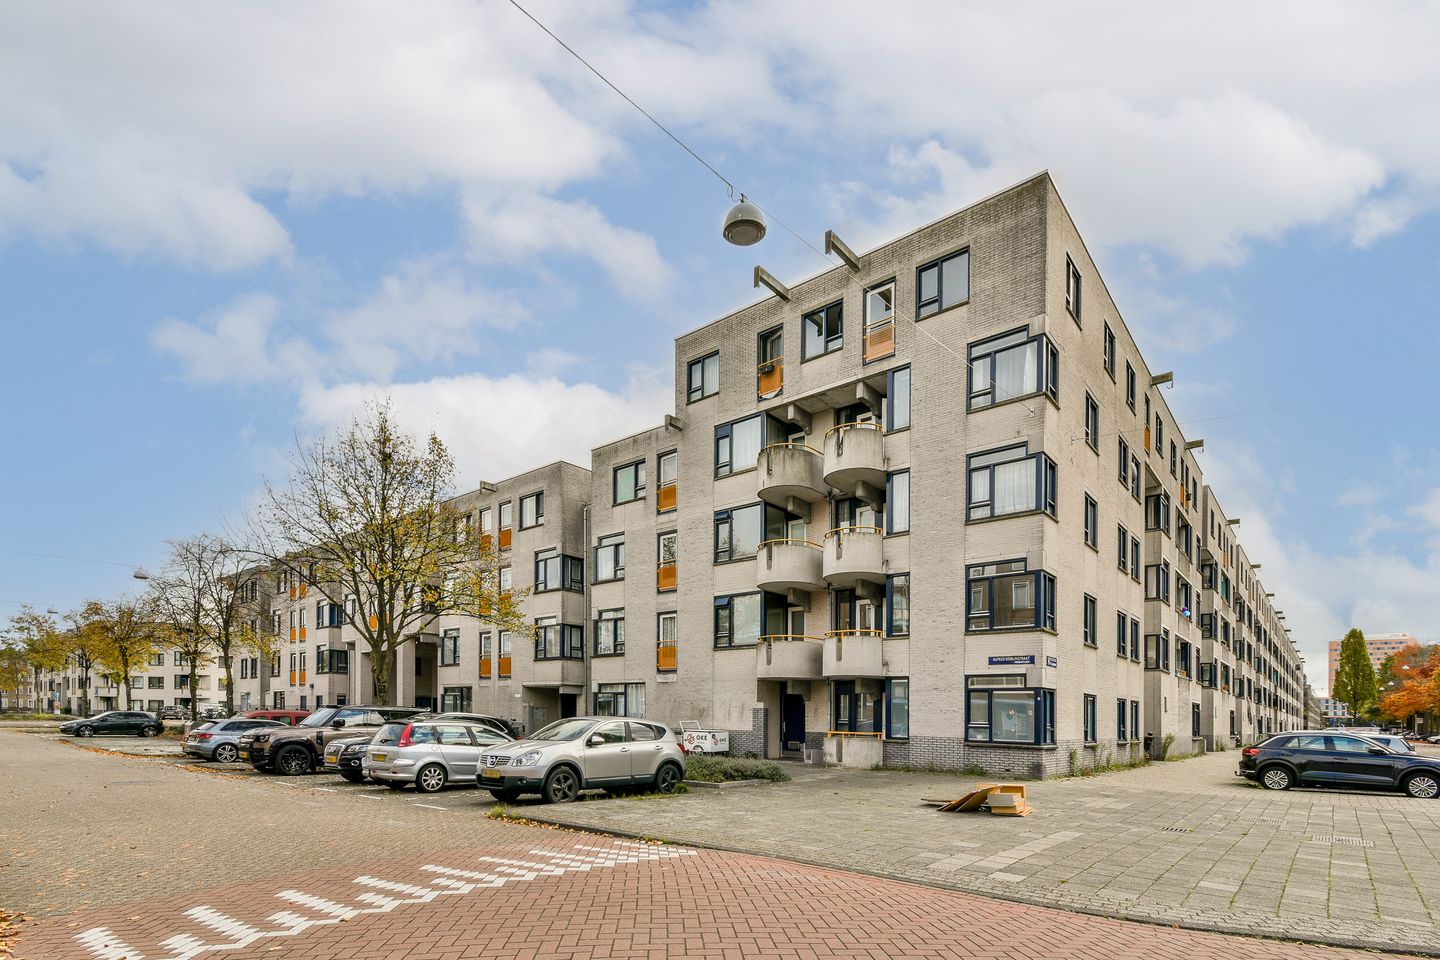
Description
Lovely one-bedroom apartment located on the first floor in Venserpolder.
The apartment enjoys a central location with various amenities and facilities nearby. In the immediate surroundings, you’ll find Nelson Mandelapark, the Amsterdamse Poort shopping center for daily groceries, the Villa Arena home furnishing boulevard, Pathé Arena cinema, AFAS Live, and the Ziggo Dome. Also within easy reach are the green and recreational area Ouderkerkerplas, several primary and secondary schools, and the Academic Medical Center (AMC).
Accessibility is excellent, with major highways (A1, A2, A9, and A10) close by. Public transport connections are also very convenient — metro and train stations Bijlmer ArenA, Strandvliet, and Duivendrecht are all within walking distance. By train, you can reach Schiphol Airport, Utrecht, or Amsterdam Central Station in approximately 15 minutes.
Layout
Ground floor:
Central entrance with mailboxes and staircase.
First floor:
Hallway with meter cupboard and access to all rooms. The bedroom, located at the rear of the apartment, includes a small built-in closet and provides access to the southeast-facing balcony. The spacious living room is situated at the front and features a French balcony. The large kitchen also opens onto the main balcony. The sleek white high-gloss kitchen is equipped with various built-in appliances, including a fridge-freezer combination, oven/microwave, gas cooktop, and extractor hood. From the balcony, there is a lovely view over the communal gardens. In the center of the apartment, you’ll find a well-maintained bathroom fitted with a shower, wall-mounted toilet, and washbasin cabinet.
Ground lease:
The ground rent has been paid off until June 15, 2035. According to the Municipality of Amsterdam’s calculation tool, full redemption would amount to a one-time payment of €6,014, or an annual ground rent of €180.36, excluding yearly indexation (calculation based on 2025 rate factors)
Key features
Private storage room on the ground floor (usage right)
Ground lease paid off until June 15, 2035
Service costs approximately €165 per month
Heating and hot water via central heating boiler (leased)
Fixed notary: BarentsKrans in Amsterdam
Transfer in consultation, quick delivery possible
Features
Transfer of ownership
- Last asking price
- € 300,000 kosten koper
- Asking price per m²
- € 5,455
- Status
- Sold
Construction
- Type apartment
- Apartment with shared street entrance (apartment)
- Building type
- Resale property
- Year of construction
- 1985
- Type of roof
- Flat roof
Surface areas and volume
- Areas
- Living area
- 55 m²
- Exterior space attached to the building
- 4 m²
- External storage space
- 5 m²
- Volume in cubic meters
- 175 m³
Layout
- Number of rooms
- 2 rooms (1 bedroom)
- Number of bath rooms
- 1 bathroom
- Bathroom facilities
- Shower, toilet, and sink
- Number of stories
- 1 story
- Facilities
- TV via cable
- Located at
- 1st floor
Energy
- Energy label
- Insulation
- Double glazing
- Heating
- CH boiler
- Hot water
- CH boiler
- CH boiler
- Gas-fired combination boiler
Cadastral data
- WEESPERKARSPEL A 1919
- Cadastral map
- Ownership situation
- Municipal ownership encumbered with long-term leaset
- Fees
- Paid until 16-06-2035
Exterior space
- Location
- Alongside a quiet road and in residential district
- Balcony/roof terrace
- Balcony present
Storage space
- Shed / storage
- Storage box
- Facilities
- Electricity
Parking
- Type of parking facilities
- Paid parking, public parking and resident's parking permits
VVE (Owners Association) checklist
- Registration with KvK
- Yes
- Annual meeting
- Yes
- Periodic contribution
- Yes
- Reserve fund present
- Yes
- Maintenance plan
- Yes
- Building insurance
- Yes
© 2001-2026 funda