
This house on Funda: https://www.funda.nl/en/detail/koop/amsterdam/appartement-alhambralaan-49/44412939/
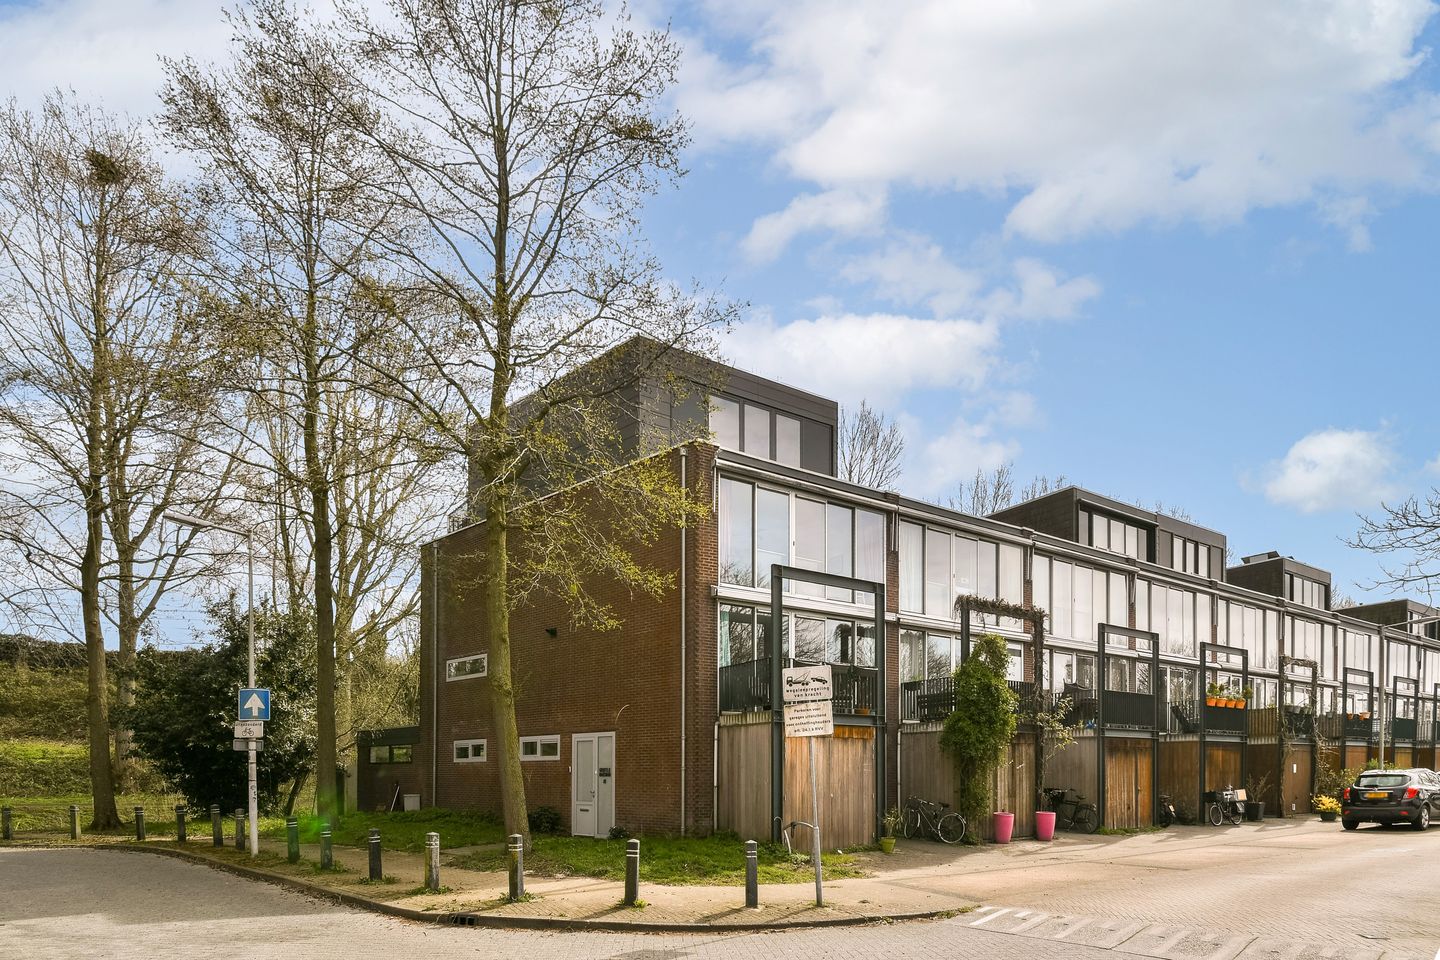
Alhambralaan 491064 NV AmsterdamOostoever Sloterplas
€ 975,000 k.k.
Eye-catcherFraai uitgebouwd appartement van 152m²!
Description
A bright and spacious extended home
From the outside, little suggests the generous living space that unfolds once you step inside. The bright living area extends across the full width of the rear of the house and opens directly onto a spacious terrace, creating an easy connection between indoor and outdoor living.
This property is one of two homes created through the structural subdivision of a former family house in 2021. The subdivision was carried out with the required planning permission and residential conversion permit. As a result, two independent homes were created under one roof (Alhambralaan 49 and Hof van Versailles 3). This unique layout offers a range of possibilities, for example for extended families, multi-generational living, informal care arrangements, or friends who wish to live close to one another. The entrance to Alhambralaan 49 is located on the side of the building.
Highlights
* Bright living room spanning almost 10 metres across the rear of the house
* Spacious 41 m² terrace directly connected to the living room
* Two bathrooms, including one on the ground floor
* Fully renovated in 2021
* Energy label A
* Underfloor heating throughout with a seamless poured floor
* Swimming jetty at the Sloterplas lake just 280 metres away
* Amsterdam Central Station approximately 18 minutes by bicycle
* Leasehold paid in advance until 31 May 2047; application for conversion to perpetual leasehold has been submitted in time under the favourable conditions
* Parking place
Layout
Ground floor
The entrance on the side of the house leads into a spacious hallway with a cloakroom area. From here there is access to the internal storage room, meter cupboard, separate toilet and a practical cupboard beneath the staircase.
The hallway opens into the main living area, where the kitchen features a large cooking and preparation island. It is equipped with built-in appliances including a five-burner induction hob, extractor hood, dishwasher, fridge-freezer and Quooker boiling water tap.
Opposite the kitchen is an open area that can be used as a play space, study area or hobby room.
The extended living room is approximately 9.8 metres wide and features two large sliding doors overlooking the terrace, the water, mature trees and the green embankment beyond. A large rooflight and side windows provide abundant natural daylight. The rooflights are fitted with sun blinds.
At the front of the house there is a generous internal storage room of approximately 10 m², accessible from both inside and outside.
First floor
The beautifully finished wooden staircase, with built-in storage, leads to a spacious room currently used as a reading and television room. Given its size, this floor could easily accommodate one or two additional bedrooms. Double sliding doors provide access to the front balcony.
Second floor
The second floor consists of a spacious bedroom with an open bathroom featuring a walk-in rain shower, toilet, washbasin vanity unit and heated towel rail. A recessed area provides an ideal location for fitted wardrobes. A sliding door separates the bedroom from the staircase. This floor is also large enough to be reconfigured into two separate rooms if desired.
Terrace
A spacious terrace extends across the full width of the house, providing a pleasant outdoor space throughout the year. The wide sliding doors create a natural extension of the living room. Beyond the terrace is a waterway and a gently sloping green embankment, offering an open and green outlook.
Leasehold
The leasehold for the original property has been paid in advance until 31 May 2047. An application to convert to perpetual leasehold under the favourable transition scheme was submitted in time. The notarial subdivision of the leasehold rights is currently being prepared.
Features
Transfer of ownership
- Listed since
- Acceptance
- Available in consultation
- Asking price
- € 975,000 kosten koper
- Asking price per m²
- € 6,414
- Status
- Available
Construction
- Type apartment
- Ground-floor + upstairs apartment (apartment)
- Building type
- Resale property
- Year of construction
- 1998
- Specific
- Partly furnished with carpets and curtains
- Type of roof
- Flat roof
Surface areas and volume
- Areas
- Living area
- 152 m²
- Other space inside the building
- 10 m²
- Exterior space attached to the building
- 46 m²
- Volume in cubic meters
- 533 m³
Layout
- Number of rooms
- 3 rooms (2 bedrooms)
- Number of bath rooms
- 2 bathrooms and 1 separate toilet
- Bathroom facilities
- Shower, 2 sinks, 2 washstands, walk-in shower, toilet, and underfloor heating
- Number of stories
- 3 stories
- Facilities
- Outdoor awning, mechanical ventilation, and sliding door
- Located at
- Ground floor
Energy
- Energy label
- Insulation
- Completely insulated
- Heating
- Complete floor heating
- Hot water
- CH boiler
Cadastral data
- SLOTEN NOORD-HOLLAND D 7473
- Cadastral map
- Ownership situation
- Municipal ownership encumbered with long-term leaset (end date of long-term lease: 31-05-2047)
- Fees
- Paid until 31-05-2047
Exterior space
- Location
- Alongside a quiet road, alongside waterfront, sheltered location and in residential district
- Garden
- Sun terrace
- Balcony/roof terrace
- Balcony present
Parking
- Type of parking facilities
- Paid parking, public parking and resident's parking permits
VVE (Owners Association) checklist
- Registration with KvK
- No
- Annual meeting
- No
- Periodic contribution
- No
- Reserve fund present
- No
- Maintenance plan
- No
- Building insurance
- No
© 2001-2026 funda