
Eye-catcherHeerlijk licht en instapklaar appartement op een toplocatie!
Description
Amaliastraat 12-3, 1052 GN Amsterdam
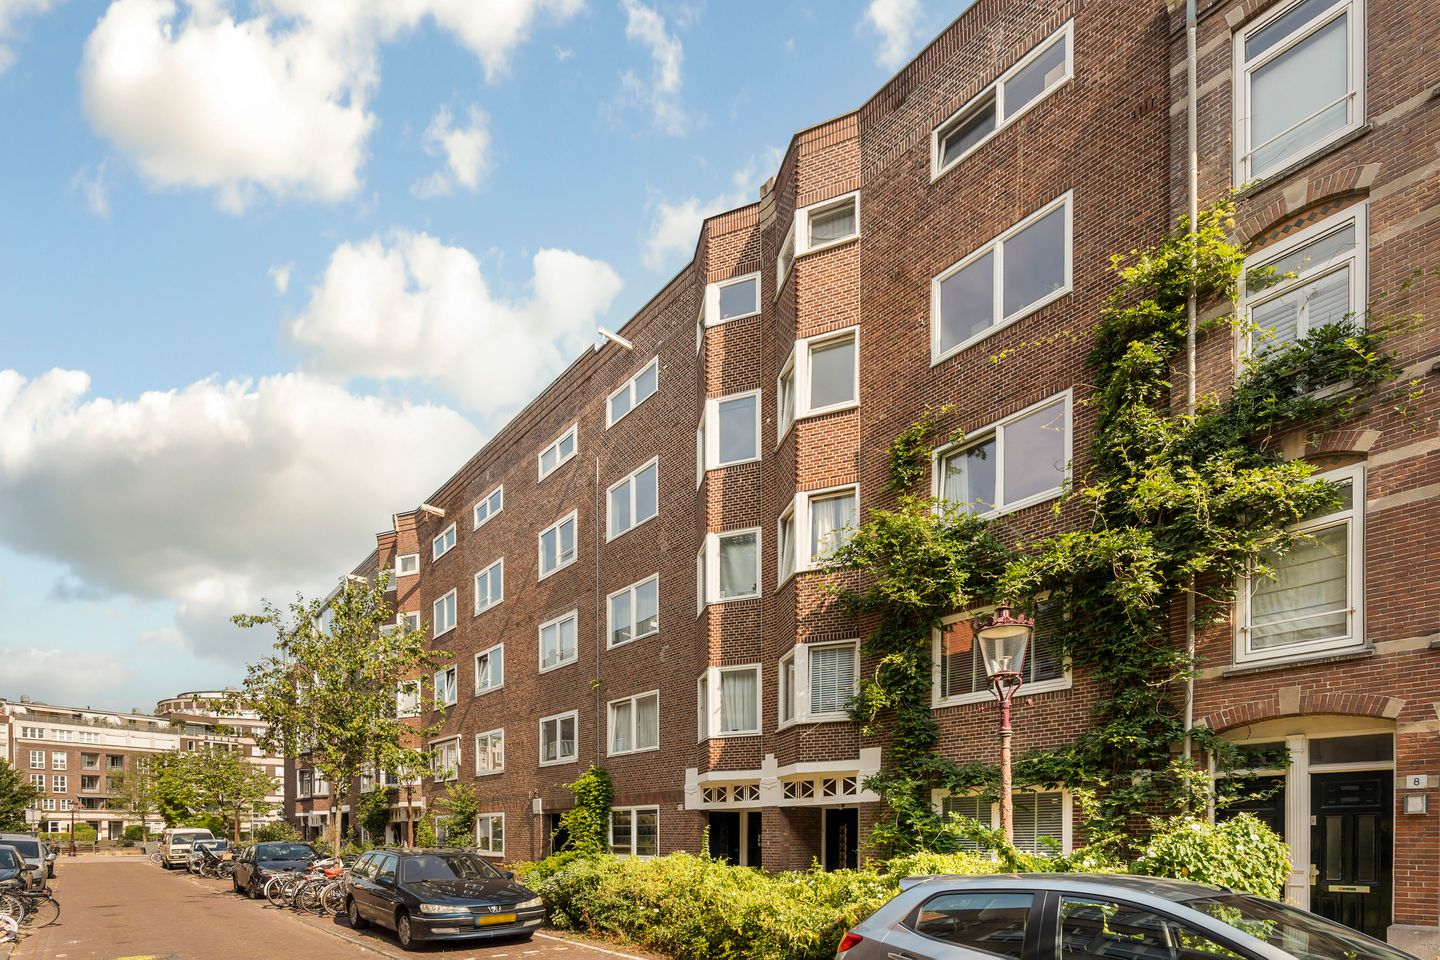
Located in the heart of the highly sought-after Frederik Hendrikbuurt, this bright and charming apartment (approx. 58 m²) combines classic Amsterdam character with modern comfort. The property features a delightful balcony of approximately 6 m² and is offered with perpetually prepaid ground lease, making it completely move-in ready.
Location & Accessibility
Amaliastraat is situated in the charming Frederik Hendrikbuurt in Amsterdam-West, perfectly positioned between the vibrant city centre and the peaceful residential areas surrounding Westerpark. The street itself is quiet and full of character, lined with beautiful traditional Amsterdam buildings, while the lively Jordaan district and the popular cafés and restaurants along Hugo de Grootkade and Marnixstraat are just a short walk away. Enjoy local favourites such as Eetcafé Mana Mana West overlooking the park, Café de Blaffende Vis on Westerstraat, and Restaurant Toscanini on Lindengracht.
For daily shopping, several supermarkets, including Albert Heijn and Dirk van den Broek, can be reached within a few minutes on foot.
Accessibility is excellent. Several tram and bus lines are within walking distance, while Amsterdam's city centre—including Leidseplein, the Nine Streets (De Negen Straatjes), and Museumplein—is only about ten minutes away by bicycle. By car, the A10 ring road is easily accessible via exits S103 and S107, providing convenient connections to the rest of the Netherlands.
Layout
The apartment is located on the third floor and is accessed via a well-maintained communal staircase.
Upon entering, you are immediately welcomed by the bright and spacious open-plan living area, where the living room, kitchen and dining space seamlessly flow together. Large windows at both the front and rear of the apartment allow abundant natural light to fill the space throughout the day, creating a bright and airy atmosphere.
The generously sized kitchen at the rear is equipped with an induction hob, oven, microwave, dishwasher and refrigerator with freezer compartment. It is the perfect space for cooking, entertaining and enjoying meals with family and friends. French doors open onto the spacious balcony, offering an ideal spot for outdoor dining, relaxing in the sun, or simply extending the living space during the warmer months.
The spacious bedroom is located at the front of the apartment, while the generously proportioned bathroom at the rear features a walk-in shower and a double washbasin. The separate toilet is accessible from the hallway. Finally, the apartment is finished with a beautiful solid hardwood floor, adding warmth and character throughout the home.
In short, this is a charming and characterful apartment with abundant natural light, a wonderful balcony, and an exceptional location in the popular Frederik Hendrikbuurt.
Key Features
Apartment of approximately 58 m² (measured in accordance with the NEN 2580 standard)
Balcony of approximately 6 m²
Officially subdivided into apartment rights in 2025 with all required inspections and maintenance completed
Front façade painted in 2022 (front doors repainted in 2025; rear façade of the apartment painted in 2026)
Communal staircase fully renovated in 2026
Foundation report, asbestos survey, and gas and electrical inspection reports available
Perpetually prepaid leasehold (ground lease fully bought off in perpetuity)
Homeowners' Association (VvE) service charges: €70 per month
Well-managed Homeowners' Association with a Long-Term Maintenance Plan (MJOP)
Non-owner-occupancy clause applies
Completion date by mutual agreement
Disclaimer
This information has been compiled with the utmost care. However, no liability is accepted for any inaccuracies, omissions or consequences thereof. All measurements and surface areas provided are indicative only. Buyers are responsible for conducting their own due diligence regarding all matters relevant to the purchase. The estate agent represents the seller in this transaction. We strongly recommend engaging a qualified real estate agent to assist you throughout the purchasing process. Should you have specific requirements concerning the property, we advise you to communicate these to your purchasing agent in a timely manner and to carry out (or commission) your own investigations accordingly. If you choose not to appoint a professional representative, Dutch law assumes that you possess sufficient expertise to assess all matters relevant to the purchase. The standard terms and conditions of the Dutch Association of Real Estate Agents (NVM) apply.
Features
Transfer of ownership
- Service charges
- € 70 per month
- Listed since
- Acceptance
- Available in consultation
- Asking price
- € 500,000 kosten koper
- Asking price per m²
- € 8,621
- Status
- Available
- VVE (Owners Association) contribution
- € 70.00 per month
Construction
- Type apartment
- Mezzanine (apartment)
- Building type
- Resale property
- Year of construction
- 1921
- Type of roof
- Flat roof covered with asphalt roofing
Surface areas and volume
- Areas
- Living area
- 58 m²
- Exterior space attached to the building
- 6 m²
- Volume in cubic meters
- 194 m³
Layout
- Number of rooms
- 2 rooms (1 bedroom)
- Number of bath rooms
- 1 bathroom and 1 separate toilet
- Bathroom facilities
- Double sink and walk-in shower
- Number of stories
- 1 story
- Facilities
- Mechanical ventilation and TV via cable
- Located at
- 4th floor
Energy
- Energy label
- Insulation
- Partly double glazed and floor insulation
- Heating
- CH boiler
- Hot water
- CH boiler
- CH boiler
- HR 107 (gas-fired combination boiler, in ownership)
Cadastral data
- AMSTERDAM Q 6783
- Cadastral map
- Ownership situation
- Municipal ownership encumbered with long-term leaset
- Fees
- Bought off for eternity
Exterior space
- Location
- Alongside a quiet road and in residential district
- Balcony/roof terrace
- Balcony present
Parking
- Type of parking facilities
- Paid parking and resident's parking permits
VVE (Owners Association) checklist
- Registration with KvK
- Yes
- Annual meeting
- Yes
- Periodic contribution
- Yes (€ 70.00 per month)
- Reserve fund present
- Yes
- Maintenance plan
- Yes
- Building insurance
- Yes
© 2001-2026 funda