
This house on Funda: https://www.funda.nl/en/detail/koop/amsterdam/appartement-amerbos-156/17386644/
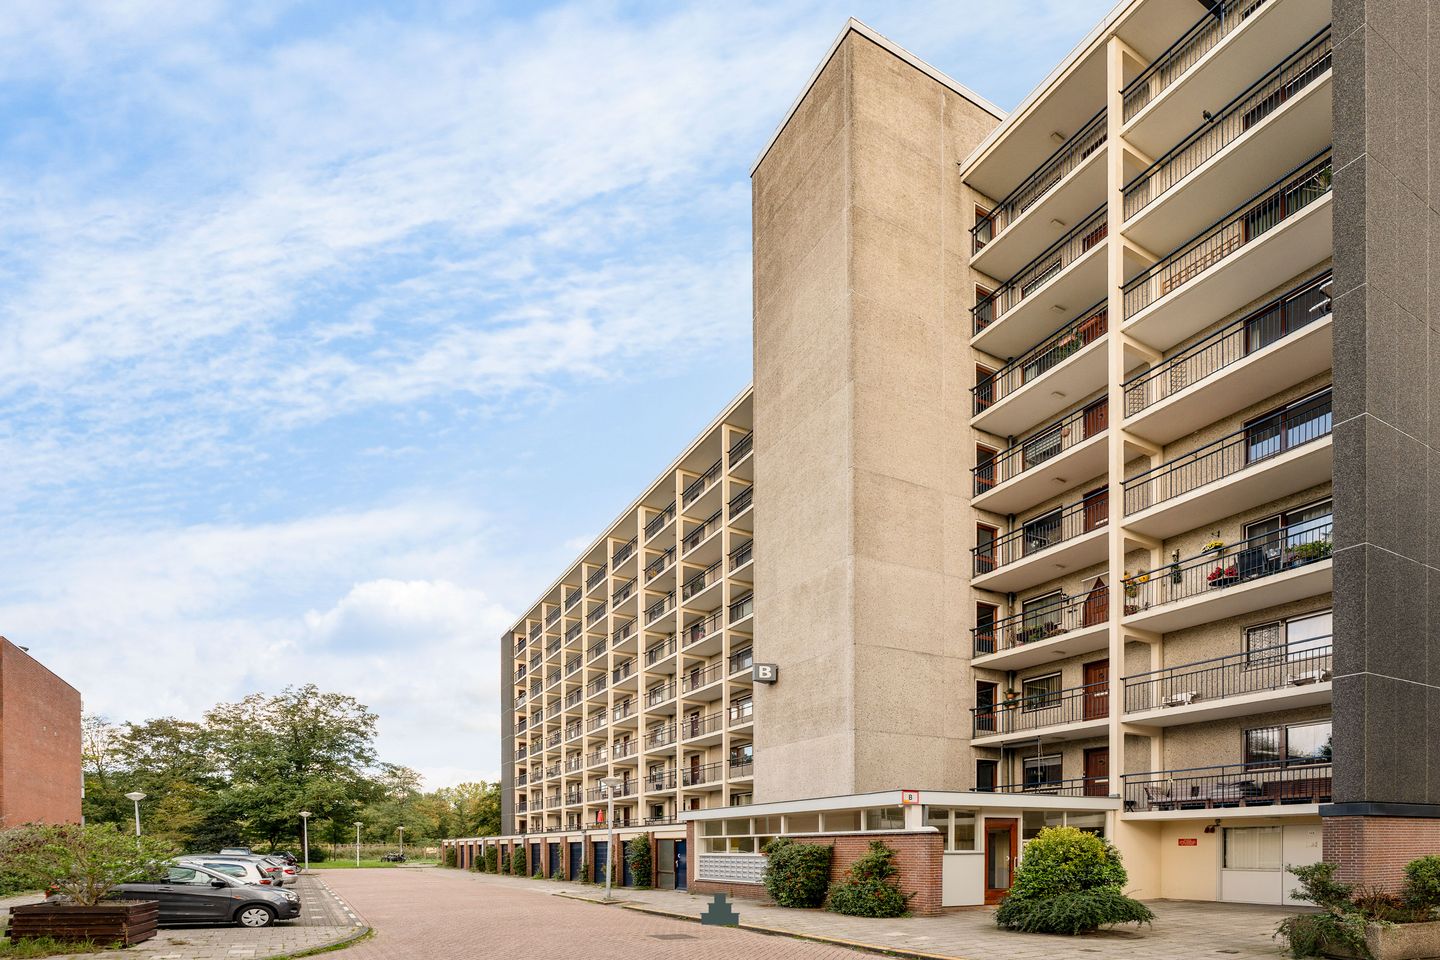
Description
Situated in a green and peaceful setting in Amsterdam-Noord, this well-maintained four-room apartment offers approximately 84 m² of living space.
The apartment is located on the first floor of a well-maintained residential complex with a lift and an upgraded intercom system. The bright living room with open-plan kitchen provides access to the spacious east-facing balcony, overlooking the surrounding greenery. With three bedrooms, a practical layout and a bathroom, this is a comfortable home, particularly suitable for (young) families. The presence of a lift also offers added convenience for those seeking single-level living.
L A Y O U T
The entrance leads into the hallway with the meter cupboard and a separate toilet. The living room with open-plan kitchen and built-in appliances forms the heart of the home and provides access to the spacious east-facing balcony. An inner hallway leads to the three bedrooms and the bathroom, which is fitted with a shower, washbasin with vanity unit and a washing machine connection. A separate storage room is located in the basement of the building.
L O C A T I O N
Situated in the green and peaceful neighbourhood of Nieuwendam, with several parks and green spaces in the immediate vicinity. The Boven ’t Y shopping centre is just a short distance away, offering a wide range of shops for daily essentials. Public transport connections and the A10 ring road are also easily accessible.
H O M E O W N E R S ’ A S S O C I A T I O N
The Homeowners’ Association (VvE) is a large association and is professionally managed by Rappange VvE Beheer. The current service charges amount to €219.17 per month. A multi-year maintenance plan (MJOP) is in place, and the association is registered with the Dutch Chamber of Commerce.
L E A S E H O L D
The apartment is situated on leasehold land owned by the Municipality of Amsterdam. The leasehold has been converted to perpetual leasehold under favourable conditions. The current leasehold period runs until 15 February 2040, with an annual ground rent of €220.08 (subject to indexation). The ground rent has been bought off in perpetuity from the end of the current leasehold period.
K E Y F E A T U R ES
*Living area of approximately 80 m²;
*Four rooms, including three bedrooms;
*Spacious east-facing balcony;
*Unobstructed views over the park;
*Residential complex with a lift;
*External storage unit;
*Upgraded intercom system;
*Monthly service charges of €219.17;
*District heating;
*Energy label D;
*Foundation classification ABC (favourable);
*Transfer date in consultation.
This information has been compiled with the greatest possible care. However, we accept no liability for any inaccuracies or deficiencies in that information or for any consequences arising therefrom. It is the duty of the purchaser to investigate all matters of importance to him or her. With regard to this property, we act solely in an advisory capacity as the estate agents of the vendor. We advise you to engage the services of an NVM estate agent to assist you with the purchasing process. If you have any specific wishes regarding the property, you are advised to notify your purchasing estate agent as soon as possible and to conduct any investigations yourself, or to arrange to have them conducted. If you do not engage the services of a qualified representative, you are deemed by law to have a sufficient understanding and awareness of everything that is or could be of importance to you. NVM terms and conditions apply.
Features
Transfer of ownership
- Listed since
- Acceptance
- Available in consultation
- Asking price
- € 400,000 kosten koper
- Asking price per m²
- € 4,762
- Status
- Available
- VVE (Owners Association) contribution
- € 219.17 per month
Construction
- Type apartment
- Galleried apartment (apartment)
- Building type
- Resale property
- Year of construction
- 1966
- Type of roof
- Flat roof covered with asphalt roofing
- Accessibility
- Accessible for the elderly
Surface areas and volume
- Areas
- Living area
- 84 m²
- Exterior space attached to the building
- 5 m²
- Volume in cubic meters
- 246 m³
Layout
- Number of rooms
- 4 rooms (3 bedrooms)
- Number of bath rooms
- 1 bathroom
- Bathroom facilities
- Shower, sink, and washstand
- Number of stories
- 1 story
- Facilities
- Optical fibre
- Located at
- 2nd floor
Energy
- Energy label
- Insulation
- Double glazing
- Heating
- District heating and complete floor heating
- Hot water
- District heating
Cadastral data
- AMSTERDAM AL 244
- Cadastral map
- Ownership situation
- Municipal long-term lease
- Fees
- € 220.08 per year with option to purchase
Exterior space
- Location
- In residential district and unobstructed view
- Balcony/roof terrace
- Balcony present
Storage space
- Shed / storage
- Built-in
Parking
- Type of parking facilities
- Paid parking and resident's parking permits
VVE (Owners Association) checklist
- Registration with KvK
- Yes
- Annual meeting
- Yes
- Periodic contribution
- Yes (€ 219.17 per month)
- Reserve fund present
- Yes
- Maintenance plan
- Yes
- Building insurance
- Yes
© 2001-2026 funda